Residence 406 has just received a significant price adjustment, presenting an exceptional opportunity at The Ascent. Seller will pay 2 months of HOA payments for the Buyer. This light-filled 2-bedroom, 2.5-bath residence combines a beautifully proportioned floor plan with dramatic views through expansive floor-to-ceiling glass. Thoughtfully redesigned by the current owner, a major renovation relocated the laundry from the hallway directly into the primary suite's walk-in closet--an elegant and highly functional improvement unique to Residence 406. Custom closets and integrated organizational built-ins further enhance the home. The primary suite is a serene retreat framed by floor-to-ceiling glass and the distinctive architectural geometry for which Starchitect Daniel Libeskind's design of The Ascent is celebrated. The second bedroom features its own ensuite bath, while a stylish powder room is ideal for guests. Residence 406 includes two deeded parking spaces, an assigned storage unit, and a private wine locker in The Ascent's climate-controlled wine room. Residents enjoy an extraordinary collection of amenities including private dining and entertaining spaces, resident lounge, library, coffee bar, outdoor terrace with firepit and grills, fitness center, locker rooms, sauna, pool, hot tub, and massage room. Two beautifully appointed guest suites and 24-hour concierge service complete the exceptional lifestyle. With its custom improvements, iconic architecture, extensive amenities, and newly adjusted price, Residence 406 represents one of The Ascent's most compelling values.
For sale
Price cut: $20K (10/19)
$579,000
1 Roebling Way Unit 406, Covington, KY 41011
2beds
1,775sqft
Condominium, Residential
Built in 2008
-- sqft lot
$-- Zestimate®
$326/sqft
$1,805/mo HOA
What's special
Hot tub
- 16 days
- 247
- 3
Zillow last checked:
Listing updated:
Listed by:
Timothy Roberts 513-237-4982,
Comey & Shepherd, LLC,
Kathleen Comisar 513-378-5895,
Comey & Shepherd, LLC
Source: NKMLS,MLS#: 647303
Facts & features
Interior
Bedrooms & bathrooms
- Bedrooms: 2
- Bathrooms: 3
- Full bathrooms: 2
- 1/2 bathrooms: 1
Primary bedroom
- Features: Carpet Flooring, Bath Adjoins
- Level: First
- Area: 342
- Dimensions: 18 x 19
Bedroom 2
- Features: Bath Adjoins, Carpet Flooring
- Level: First
- Area: 110
- Dimensions: 10 x 11
Entry
- Features: Wood Flooring
- Level: First
- Area: 48
- Dimensions: 8 x 6
Kitchen
- Features: Gourmet Kitchen, Wood Flooring
- Level: First
- Area: 132
- Dimensions: 11 x 12
Laundry
- Features: See Remarks
- Level: First
- Area: 16
- Dimensions: 4 x 4
Living room
- Features: Wood Flooring
- Level: First
- Area: 578
- Dimensions: 34 x 17
Office
- Features: Carpet Flooring
- Level: First
- Area: 63
- Dimensions: 9 x 7
Heating
- Forced Air
Cooling
- Central Air
Appliances
- Included: Gas Range, Gas Oven, Dishwasher, Dryer, Microwave, Refrigerator, Washer
- Laundry: Main Level
Features
- Storage, Open Floorplan, Granite Counters, Eat-in Kitchen, Double Vanity, High Ceilings, Recessed Lighting
- Windows: Aluminum Clad Window(s), Picture Window(s)
Interior area
- Total structure area: 1,775
- Total interior livable area: 1,775 sqft
Property
Parking
- Total spaces: 2
- Parking features: Assigned, Attached
- Attached garage spaces: 2
Features
- Levels: One
- Stories: 1
- Patio & porch: Deck
Details
- Parcel number: 8541405406.00
- Zoning description: Residential
Construction
Type & style
- Home type: Condo
- Architectural style: Contemporary
- Property subtype: Condominium, Residential
- Attached to another structure: Yes
Materials
- Concrete
- Foundation: Poured Concrete
- Roof: Other
Condition
- New construction: No
- Year built: 2008
Utilities & green energy
- Sewer: Public Sewer
- Water: Public
- Utilities for property: Cable Available, Natural Gas Available, Water Available
Community & HOA
HOA
- Has HOA: Yes
- Amenities included: Parking, Elevator(s), Pool, Clubhouse, Fitness Center, Management
- Services included: Association Fees, Maintenance Grounds, Security, Snow Removal, Trash
- HOA fee: $1,805 monthly
Location
- Region: Covington
Financial & listing details
- Price per square foot: $326/sqft
- Tax assessed value: $600,000
- Date on market: 10/6/2026
- Cumulative days on market: 261 days
Estimated market value
Not available
Estimated sales range
Not available
Not available
Price history
| Date | Event | Price |
|---|---|---|
| 10/19/2026 | Price change | $579,000-3.3%$326/sqft |
Source:  NKMLS #647303 Report a problem NKMLS #647303 Report a problem | ||
| 8/17/2026 | Price change | $599,000-6.3%$337/sqft |
Source: NKMLS #639622 Report a problem | ||
| 7/2/2026 | Price change | $639,000-3%$360/sqft |
Source: NKMLS #639622 Report a problem | ||
| 6/4/2026 | Price change | $659,000-1.5%$371/sqft |
Source: NKMLS #639622 Report a problem | ||
| 2/3/2026 | Listed for sale | $669,000+11.5%$377/sqft |
Source: NKMLS #639622 Report a problem | ||
| 7/29/2014 | Sold | $600,000$338/sqft |
Source: Public Record Report a problem | ||
Public tax history
| Year | Property taxes | Tax assessment |
|---|---|---|
| 2023 | -- | $600,000 |
| 2022 | -- | $600,000 |
| 2021 | -- | $600,000 |
| 2020 | $75 | $600,000 |
| 2019 | $75 | $600,000 |
| 2018 | $75 | $600,000 |
| 2017 | $75 +25% | $600,000 |
| 2015 | $60 | $600,000 +69% |
| 2014 | $60 | $355,000 |
| 2013 | $60 | $355,000 |
| 2012 | -- | $355,000 |
| 2011 | -- | $355,000 |
| 2010 | -- | $355,000 |
Find assessor info on the county website
Monthly payment
Est. payment
Payment breakdown
Explore the cost of this home by adjusting the details. Changes won't be saved.Climate risks
Neighborhood: 41011
Nearby schools
Schools provided by the listing agent
- Middle: Holmes Middle School
- High: Holmes Senior High
Source: NKMLS. This data may not be complete. We recommend contacting the local school district to confirm school assignments for this home.
- $2,195,0003 bd4 ba3.4k sqft1 Roebling Way UNIT 1002, Covington, KY 41011For Sale
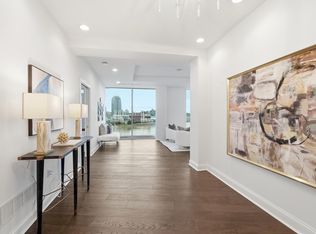
- $849,8003 bd3 ba2.3k sqft1 Roebling Way UNIT 1106, Covington, KY 41011For Sale

- $355,0002 bd2 ba1.1k sqft1 Roebling Way UNIT 305, Covington, KY 41011Sold
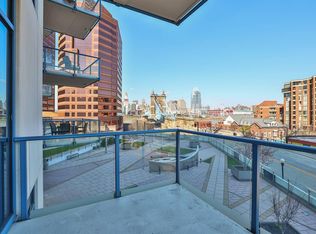
- $599,9002 bd3 ba1.9k sqft1 Roebling Way UNIT 401, Covington, KY 41011For Sale

Similar homes
- $599,9002 bd3 ba1.9k sqft1 Roebling Way Unit 401, Covington, KY 41011For SaleMLS ID #647442, Michele Mamo, eXp Realty LLC. NKMLS
- $825,0002 bd3 ba2k sqft1 Roebling Way Unit 901, Covington, KY 41011For Sale
 MLS ID #647650, Michele Mamo, eXp Realty LLC. NKMLS
 - $849,8003 bd3 ba2.3k sqft1 Roebling Way Unit 1106, Covington, KY 41011For SaleMLS ID #644789, Jane Ashcraft-West, RE/MAX Victory + Affiliates. NKMLS
- $535,0002 bd3 ba1.3k sqft926 Virginia Ln #926, Covington, KY 41016For Sale
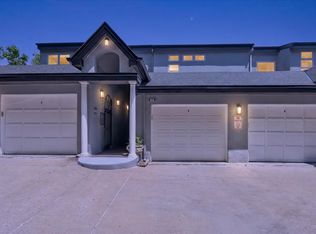 MLS ID #646099, Alketa Freeburne, Coldwell Banker Realty FM. NKMLS
 - $515,0002 bd2 ba1.8k sqft2401 Ingleside Ave Unit 11C, Cincinnati, OH 45206For Sale
 MLS ID #1892516, Jody L. Aschendorf, Kopf Hunter Haas. Cincy MLS
 - $599,9004 bd4 ba2.6k sqft2324 Madison Rd Unit 1502, Cincinnati, OH 45208For SaleMLS ID #1877004, Douglas Manzler, Keller Williams Advisors. Cincy MLS
- $649,9003 bd3 ba2k sqft3435 Golden Ave Unit 901, Cincinnati, OH 45226For SaleMLS ID #1880094, Lee G. Robinson, Robinson Sotheby's Internat'l. Cincy MLS
- $450,0002 bd2 ba1.7k sqft2200 Victory Pkwy APT 905, Cincinnati, OH 45206For SaleMLS ID #1889601, Maria Walley, Comey & Shepherd. Cincy MLS
- $379,9002 bd2 ba1.5k sqft353 W 4th St Unit 401, Cincinnati, OH 45202For SaleMLS ID #1895230, Danny Bush, ERA REAL Solutions Realty. LLC. Cincy MLS
- $349,9002 bd2 ba1.1k sqft15 W 4th St Unit 401, Cincinnati, OH 45202For SaleMLS ID #1888602, Christopher R. Pfeiffer, Comey & Shepherd. Cincy MLS
- $325,0002 bd2 ba1.4k sqft1125 Saint Gregory St Unit 103, Cincinnati, OH 45202For SaleMLS ID #1896513, Sean P Dennedy, Keller Williams Advisors. Cincy MLS
- $499,0002 bd2 ba1.7k sqft26 E 6th St Unit 702, Cincinnati, OH 45202For SaleMLS ID #1882922, Brian L. Tiffany, Coldwell Banker Realty. Cincy MLS
- $349,9002 bd2 ba1.2k sqft3646 Ashworth Dr Unit 301, Cincinnati, OH 45208For SaleMLS ID #1897053, Rick J Finn, Coldwell Banker Realty. Cincy MLS
- $407,0002 bd2 ba1.2k sqft2200 Victory Pkwy APT 2307, Cincinnati, OH 45206For SaleMLS ID #1888983, Maria Walley, Comey & Shepherd. Cincy MLS
- $649,0002 bd2 ba1.9k sqft2401 Ingleside Ave Unit 12A, Cincinnati, OH 45206For SaleMLS ID #1894170, Julie K Back, Sibcy Cline, Inc.. Cincy MLS
- $410,0002 bd2 ba1.2k sqft2200 Victory Pkwy APT 1407, Cincinnati, OH 45206For SaleMLS ID #1883540, Maria Walley, Comey & Shepherd. Cincy MLS
