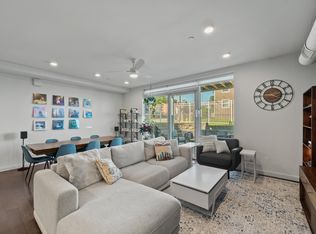
Welcome to Skypoint! Unit 212 walks out to a private courtyard. Many upgrades! 10' ceilings, hardwood floors throughout, all GE Cafe appliances, kitchen with quartz counter tops, gas range. Primary bedroom overlooking courtyard. Second bedroom with attached full bathroom. Walk from your unit to the inside garage as you have an indoor parking space! Enjoy a carefree lifestyle with amenities which include a pool, clubhouse, roof top lounge all with kitchenettes, fitness room, business center, storage area and a dog park. Fully gated & wonderfully landscaped.
For sale
Price cut: $24K (9/8)
$375,900
120 Main St #212, Newport, KY 41071
2beds
1,009sqft
Condominium, Residential
Built in 2001
-- sqft lot
$-- Zestimate®
$373/sqft
$376/mo HOA
What's special
Fully gatedPrivate courtyardWonderfully landscapedDog parkPrimary bedroom overlooking courtyardGas rangeAll ge cafe appliances
- 106 days
- 140
- 11
Zillow last checked:
Listing updated:
Listed by:
Janet Meyer 513-293-5763,
J.A. Trautmann, Inc.
Source: NKMLS,MLS#: 645296
Facts & features
Interior
Bedrooms & bathrooms
- Bedrooms: 2
- Bathrooms: 2
- Full bathrooms: 2
Primary bedroom
- Description: Walk in closet with built in drawers
- Features: Window Treatments, Walk-In Closet(s), Bath Adjoins, Ceiling Fan(s)
- Level: First
- Area: 144
- Dimensions: 12 x 12
Bedroom 2
- Description: View of Courtyard
- Features: Window Treatments, Bath Adjoins, Hardwood Floors
- Level: First
- Area: 108
- Dimensions: 9 x 12
Bathroom 2
- Description: Full
- Features: Full Finished Bath, Tub With Shower, Tile Flooring
- Level: First
- Area: 54
- Dimensions: 6 x 9
Dining room
- Features: Wood Flooring
- Level: First
- Area: 108
- Dimensions: 12 x 9
Entry
- Features: Wood Flooring
- Level: First
- Area: 0
- Dimensions: 0 x 0
Kitchen
- Description: Magnetic backsplash
- Features: Gourmet Kitchen
- Level: First
- Area: 144
- Dimensions: 16 x 9
Living room
- Description: Walk out to courtyard
- Features: Ceiling Fan(s), Hardwood Floors
- Level: First
- Area: 192
- Dimensions: 12 x 16
Primary bath
- Description: Back lit mirror
- Features: Ceramic Tile Flooring, Shower
- Level: First
- Area: 72
- Dimensions: 12 x 6
Heating
- Forced Air, Electric
Cooling
- Central Air
Appliances
- Included: Gas Cooktop, Dishwasher, Disposal, Dryer, Microwave, Refrigerator, Washer
- Laundry: Electric Dryer Hookup, Main Level, Washer Hookup
Features
- Walk-In Closet(s), Track Lighting, Storage, Ceiling Fan(s), Elevator, High Ceilings, Recessed Lighting
- Windows: Aluminum Frames
Interior area
- Total structure area: 1,009
- Total interior livable area: 1,009 sqft
Property
Parking
- Total spaces: 2
- Parking features: Assigned, Attached, Garage Door Opener, Off Street
- Attached garage spaces: 2
Features
- Levels: One
- Stories: 1
- Patio & porch: Covered, Patio
- Exterior features: Outdoor Kitchen, Lighting, Outdoor Grill
- Pool features: In Ground
- Fencing: Aluminum,Perimeter
Lot
- Size: 1 Acres
- Features: Level
Details
- Parcel number: 9999935863.16
- Zoning description: Residential
Construction
Type & style
- Home type: Condo
- Architectural style: Contemporary
- Property subtype: Condominium, Residential
- Attached to another structure: Yes
Materials
- Brick
- Foundation: Slab
- Roof: Composition,Membrane
Condition
- Under Construction
- New construction: No
- Year built: 2001
Utilities & green energy
- Sewer: Public Sewer
- Water: Public
- Utilities for property: Cable Available, Natural Gas Available, Sewer Available
Community & HOA
Community
- Security: Closed Circuit Camera(s), Fire Sprinkler System, Security Lights, Security System, Smoke Detector(s)
HOA
- Has HOA: Yes
- Amenities included: Landscaping, Elevator(s), Dog Park, Pool, Clubhouse, Fitness Center, Management
- Services included: Cable TV, Maintenance Grounds, Maintenance Structure, Security, Sewer, Snow Removal, Trash
- HOA fee: $376 monthly
Location
- Region: Newport
Financial & listing details
- Price per square foot: $373/sqft
- Tax assessed value: $322,900
- Date on market: 8/3/2026
- Cumulative days on market: 106 days
- Road surface type: Paved
Estimated market value
Not available
Estimated sales range
Not available
Not available
Price history
| Date | Event | Price |
|---|---|---|
| 9/8/2026 | Price change | $375,900-6%$373/sqft |
Source:  NKMLS #645296 Report a problem | ||
| 8/3/2026 | Listed for sale | $399,900$396/sqft |
Source: NKMLS #645296 Report a problem | ||
Public tax history
| Year | Property taxes | Tax assessment |
|---|---|---|
| 2025 | -- | $322,900 |
| 2024 | -- | $322,900 +14.5% |
| 2023 | -- | $282,000 |
| 2022 | -- | $282,000 +12.8% |
| 2021 | -- | $250,000 |
Find assessor info on the county website
Monthly payment
Est. payment
Payment breakdown
Explore the cost of this home by adjusting the details. Changes won't be saved.Climate risks
Neighborhood: 41071
Nearby schools
Schools provided by the listing agent
- Elementary: Npt Primary Intermed
- Middle: Newport Intermediate
- High: Newport High
Source: NKMLS. This data may not be complete. We recommend contacting the local school district to confirm school assignments for this home.

Similar homes
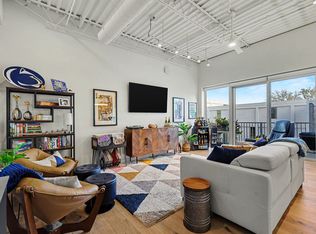
- $364,9002 bd2 ba1k sqft120 Main St #311, Newport, KY 41071For Sale
 MLS ID #647997, Jorden Zamrik, Haven Homes Group. NKMLS
- $325,0002 bd2 ba1.4k sqft1125 Saint Gregory St Unit 103, Cincinnati, OH 45202For Sale

 MLS ID #1900213, Sean P Dennedy, Keller Williams Advisors. Cincy MLS
- $407,0002 bd2 ba1.2k sqft2200 Victory Pkwy APT 2307, Cincinnati, OH 45206For Sale
 MLS ID #1888983, Maria Walley, Comey & Shepherd. Cincy MLS
- $349,9002 bd2 ba1.1k sqft15 W 4th St Unit 401, Cincinnati, OH 45202For Sale
 MLS ID #1888602, Christopher R. Pfeiffer, Comey & Shepherd. Cincy MLS
- $365,0002 bd2 ba1.2k sqft2200 Victory Pkwy Unit 1907, Cincinnati, OH 45206For SaleMLS ID #1889279, Maria Walley, Comey & Shepherd. Cincy MLS
- $410,0002 bd2 ba1.2k sqft2200 Victory Pkwy APT 1407, Cincinnati, OH 45206For SaleMLS ID #1883540, Maria Walley, Comey & Shepherd. Cincy MLS
- $349,9002 bd2 ba1k sqft353 W 4th St Unit 305, Cincinnati, OH 45202For SaleMLS ID #1878292, Megan S. Stacey, Coldwell Banker Realty. Cincy MLS
- $325,0002 bd2 ba1.1k sqft353 W 4th St Unit 310, Cincinnati, OH 45202For SaleMLS ID #1886662, Eric Surkamp, Comey & Shepherd. Cincy MLS
- $395,0002 bd2 ba1.4k sqft813 Broadway St #101, Cincinnati, OH 45202For SaleMLS ID #1886307, Adam G. Marit, Real Link. Cincy MLS
- $375,0002 bd2 ba1.3k sqft1024 Saint Gregory St, Cincinnati, OH 45202For SaleMLS ID #1899606, Mark R Osterday, Comey & Shepherd. Cincy MLS
- $310,0001 bd2 ba1k sqft2260 Riverside Dr Unit 405, Cincinnati, OH 45202For SaleMLS ID #1899444, Maria Walley, Comey & Shepherd. Cincy MLS
- $399,9002 bd2 ba764 sqft1909 Race St #1, Cincinnati, OH 45202For SaleMLS ID #1889542, Andrew H Homan, Coldwell Banker Realty. Cincy MLS
- $359,0002 bd2 ba990 sqft817 Broadway St Unit 3, Cincinnati, OH 45202For SaleMLS ID #1886889, Walter B. Gibler, Coldwell Banker Realty. Cincy MLS
- $350,0002 bd2 ba1.4k sqft514 W Court St, Cincinnati, OH 45203For SaleMLS ID #1895289, Jessica Bauer Crichton, Comey & Shepherd. Cincy MLS
- $349,9001 bd2 ba1.1k sqft11 E Court St #401, Cincinnati, OH 45202For SaleMLS ID #1879915, Maria Walley, Comey & Shepherd. Cincy MLS
- $354,9003 bd4 ba1.5k sqft1820 Wayland Ave, Cincinnati, OH 45212For SaleMLS ID #1900286, Daniel A Kaiser, Coldwell Banker Realty. Cincy MLS
- $399,9002 bd2 ba1.3k sqft275 Klotter Ave, Cincinnati, OH 45219For SaleMLS ID #1896645, Sara M. Foltz, Keller Williams Distinctive RE. Cincy MLS
- $399,0003 bd3 ba1.3k sqft1909 Race St #2, Cincinnati, OH 45202For SaleMLS ID #1872736, William Draznik, Coldwell Banker Realty. Cincy MLS
