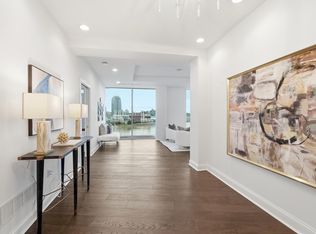
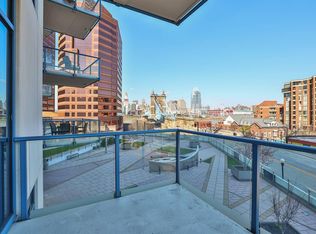
This Spectacular 2,320 SQ FT High Rise Unit Has It All! Stunning 11th-Floor Residence in the Iconic Ascent Offers a Rare Blend of Architectural Significance & Luxury Living. This Exceptional 2 Bedroom, 2.5 Bath Condo with an Additional Room That Can Be Used as a Den or Third Bedroom Is Located in the Coveted 06 Stack & Showcases Soaring Ceilings and Dramatic Floor-to-Ceiling Windows on 3 Sides, Flooding the Space with Natural Light and Framing Breathtaking Panoramic Views of the Roebling Bridge, Cincinnati Skyline, Covington, and the Kentucky Hills. The Open Great Room Design Creates a Seamless Flow, Ideal for Both Entertaining & Everyday Living.
The Chef's Kitchen Is Beautifully Updated with Quartz Countertops, a Stainless Gas Range, High-End Appliances, & a Large Island with Generous Seating. A Sophisticated Interior Palette, Bamboo Floors, Built-Ins, and Remote-Controlled Blinds Enhance the Space with Both Style and Convenience. Step Out to the Expansive Private Terrace & Experience True Indoor-Outdoor Living-Perfect for Morning Coffee, Evening Cocktails, or Taking in Spectacular Western & Southern/WEBN Fireworks at Riverfest & Cincinnati Reds Friday Night Fireworks Over the River & City Skyline. This Is Elevated Living at Its Finest. The Primary Suite Offers a Peaceful Retreat with Generous Space & a Luxury Bath, While the Additional Bedroom & Flexible Bonus Room Provide Options for Guests, a Home Office, or a Third Bedroom. A Dedicated Laundry Area Adds Everyday Ease. The Ascent, Designed by Daniel Libeskind, Offers Over 20,000 Sq Ft of Upscale Amenities Including 24/7 Concierge, Fitness Center, Pool/Spa, Theater, Wine Room, Business Center, Library, & Guest Suites. HOA Includes All Utilities Except Electric. Two Reserved Garage Spaces (C048 & C049) & Storage Unit (AS50). Walk to Dining, Parks, the Riverfront, & Professional Sporting Events-Home to the Cincinnati Reds and Cincinnati Bengals. Experience a Lifestyle That Blends Design, Comfort, & Unmatched Views
For sale
$849,800
1 Roebling Way Unit 1106, Covington, KY 41011
3beds
2,320sqft
Condominium, Residential
Built in 2008
-- sqft lot
$-- Zestimate®
$366/sqft
$2,254/mo HOA
What's special
- 92 days
- 476
- 18
Zillow last checked:
Listing updated:
Listed by:
Jane Ashcraft-West 859-630-2222,
RE/MAX Victory + Affiliates
Source: NKMLS,MLS#: 644789
Facts & features
Interior
Bedrooms & bathrooms
- Bedrooms: 3
- Bathrooms: 3
- Full bathrooms: 2
- 1/2 bathrooms: 1
Primary bedroom
- Description: Generously Sized Primary Suite with Room for a Sitting Area/Incredible Floor to Ceiling Windows/Lots of Natural Light/Remote Blinds/Huge Walk-In Closet with Organizers/Ceiling Fan with Light Package
- Features: Bath Adjoins, Ceiling Fan(s), Carpet Flooring, Dressing Area, See Remarks, Walk-In Closet(s)
- Level: First
- Area: 288
- Dimensions: 18 x 16
Bedroom 2
- Description: Adjacent Bath/Floor to Ceiling Window/Remote Blinds/Huge Walk-In Closet with Organizers/Ceiling Fan with Light Package
- Features: Ceiling Fan(s), Carpet Flooring, See Remarks, Walk-In Closet(s)
- Level: First
- Area: 160
- Dimensions: 16 x 10
Bedroom 3
- Description: Dramatic Double Door Entry/Could be Study/No Closet/Ceiling Fan with Light Package
- Features: Ceiling Fan(s), Carpet Flooring, See Remarks
- Level: First
- Area: 120
- Dimensions: 12 x 10
Bathroom 2
- Description: Nice Hall Bath with Granite Vanity Tops/Ceramic Flooring and Ceramic Shower/Shower Doors/Recessed Lighting
- Features: See Remarks, Shower, Tile Flooring, Full Finished Bath
- Level: First
- Area: 80
- Dimensions: 10 x 8
Bathroom 3
- Description: Powder Room/Bamboo Flooring
- Features: Full Finished Half Bath, Hardwood Floors, Plank Flooring, See Remarks
- Level: First
- Area: 30
- Dimensions: 6 x 5
Dining room
- Description: Wall of Windows/Sliding Glass Door Walkout to Phenomenal Views/Bamboo Flooring
- Features: Hardwood Floors, See Remarks, Wood Flooring
- Level: First
- Area: 130
- Dimensions: 13 x 10
Entry
- Description: Welcoming Entry/Guest Closet with Organizers/Bamboo Flooring
- Features: Closet(s), Entrance Foyer, Hardwood Floors, Private Entry, Plank Flooring, See Remarks, Walk-Out Access
- Level: First
- Area: 100
- Dimensions: 10 x 10
Great room
- Description: Wall of Windows/Recessed, Decorative Ceiling/Sliding Glass Door Walkout to Phenomenal Views/Bamboo Flooring
- Features: Wood Flooring, Walk-Out Access, Built-in Features, Hardwood Floors, Plank Flooring, Recessed Lighting, See Remarks
- Level: First
- Area: 375
- Dimensions: 25 x 15
Kitchen
- Description: Quartz Counters/Large Picture Window/Bamboo Flooring/Stainless Steel Appliances
- Features: See Remarks, Wood Flooring, Breakfast Bar, Carpet Flooring, Eat-in Kitchen, Hardwood Floors, Kitchen Island, Plank Flooring, Pantry, Recessed Lighting
- Level: First
- Area: 156
- Dimensions: 13 x 12
Laundry
- Description: Ceramic Flooring/Pantry Cabinet/Utility Tub in Cabinet
- Features: See Remarks, Built-in Features, Tile Flooring, Utility Sink
- Level: First
- Area: 60
- Dimensions: 10 x 6
Primary bath
- Description: Ceramic Flooring/Ceramic Tub and Shower Surround/Seamless Shower/Double Bowl Sinks/ Recessed Lighting
- Features: Ceramic Tile Flooring, Shower, Tub, Tile Flooring, Double Vanity, Soaking Tub, See Remarks
- Level: First
- Area: 120
- Dimensions: 12 x 10
Heating
- Forced Air
Cooling
- Central Air
Appliances
- Included: Stainless Steel Appliance(s), Gas Cooktop, Gas Range, Gas Oven, Dishwasher, Microwave, Refrigerator
- Laundry: Laundry Room, Main Level
Features
- See Remarks, Kitchen Island, Walk-In Closet(s), Storage, Stone Counters, Soaking Tub, Open Floorplan, High Speed Internet, Entrance Foyer, Eat-in Kitchen, Double Vanity, Crown Molding, Breakfast Bar, Built-in Features, Ceiling Fan(s), Elevator, High Ceilings, Recessed Lighting
- Doors: Multi Panel Doors
- Windows: Picture Window(s)
Interior area
- Total structure area: 2,320
- Total interior livable area: 2,320 sqft
Property
Parking
- Total spaces: 2
- Parking features: Assigned, Attached, Garage, Garage Door Opener, Garage Faces Side, Off Street
- Attached garage spaces: 2
Features
- Levels: One
- Stories: 1
- Patio & porch: Patio
- Exterior features: Balcony, Lighting
- Has view: Yes
- View description: City, River, Skyline
- Has water view: Yes
- Water view: River
Details
- Parcel number: 8541405110.60
- Other equipment: Intercom
Construction
Type & style
- Home type: Condo
- Architectural style: Contemporary
- Property subtype: Condominium, Residential
- Attached to another structure: Yes
Materials
- Concrete
- Foundation: Poured Concrete
- Roof: Composition,Shingle
Condition
- Existing Structure
- New construction: No
- Year built: 2008
Utilities & green energy
- Sewer: Public Sewer
- Water: Public
- Utilities for property: Natural Gas Available
Community & HOA
HOA
- Has HOA: Yes
- Amenities included: See Remarks, Parking, Landscaping, Elevator(s), Pool, Fitness Center, Management
- Services included: Gas, Heat, Maintenance Grounds, Maintenance Structure, Security, Sewer, Snow Removal, Trash, Water
- HOA fee: $2,254 monthly
Location
- Region: Covington
Financial & listing details
- Price per square foot: $366/sqft
- Tax assessed value: $750,000
- Date on market: 7/17/2026
- Cumulative days on market: 167 days
Estimated market value
Not available
Estimated sales range
Not available
Not available
Price history
| Date | Event | Price |
|---|---|---|
| 7/17/2026 | Price change | $849,800-1.8%$366/sqft |
Source:  NKMLS #644789 Report a problem NKMLS #644789 Report a problem | ||
| 6/5/2026 | Price change | $865,000-3.9%$373/sqft |
Source: NKMLS #643339 Report a problem | ||
| 5/3/2026 | Listed for sale | $899,800+20%$388/sqft |
Source: NKMLS #642177 Report a problem | ||
| 11/5/2019 | Listing removed | $750,000$323/sqft |
Source: Coldwell Banker West Shell - Hyde Park #522991 Report a problem | ||
| 9/3/2019 | Pending sale | $750,000$323/sqft |
Source: Coldwell Banker West Shell - Hyde Park #522991 Report a problem | ||
| 1/9/2019 | Listed for sale | $750,000-24.6%$323/sqft |
Source: Coldwell Banker West Shell - Hyde Park #522991 Report a problem | ||
| 12/5/2018 | Listing removed | $995,000$429/sqft |
Source: Robinson Sotheby's Int. Realty #515224 Report a problem | ||
| 5/3/2018 | Listed for sale | $995,000$429/sqft |
Source: Robinson Sotheby's International Realty #515224 Report a problem | ||
Public tax history
| Year | Property taxes | Tax assessment |
|---|---|---|
| 2023 | -- | $750,000 |
| 2022 | -- | $750,000 |
| 2021 | -- | $750,000 |
| 2020 | $75 | $750,000 +71.6% |
| 2019 | $75 | $437,000 |
| 2018 | $75 | $437,000 |
| 2017 | $75 +25% | $437,000 |
| 2015 | $60 | $437,000 |
| 2014 | $60 | $437,000 |
| 2013 | $60 | $437,000 |
| 2012 | -- | $437,000 |
| 2011 | -- | $437,000 |
| 2010 | -- | $437,000 |
Find assessor info on the county website
Monthly payment
Est. payment
Payment breakdown
Explore the cost of this home by adjusting the details. Changes won't be saved.Climate risks
Neighborhood: 41011
Nearby schools
Schools provided by the listing agent
- Elementary: John G. Carlisle Elementary
- Middle: Holmes Middle School
- High: Holmes Senior High
Source: NKMLS. This data may not be complete. We recommend contacting the local school district to confirm school assignments for this home.
- $2,195,0003 bd4 ba3.4k sqft1 Roebling Way UNIT 1002, Covington, KY 41011For Sale
- $355,0002 bd2 ba1.1k sqft1 Roebling Way UNIT 305, Covington, KY 41011Sold
- $599,9002 bd3 ba1.9k sqft1 Roebling Way UNIT 401, Covington, KY 41011For Sale

- $665,0002 bd3 ba2.1k sqft1 Roebling Way UNIT 404, Covington, KY 41011For Sale

Similar homes
- $599,9002 bd3 ba1.9k sqft1 Roebling Way Unit 401, Covington, KY 41011For SaleMLS ID #647442, Michele Mamo, eXp Realty LLC. NKMLS
- $599,0002 bd3 ba1.7k sqft1 Roebling Way Unit 406, Covington, KY 41011For Sale
 MLS ID #647303, Timothy Roberts, Comey & Shepherd, LLC. NKMLS
 - $775,0002 bd3 ba2.4k sqft223 E 2nd St, Covington, KY 41011For Sale
 MLS ID #645217, Amy Brooks, Coldwell Banker Realty FM. NKMLS
 - $899,9002 bd3 ba2.2k sqft400 Riverboat Row Unit 903, Newport, KY 41071For Sale
 MLS ID #646648, Lee Robinson, Robinson Sotheby's Int. Realty. NKMLS
 - $699,0003 bd2 ba2.7k sqft1203 Vine St APT B, Cincinnati, OH 45202For Sale
 MLS ID #1897021, Julie K Back, Sibcy Cline, Inc.. Cincy MLS
 - $756,0003 bd2 ba2.4k sqft214 E 14th St Unit 3A, Cincinnati, OH 45202For SaleMLS ID #1884163, Steven Koleno, Beycome Brokerage Realty LLC. Cincy MLS
- $649,9003 bd3 ba2k sqft3435 Golden Ave Unit 901, Cincinnati, OH 45226For SaleMLS ID #1880094, Lee G. Robinson, Robinson Sotheby's Internat'l. Cincy MLS
- $825,0003 bd4 ba2.9k sqft1021 Saint Gregory St, Cincinnati, OH 45202For SaleMLS ID #1882775, Staci N Shelby, Keller Williams Seven Hills Re. Cincy MLS
- $935,0002 bd2 ba1.9k sqft3942 Miami Rd Unit 203, Cincinnati, OH 45227For SaleMLS ID #1896698, Molly B Zuckerberg, Sibcy Cline, Inc.. Cincy MLS
- $949,0003 bd4 ba2.6k sqft336 Boal St, Cincinnati, OH 45202For SaleMLS ID #1893155, M. Doug Spitz, Coldwell Banker Realty. Cincy MLS
- $760,0003 bd3 ba2.3k sqft207 Kemp Aly, Cincinnati, OH 45202For SaleMLS ID #1895076, Brian L. Tiffany, Coldwell Banker Realty. Cincy MLS
- $725,0003 bd3 ba2.9k sqft939 Monastery St, Cincinnati, OH 45202For SaleMLS ID #1894930, Wendi J. Sheets, eXp Realty. Cincy MLS
- $599,9004 bd4 ba2.6k sqft2324 Madison Rd Unit 1502, Cincinnati, OH 45208For SaleMLS ID #1877004, Douglas Manzler, Keller Williams Advisors. Cincy MLS
- $889,0003 bd3 ba2.7k sqft271 Strader Ave, Cincinnati, OH 45226New ConstructionMLS ID #1875776, Katie A Kennard, Keller Williams Advisors. Cincy MLS
