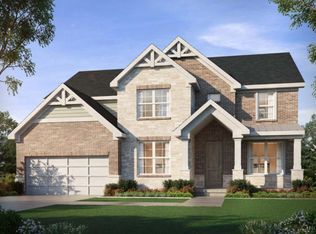
Welcome to Sandymar Drive, one of Sycamore Township and Indian Hill schools' premier streets. This homesite is the exceptional opportunity you've been waiting for to design a new luxury home with J&K Custom Homes on a rare wide, estate-like lot, seconds from Montgomery, Kenwood Town Center and the Village of Indian Hill. This unique loop neighborhood-style street feels private yet inviting. The lot offers a secluded, wooded backdrop with a creek winding along the rear. The thoughtful design pairs timeless architecture with modern living, featuring a 1st flr primary suite, expansive kitchen and great room, scullery, private study, screened deck with fireplace and an amazing view of the woods, mudroom and separate 2 and 1-car garages. Upstairs are two generous bedroom suites. The lot was recently cleared. Construction to begin fall 2026. There is still time to personalize the plan. Curious what the finished interiors could look like? Ask for details on other recently completed J&K Homes!
New construction
$2,622,000
8800 Sandymar Dr, Cincinnati, OH 45242
3beds
4,534sqft
Single Family Residence
Built in ----
0.89 Acres Lot
$-- Zestimate®
$578/sqft
$-- HOA
What's special
Timeless architecturePrivate studyScreened deck with fireplaceWide estate-like lot
- 68 days
- 541
- 22
Zillow last checked:
Listing updated:
Listed by:
Michael P Hines 513-260-0424,
Coldwell Banker Realty 513-321-9944
Source: Cincy MLS,MLS#: 1890576 Originating MLS: Cincinnati Area Multiple Listing Service
Originating MLS: Cincinnati Area Multiple Listing Service
Facts & features
Interior
Bedrooms & bathrooms
- Bedrooms: 3
- Bathrooms: 5
- Full bathrooms: 3
- 1/2 bathrooms: 2
Primary bedroom
- Features: Bath Adjoins, Walk-In Closet(s), Wood Floor
- Level: First
- Area: 256
- Dimensions: 16 x 16
Bedroom 2
- Level: Second
- Area: 221
- Dimensions: 17 x 13
Bedroom 3
- Level: Second
- Area: 238
- Dimensions: 17 x 14
Bedroom 4
- Area: 0
- Dimensions: 0 x 0
Bedroom 5
- Area: 0
- Dimensions: 0 x 0
Primary bathroom
- Features: Shower, Tile Floor, Double Vanity, Tub
Bathroom 1
- Features: Full
- Level: First
Bathroom 2
- Features: Full
- Level: Second
Bathroom 3
- Features: Full
- Level: Second
Bathroom 4
- Features: Partial
- Level: Lower
Dining room
- Features: Wood Floor
- Level: First
- Area: 208
- Dimensions: 16 x 13
Family room
- Area: 0
- Dimensions: 0 x 0
Kitchen
- Features: Butler's Pantry, Pantry, Quartz Counters, Eat-in Kitchen, Gourmet, Kitchen Island, Wood Floor
- Area: 256
- Dimensions: 16 x 16
Living room
- Features: Built-ins/Bookcases, Walkout, Fireplace, Wood Floor
- Area: 378
- Dimensions: 21 x 18
Office
- Features: Wood Floor
- Level: First
- Area: 143
- Dimensions: 13 x 11
Heating
- Forced Air, Gas
Cooling
- Central Air
Appliances
- Included: Dishwasher, Double Oven, Gas Cooktop, Microwave, Refrigerator, Gas Water Heater
Features
- High Ceilings, Beamed Ceilings
- Doors: French Doors, Multi Panel Doors
- Windows: Insulated Windows
- Basement: Full,Finished
- Number of fireplaces: 2
- Fireplace features: Gas, Outside, Living Room
Interior area
- Total structure area: 4,534
- Total interior livable area: 4,534 sqft
Property
Parking
- Total spaces: 3
- Parking features: Off Street, Driveway
- Garage spaces: 3
- Has uncovered spaces: Yes
Features
- Levels: Two
- Stories: 2
- Exterior features: Fireplace
Lot
- Size: 0.89 Acres
- Dimensions: 98.42 x 284.02 IRR
- Features: .5 to .9 Acres
- Topography: Level,Sloping,Stream/Creek
Details
- Parcel number: NEW/UNDER CONST/TO BE BUILT
Construction
Type & style
- Home type: SingleFamily
- Architectural style: Traditional
- Property subtype: Single Family Residence
Materials
- Brick
- Foundation: Concrete Perimeter
- Roof: Shingle
Condition
- New construction: Yes
Details
- Builder name: J&K Custom Homes
Utilities & green energy
- Gas: Natural
- Sewer: Public Sewer
- Water: Public
Community & HOA
HOA
- Has HOA: No
Location
- Region: Cincinnati
Financial & listing details
- Price per square foot: $578/sqft
- Tax assessed value: $549,520
- Annual tax amount: $7,306
- Date on market: 8/14/2026
- Listing terms: No Special Financing
Estimated market value
Not available
Estimated sales range
Not available
Not available
Price history
| Date | Event | Price |
|---|---|---|
| 8/14/2026 | Listed for sale | $2,622,000+249.6%$578/sqft |
Source:  Cincy MLS #1890576 Report a problem Cincy MLS #1890576 Report a problem | ||
| 1/7/2026 | Sold | $750,000$165/sqft |
Source: Public Record Report a problem | ||
| 11/9/2025 | Listing removed | $4,000$1/sqft |
Source: Zillow Rentals Report a problem | ||
| 9/21/2025 | Listed for rent | $4,000$1/sqft |
Source: Zillow Rentals Report a problem | ||
| 9/19/2025 | Sold | $750,000$165/sqft |
Source: Cincy MLS #1853915 Report a problem | ||
| 9/5/2025 | Pending sale | $750,000$165/sqft |
Source: Cincy MLS #1853915 Report a problem | ||
| 9/4/2025 | Listed for sale | $750,000$165/sqft |
Source: Cincy MLS #1853915 Report a problem | ||
Public tax history
| Year | Property taxes | Tax assessment |
|---|---|---|
| 2025 | $7,306 +2.7% | $192,332 |
| 2024 | $7,114 -1% | $192,332 |
| 2023 | $7,190 +12.8% | -- |
| 2022 | $6,374 +15% | $141,614 |
| 2021 | $5,543 | $141,614 |
| 2020 | $5,543 +7.1% | $141,614 +14% |
| 2019 | $5,176 +2.4% | $124,222 |
| 2018 | $5,055 +2.5% | $124,222 0% |
| 2017 | $4,932 +9.3% | $124,223 +10.2% |
| 2016 | $4,513 | $112,707 |
| 2015 | $4,513 +0.6% | $112,707 |
| 2014 | $4,485 -1.4% | $112,707 +2% |
| 2013 | $4,550 -0.1% | $110,495 |
| 2012 | $4,553 +2.4% | $110,495 |
| 2011 | $4,448 -1.5% | $110,495 -6.5% |
| 2010 | $4,517 +4.4% | $118,136 |
| 2009 | $4,327 +1.8% | $118,136 |
| 2008 | $4,252 +5.5% | $118,136 +3% |
| 2007 | $4,029 -7% | $114,695 |
| 2006 | $4,331 +0.2% | $114,695 |
| 2005 | $4,322 +3.5% | $114,695 +7.7% |
| 2003 | $4,176 -1.6% | $106,470 |
| 2002 | $4,242 +12.1% | $106,470 +15.4% |
| 2001 | $3,785 +3.7% | $92,260 |
| 2000 | $3,650 | $92,260 |
Find assessor info on the county website
Monthly payment
Est. payment
Payment breakdown
Explore the cost of this home by adjusting the details. Changes won't be saved.Climate risks
Neighborhood: 45242
Similar homes
- $1,495,0005 bd5 ba4.7k sqft9736 Cooper Ln, Cincinnati, OH 45242New Construction
 MLS ID #1892682, Robert Hines, Coldwell Banker Realty. Cincy MLS
 - $2,995,0004 bd6 ba5.2k sqft8100 Chinquapin Ln, Cincinnati, OH 45243For Sale
 MLS ID #1887875, Robert F Stephens, Comey & Shepherd. Cincy MLS
 - $1,899,0005 bd6 ba5.8k sqft10420 Grandoaks Ln, Montgomery, OH 45242New Construction
 MLS ID #1880184, Michael P Hines, Coldwell Banker Realty. Cincy MLS
 - $2,197,0005 bd6 ba5.6k sqft430 Trailside Woods Ct Lot 19, Miami Township, OH 45140New Construction
 MLS ID #1895155, Michael P Hines, Coldwell Banker Realty. Cincy MLS
 - $3,199,0005 bd5 ba5.2k sqft4440 Miami Rd, Cincinnati, OH 45243New ConstructionMLS ID #1888974, Patrick Gunning, Coldwell Banker Realty. Cincy MLS
- $1,350,0004 bd4 ba3.8k sqft10550 Cinderella Dr, Cincinnati, OH 45242New ConstructionMLS ID #1868454, Robert Hines, Coldwell Banker Realty. Cincy MLS
- $1,325,0006 bd6 ba6.3k sqft9273 Witherbone Ct, Cincinnati, OH 45242For SaleMLS ID #1894438, Michael W. Jordan, Jordan, Inc.. Cincy MLS
- $1,899,0004 bd4 ba5.7k sqft4805 Drake Rd, Cincinnati, OH 45243For SaleMLS ID #1892500, Julie K Back, Sibcy Cline, Inc.. Cincy MLS
- $1,834,0004 bd4 ba4.6k sqft425 Trailside Woods Ct Lot 18, Loveland, OH 45140New ConstructionMLS ID #1877703, Michael P Hines, Coldwell Banker Realty. Cincy MLS
- $1,339,0004 bd5 ba6.7k sqft8590 Stoney Bridge Dr, Cincinnati, OH 45244For SaleMLS ID #1897624, Pam Steiner, Comey & Shepherd. Cincy MLS
- $2,600,0004 bd5 ba5k sqft10475 Harrison Rd, Loveland, OH 45140New ConstructionMLS ID #1894058, Adam A Schupp, Sibcy Cline, Inc.. Cincy MLS
- $2,300,0005 bd5 ba6.2k sqft5418 N Shore Pl, Mason, OH 45040For SaleMLS ID #1889031, Jordan Dwyer, Coldwell Banker Realty. Cincy MLS
- $2,799,0004 bd5 ba6k sqft9702 Christian Ct, Hamilton Township, OH 45140New ConstructionMLS ID #1892301, Michael P Hines, Coldwell Banker Realty. Cincy MLS
- $1,549,0004 bd4 ba3.1k sqft6555 Rollymeade Ave, Cincinnati, OH 45243New ConstructionMLS ID #1892954, Michael P Hines, Coldwell Banker Realty. Cincy MLS
- $1,425,0004 bd4 ba6.1k sqft7708 Creekwood Ln, Cincinnati, OH 45237For SaleMLS ID #1888205, Yanjin Ao, OwnerLand Realty, Inc.. Cincy MLS
- $1,975,0004 bd5 ba6.3k sqft675 Hobby Horse Ln, Milford, OH 45150For SaleMLS ID #1877589, Sue M Miller, Comey & Shepherd. Cincy MLS
- $1,799,0003 bd5 ba4.4k sqft953 Hill St, Cincinnati, OH 45202For SaleMLS ID #1897275, Julie K Back, Sibcy Cline, Inc.. Cincy MLS
- $2,500,0004 bd3 ba5.6k sqft6788 E Us Route 22 #&-3, Morrow, OH 45152For Sale
 MLS ID #963496, Janelle Sprandel, Comey & Shepherd REALTORS. DABR MLS
