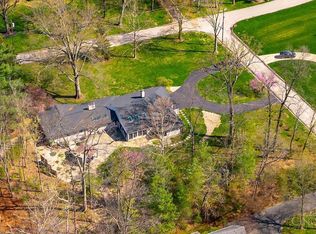
The epitome of Central Village living in the heart of Clippinger Woods, 8100 Chinquapin Lane offers well over 5700 of finished square footage with custom finishes throughout. From the time you enter this home, there is a sense of quality and design from Engler Builders in 2007. The open custom kitchen has a separate bar area, butler pantry and loads of storage and counter space. The first floor primary offers 2 separate primary baths with a connecting shower and walk-in closets. A formal 1st floor study has handmade bookcases, hardwood flooring and French doors. The lower level has over 1800 square feet of finished space with a great room and an additional recreation room, complete with a mini-kitchen and fireplace. With a full bath in the lower level, there is potential for multi-generational living space. Location, location, location. Walk to the schools, parks, stroll down the street and so close to downtown Madeira and Mariemont.
For sale
$2,995,000
8100 Chinquapin Ln, Cincinnati, OH 45243
4beds
5,220sqft
:
Get pre-qualified$22,225/mo
Single Family Residence
Built in 2007
1.09 Acres Lot
$-- Zestimate®
$574/sqft
$-- HOA
What's special
Great roomAdditional recreation roomOpen custom kitchenCustom finishes throughoutSeparate bar areaButler pantryHandmade bookcases
- 6 days |
- 663 |
- 11 |
Zillow last checked:
Listing updated:
Listed by:
Robert F Stephens 513-703-9965,
Comey & Shepherd 513-561-5800,
Sarah Stephens,
Comey & Shepherd
Source: Cincy MLS,MLS#: 1887875 Originating MLS: Cincinnati Area Multiple Listing Service
Originating MLS: Cincinnati Area Multiple Listing Service
Facts & features
Interior
Bedrooms & bathrooms
- Bedrooms: 4
- Bathrooms: 6
- Full bathrooms: 4
- 1/2 bathrooms: 2
Primary bedroom
- Features: Bath Adjoins, Walk-In Closet(s), Walkout, Dressing Area, Wall-to-Wall Carpet, Window Treatment
- Level: First
- Area: 273
- Dimensions: 21 x 13
Bedroom 2
- Level: Second
- Area: 234
- Dimensions: 18 x 13
Bedroom 3
- Level: Second
- Area: 1665
- Dimensions: 111 x 15
Bedroom 4
- Level: Second
- Area: 272
- Dimensions: 16 x 17
Bedroom 5
- Area: 0
- Dimensions: 0 x 0
Primary bathroom
- Features: Shower, Tile Floor, Double Vanity, Tub, Window Treatment, Marb/Gran/Slate
Bathroom 1
- Features: Full
- Level: First
Bathroom 2
- Features: Full
- Level: Second
Bathroom 3
- Features: Full
- Level: Second
Bathroom 4
- Features: Full
- Level: Lower
Dining room
- Features: French Doors, Chair Rail, Window Treatment, Wood Floor, Formal
- Level: First
- Area: 260
- Dimensions: 20 x 13
Family room
- Features: Fireplace, Window Treatment, Wood Floor
- Area: 396
- Dimensions: 22 x 18
Great room
- Features: Wall-to-Wall Carpet, Window Treatment, Fireplace
- Level: Lower
- Area: 1050
- Dimensions: 35 x 30
Kitchen
- Features: Butler's Pantry, Pantry, Counter Bar, Eat-in Kitchen, Walkout, Gourmet, Window Treatment, Kitchen Island, Wood Cabinets, Wood Floor, Marble/Granite/Slate
- Area: 575
- Dimensions: 25 x 23
Living room
- Features: Walkout, Fireplace, Window Treatment, Wood Floor
- Area: 408
- Dimensions: 24 x 17
Office
- Features: Bookcases, French Doors, Window Treatment, Wood Floor
- Level: First
- Area: 408
- Dimensions: 24 x 17
Heating
- Forced Air, Gas
Cooling
- Central Air
Appliances
- Included: Dishwasher, Double Oven, Dryer, Disposal, Gas Cooktop, Microwave, Oven/Range, Refrigerator, Washer, Gas Water Heater
Features
- High Ceilings, Beamed Ceilings, Cathedral Ceiling(s), Crown Molding, Natural Woodwork, Vaulted Ceiling(s), Ceiling Fan(s), Recessed Lighting
- Doors: French Doors, Multi Panel Doors
- Windows: Double Pane Windows, Vinyl, Insulated Windows
- Basement: Full,Finished,Walk-Out Access,WW Carpet
- Number of fireplaces: 3
- Fireplace features: Marble, Stone, Gas, Basement, Family Room, Great Room, Living Room
Interior area
- Total structure area: 5,220
- Total interior livable area: 5,220 sqft
Property
Parking
- Total spaces: 4
- Parking features: Driveway
- Attached garage spaces: 4
- Has uncovered spaces: Yes
Features
- Levels: Two
- Stories: 2
- Patio & porch: Patio
Lot
- Size: 1.09 Acres
- Dimensions: 165 x 377
- Features: Wooded, 1 to 4.9 Acres
Details
- Parcel number: 5290114007300
- Zoning description: Residential
- Other equipment: Sump Pump w/Backup
Construction
Type & style
- Home type: SingleFamily
- Architectural style: Transitional
- Property subtype: Single Family Residence
Materials
- Brick, Wood Siding
- Foundation: Concrete Perimeter
- Roof: Shingle
Condition
- New construction: No
- Year built: 2007
Utilities & green energy
- Electric: 220 Volts
- Gas: Natural
- Sewer: Public Sewer
- Water: Public
Community & HOA
HOA
- Has HOA: No
Location
- Region: Cincinnati
Financial & listing details
- Price per square foot: $574/sqft
- Tax assessed value: $2,056,520
- Annual tax amount: $26,934
- Date on market: 7/22/2026
- Listing terms: No Special Financing
Estimated market value
Not available
Estimated sales range
Not available
Not available
Price history
| Date | Event | Price |
|---|---|---|
| 7/17/2026 | Listed for sale | $2,995,000+335.6%$574/sqft |
Source:  Cincy MLS #1887162 Report a problem Cincy MLS #1887162 Report a problem | ||
| 8/23/2018 | Sold | $687,500$132/sqft |
Source: Public Record Report a problem | ||
Public tax history
| Year | Property taxes | Tax assessment |
|---|---|---|
| 2024 | $26,940 +1.5% | $719,782 |
| 2023 | $26,553 -5.2% | $719,782 +14.9% |
| 2022 | $28,013 +17.1% | $626,213 |
| 2021 | $23,915 | $626,213 |
| 2020 | $23,915 +4.4% | $626,213 +12% |
| 2019 | $22,904 +9.2% | $559,118 |
| 2018 | $20,975 | $559,118 0% |
| 2017 | $20,975 -6.6% | $559,119 -1.2% |
| 2016 | $22,467 +5% | $565,706 |
| 2015 | $21,397 +0.7% | $565,706 |
| 2014 | $21,241 -4.6% | $565,706 -1% |
| 2013 | $22,259 +0% | $571,421 |
| 2012 | $22,255 +2.3% | $571,421 |
| 2011 | $21,751 -17.8% | $571,421 -22.3% |
| 2010 | $26,447 +4.3% | $735,000 |
| 2009 | $25,366 +1.9% | $735,000 |
| 2008 | $24,895 +268.4% | $735,000 +256.8% |
| 2007 | $6,757 +1.1% | $205,975 |
| 2006 | $6,680 -2.4% | $205,975 |
| 2005 | $6,843 +21.3% | $205,975 +25.8% |
| 2003 | $5,641 -1.7% | $163,695 |
| 2002 | $5,741 +29.8% | $163,695 +31.2% |
| 2001 | $4,422 +4.2% | $124,775 |
| 2000 | $4,243 | $124,775 |
Find assessor info on the county website
Monthly payment
Est. payment
Payment breakdown
Explore the cost of this home by adjusting the details. Changes won't be saved.Climate risks
Neighborhood: 45243
Nearby schools
GreatSchools rating
- NAIndian Hill Primary Elementary SchoolGrades: K-2Distance: 0.2 mi
- 9/10Indian Hill Middle SchoolGrades: 6-8Distance: 0.4 mi
- 9/10Indian Hill High SchoolGrades: 9-12Distance: 0.7 mi
- $2,552,1005 bd6 ba4k sqft8080 Chinquapin Ln, Cincinnati, OH 45243Off Market
- $1,243,0004 bd5 ba-- sqft6255 Shadyglen Rd, Cincinnati, OH 45243Sold
- $3,162,8006 bd6 ba6k sqft6325 Shadyglen Rd, Cincinnati, OH 45243Off Market
- $974,0003 bd3 ba2.2k sqft6375 Shadyglen Rd, Cincinnati, OH 45243Off Market
- $2,782,3004 bd5 ba5.3k sqft8060 Chinquapin Ln, Cincinnati, OH 45243Off Market
- $2,414,7005 bd4 ba4.2k sqft8105 Chinquapin Ln, Cincinnati, OH 45243Off Market
- $1,546,6004 bd4 ba3.3k sqft8055 Chinquapin Ln, Cincinnati, OH 45243Off Market
- $2,481,2006 bd6 ba6k sqft8165 Chinquapin Ln, Cincinnati, OH 45243Off Market
A local agent can set up tours, give advice and negotiate with sellers.
A local lender can help you make sure your offer is ready when you are.
Similar homes
- $2,150,0005 bd5 ba6.3k sqft7940 Shawnee Run Rd, Cincinnati, OH 45243For Sale

 MLS ID #1886386, Kathy K Landstra, Sibcy Cline, Inc.. Cincy MLS
 - $2,800,0006 bd7 ba7.3k sqft5475 Waring Dr, Cincinnati, OH 45243For Sale
 MLS ID #1886131, Kathryn M. Cousino, Sibcy Cline, Inc.. Cincy MLS
 - $2,490,0005 bd4 ba4.2k sqft5025 Drake Rd, Cincinnati, OH 45243For Sale
 MLS ID #1887671, Melisa S. Hertzel, Plum Tree Realty. Cincy MLS
 - $2,500,0004 bd8 ba7.5k sqft5775 Sugarun Ln, Cincinnati, OH 45243For Sale
 MLS ID #1881562, Monika Deroussel, eXp Realty. Cincy MLS
 - $2,650,0005 bd6 ba7.4k sqft6220 Hawk Ridge Rd, Cincinnati, OH 45243For SaleMLS ID #1876163, Monika Deroussel, eXp Realty. Cincy MLS
- $3,600,0004 bd6 ba5.7k sqft5 Old Orchard Ln, Cincinnati, OH 45242For SaleMLS ID #1881664, John T Hensley, Sibcy Cline, Inc.. Cincy MLS
- $1,500,0004 bd6 ba6.5k sqft11972 Grandstone Ln, Cincinnati, OH 45249For SaleMLS ID #1887946, Robert G Winterman, Sibcy Cline, Inc.. Cincy MLS
- $2,799,0004 bd5 ba6k sqft9702 Christian Ct Lot 4, Loveland, OH 45140New ConstructionMLS ID #1885431, Michael P Hines, Coldwell Banker Realty. Cincy MLS
- $2,499,0004 bd5 ba6.3k sqft675 Hobby Horse Ln, Milford, OH 45150For SaleMLS ID #1877589, Sue M Miller, Comey & Shepherd. Cincy MLS
- $1,585,0005 bd5 ba6.9k sqft4793 Braid Ln, Mason, OH 45040For SaleMLS ID #1887851, Sandra L. Peters, Comey & Shepherd. Cincy MLS
- $2,200,0004 bd5 ba3.6k sqft4885 Beechwood Rd, Cincinnati, OH 45244For SaleMLS ID #1878155, Nathan M Franckhauser, Keller Williams Advisors. Cincy MLS
- $1,595,0005 bd5 ba3.2k sqft6041 Johnson St, Cincinnati, OH 45243New ConstructionMLS ID #1865505, Patrick Gunning, Coldwell Banker Realty. Cincy MLS
- $1,499,9997 bd4 ba3.1k sqft630 Sonny Ln, Cincinnati, OH 45244For SaleMLS ID #1887883, Sandra Kennedy, Coldwell Banker Realty. Cincy MLS
- $3,795,0005 bd5 ba6.7k sqft20 Grandin Ln, Cincinnati, OH 45208For SaleMLS ID #1886392, Beth A Bokon Onthank, Sibcy Cline, Inc.. Cincy MLS
- $2,500,0005 bd7 ba6k sqft568 Locust Run Rd, Cincinnati, OH 45245New ConstructionMLS ID #1883321, Matt Motz Jr, eXp Realty. Cincy MLS
- $1,595,0005 bd5 ba5k sqft6695 Loveland Miamiville Rd #B, Loveland, OH 45140New ConstructionMLS ID #1886348, Patrick Gunning, Coldwell Banker Realty. Cincy MLS
- $1,899,0005 bd6 ba5.8k sqft10420 Grandoaks Ln, Montgomery, OH 45242New ConstructionMLS ID #1880184, Michael P Hines, Coldwell Banker Realty. Cincy MLS
- $1,585,0005 bd5 ba4.9k sqft42 Stardust Point, Fort Thomas, KY 41075For SaleMLS ID #644518, Kim Hermann, Huff Realty - CC. NKMLS
- $2,500,0004 bd7 ba7k sqft1960 Edenderry Dr, Fort Wright, KY 41017For SaleMLS ID #642050, Lee Robinson, Robinson Sotheby's Int. Realty. NKMLS
- $2,095,0004 bd5 ba6.7k sqft38 Walker Rd, Fort Thomas, KY 41075For SaleMLS ID #642710, Harold Porter, Ken Perry Realty. NKMLS
