New Construction from Legendary Homes. Starting construction soon in Madeira! This incredible home features approx. 3,237sf, 9' ceilings, first floor primary, 2-story great room with gas fireplace, gourmet eat-in kitchen, 1st floor study & flex room, sizable primary suite, oversized 2 car garage with side entry garage door for golf cart storage, covered rear patio with gas fireplace, finished basement with wet bar, basement bedroom & ensuite. Set on a spacious lot near Kenwood Country Club with easy shopping & highway access. Expected completion end of 2026.
New construction
$1,595,000
6041 Johnson St, Cincinnati, OH 45243
5beds
3,237sqft
Single Family Residence
Built in ----
0.43 Acres Lot
$-- Zestimate®
$493/sqft
$-- HOA
What's special
First floor primaryBasement bedroom and ensuiteSizable primary suiteGourmet eat-in kitchen
- 267 days
- 384
- 12
Zillow last checked:
Listing updated:
Listed by:
Patrick Gunning 513-300-6929,
Coldwell Banker Realty 513-321-9944
Source: Cincy MLS,MLS#: 1865505 Originating MLS: Cincinnati Area Multiple Listing Service
Originating MLS: Cincinnati Area Multiple Listing Service
Facts & features
Interior
Bedrooms & bathrooms
- Bedrooms: 5
- Bathrooms: 5
- Full bathrooms: 5
Primary bedroom
- Features: Bath Adjoins, Walk-In Closet(s), Wood Floor
- Level: First
- Area: 225
- Dimensions: 15 x 15
Bedroom 2
- Level: Second
- Area: 168
- Dimensions: 14 x 12
Bedroom 3
- Level: Second
- Area: 168
- Dimensions: 14 x 12
Bedroom 4
- Level: First
- Area: 144
- Dimensions: 12 x 12
Bedroom 5
- Level: Lower
- Area: 169
- Dimensions: 13 x 13
Primary bathroom
- Features: Built-In Shower Seat, Shower, Double Shower, Tile Floor, Double Vanity
Bathroom 1
- Features: Full
- Level: First
Bathroom 2
- Features: Full
- Level: Second
Bathroom 3
- Features: Full
- Level: First
Bathroom 4
- Features: Full
- Level: Lower
Dining room
- Level: First
- Area: 216
- Dimensions: 12 x 18
Family room
- Area: 0
- Dimensions: 0 x 0
Great room
- Features: Built-ins/Bookcases, Fireplace, Wood Floor
- Level: First
- Area: 324
- Dimensions: 18 x 18
Kitchen
- Area: 0
- Dimensions: 0 x 0
Living room
- Area: 0
- Dimensions: 0 x 0
Office
- Area: 0
- Dimensions: 0 x 0
Heating
- Gas, Gas Furn EF Rtd 95%+
Cooling
- Central Air
Appliances
- Included: Water Heater (High Efficiency Tank)
Features
- Windows: Vinyl, ENERGY STAR Qualified Windows
- Basement: Full
- Number of fireplaces: 2
- Fireplace features: Gas, Great Room
Interior area
- Total structure area: 3,237
- Total interior livable area: 3,237 sqft
Property
Parking
- Total spaces: 2
- Parking features: Garage - Attached, Carport
- Attached garage spaces: 2
- Has carport: Yes
Features
- Levels: Two
- Stories: 2
Lot
- Size: 0.43 Acres
- Dimensions: 70 x 250
Details
- Parcel number: NEW/UNDER CONST/TO BE BUILT
Construction
Type & style
- Home type: SingleFamily
- Architectural style: Cape Cod,Traditional
- Property subtype: Single Family Residence
Materials
- Stone, Fiber Cement
- Foundation: Concrete Perimeter
- Roof: Shingle
Condition
- New construction: Yes
Utilities & green energy
- Gas: Natural
- Sewer: Public Sewer
- Water: Public
Community & HOA
HOA
- Has HOA: No
Location
- Region: Cincinnati
Financial & listing details
- Price per square foot: $493/sqft
- Tax assessed value: $110,250
- Annual tax amount: $2,328
- Date on market: 1/16/2026
- Listing terms: No Special Financing
Estimated market value
Not available
Estimated sales range
Not available
Not available
Price history
| Date | Event | Price |
|---|---|---|
| 1/16/2026 | Listed for sale | $1,595,000$493/sqft |
Source:  Cincy MLS #1865505 Report a problem Cincy MLS #1865505 Report a problem | ||
Public tax history
| Year | Property taxes | Tax assessment |
|---|---|---|
| 2025 | $2,328 -0.1% | $38,588 |
| 2024 | $2,330 +0.5% | $38,588 |
| 2023 | $2,317 +6.2% | $38,588 +29.6% |
| 2022 | $2,181 | $29,768 |
| 2021 | -- | -- |
Find assessor info on the county website
Monthly payment
Est. payment
Payment breakdown
Explore the cost of this home by adjusting the details. Changes won't be saved.Climate risks
Neighborhood: 45243
Similar homes
- $899,9003 bd3 ba2.4k sqft7275 Demar Rd, Cincinnati, OH 45243For Sale

 MLS ID #1891879, Taylor L. Arthur, Keller Williams Advisors. Cincy MLS
 - $975,0005 bd5 ba4k sqft7240 Rita Ln, Cincinnati, OH 45243For Sale
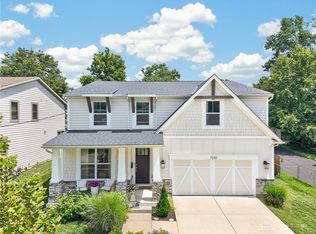
 MLS ID #969725, Megan Popp, Coldwell Banker Realty. DABR MLS
 - $915,0004 bd4 ba2.8k sqft7834 Laurel Ave, Cincinnati, OH 45243New Construction
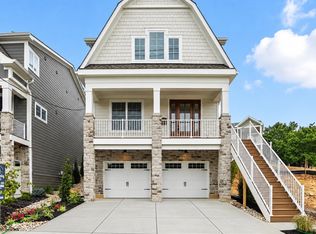 MLS ID #1893431, Gregory J Stanley, Comey & Shepherd. Cincy MLS
 - $1,050,0003 bd3 ba2.9k sqft7845 Euclid Ave, Cincinnati, OH 45243For Sale
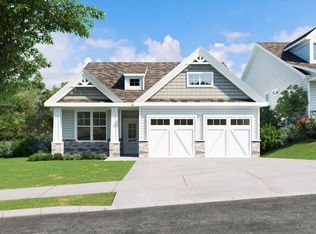 MLS ID #1869604, Patrick Gunning, Coldwell Banker Realty. Cincy MLS
 - $1,795,0005 bd5 ba3.6k sqft658 Rushton Rd, Cincinnati, OH 45226New ConstructionMLS ID #1878278, Gregory J Stanley, Comey & Shepherd. Cincy MLS
- $1,050,0004 bd3 ba2.9k sqft437 Garfield Ave, Milford, OH 45150For SaleMLS ID #1891543, Amy Condorodis, Comey & Shepherd. Cincy MLS
- $1,395,0004 bd5 ba3.6k sqft33 Saint Andrews Dr, North Bend, OH 45052For SaleMLS ID #1890677, Rakesh Ram, Coldwell Banker Realty. Cincy MLS
- $1,425,0005 bd4 ba2.9k sqft609 Athens Ave, Cincinnati, OH 45226New ConstructionMLS ID #1891959, Brian Bourne, Kopf Hunter Haas. Cincy MLS
- $1,125,0004 bd5 ba2.9k sqft148 Mulberry St, Cincinnati, OH 45202For SaleMLS ID #1895584, Nickolas G. Welage, Plum Tree Realty. Cincy MLS
- $1,025,0004 bd5 ba4k sqft2121 Clough Chase Dr, Cincinnati, OH 45244New ConstructionMLS ID #1888903, Patrick Gunning, Coldwell Banker Realty. Cincy MLS
- $1,140,0003 bd4 ba2.4k sqft3723 Isabella Ave #7, Cincinnati, OH 45209New ConstructionMLS ID #1876042, Daniel Baron, Keller Williams Advisors. Cincy MLS
- $900,0003 bd4 ba2.7k sqft3834 Petoskey Ave, Cincinnati, OH 45227For SaleMLS ID #1894654, Erika Bussard, Keller Williams Advisors. Cincy MLS
- $1,249,0004 bd4 ba4.1k sqft6240 Stagecoach Way, Liberty Township, OH 45011For SaleMLS ID #1895867, Kristin A Castillo, Comey & Shepherd. Cincy MLS
- $1,400,0003 bd4 ba3.7k sqft1130 Carney St, Cincinnati, OH 45202For SaleMLS ID #1880012, Megan Murray, Sibcy Cline, Inc.. Cincy MLS
- $899,0003 bd3 ba3.6k sqft5739 Sanctuary Pl, Cincinnati, OH 45230For SaleMLS ID #1888982, Scott A Oyler, Coldwell Banker Realty. Cincy MLS
