Exceptional Custom New Home in the Heart of Columbia Tusculum! Construction is underway on this 3,000sqft traditional two-story luxury home, designed by HB Builds and crafted by Daniel Frey Custom Home Builder with award-winning designer Kelly Wynne of Interiors 821, whose work has been showcased in numerous Homearama homes. LEED Gold Certified and tax abatement eligible, with premium fixtures, finishes and appliances. The home offers 5 bedrooms, home office, 3.5 baths. The incredible chef's kitchen includes a stylish wet bar for morning coffee or evening cocktails and opens to a spacious great room and deck. The primary suite offers a spa-inspired bath and generous walk-in closet. The finished lower level adds a bedroom, living space and walkout to the patio. Buyers may select certain finishes with Kelly to add their personal touch. Enjoy a 2-car garage, large pantry, mudroom and laundry on both the second and lower levels, all in a prime location. Agent is Owner/Developer
New construction
$1,425,000
609 Athens Ave, Cincinnati, OH 45226
5beds
2,974sqft
Single Family Residence
Built in 2026
6,011 Square Feet Lot
$-- Zestimate®
$479/sqft
$-- HOA
What's special
Home officeWalkout to the patioStylish wet barPrimary suiteSpa-inspired bathGenerous walk-in closetSpacious great room
- 43 days
- 683
- 23
Zillow last checked:
Listing updated:
Listed by:
Brian Bourne 513-919-9915,
Kopf Hunter Haas 513-871-4040
Source: Cincy MLS,MLS#: 1891959 Originating MLS: Cincinnati Area Multiple Listing Service
Facts & features
Interior
Bedrooms & bathrooms
- Bedrooms: 5
- Bathrooms: 4
- Full bathrooms: 3
- 1/2 bathrooms: 1
Primary bedroom
- Features: Bath Adjoins, Walk-In Closet(s), Wood Floor
- Level: Second
- Area: 240
- Dimensions: 16 x 15
Bedroom 2
- Level: Second
- Area: 143
- Dimensions: 13 x 11
Bedroom 3
- Level: Second
- Area: 132
- Dimensions: 12 x 11
Bedroom 4
- Level: Second
- Area: 132
- Dimensions: 12 x 11
Bedroom 5
- Level: Lower
- Area: 168
- Dimensions: 14 x 12
Primary bathroom
- Features: Built-In Shower Seat, Shower, Tile Floor, Double Vanity, Tub, Marb/Gran/Slate
Bathroom 1
- Features: Full
- Level: Second
Bathroom 2
- Features: Full
- Level: Second
Bathroom 3
- Features: Full
- Level: Lower
Bathroom 4
- Features: Partial
- Level: First
Dining room
- Features: Built-in Features, Walkout, Wood Floor
- Level: First
- Area: 160
- Dimensions: 16 x 10
Family room
- Area: 0
- Dimensions: 0 x 0
Great room
- Features: Fireplace, Wood Floor
- Level: First
- Area: 224
- Dimensions: 16 x 14
Kitchen
- Features: Pantry, Quartz Counters, Gourmet, Kitchen Island, Wood Cabinets, Wood Floor
- Area: 160
- Dimensions: 16 x 10
Living room
- Area: 0
- Dimensions: 0 x 0
Office
- Features: Wood Floor
- Level: First
- Area: 99
- Dimensions: 11 x 9
Heating
- Forced Air, Gas
Cooling
- Ceiling Fan(s), Central Air
Appliances
- Included: Dishwasher, Disposal, Gas Cooktop, Microwave, Oven/Range, Refrigerator, Humidifier, Gas Water Heater
Features
- High Ceilings
- Doors: French Doors, Multi Panel Doors
- Windows: Double Hung
- Basement: Full,Finished,Vinyl Floor,Walk-Out Access
- Number of fireplaces: 1
- Fireplace features: Electric, Great Room
Interior area
- Total structure area: 2,974
- Total interior livable area: 2,974 sqft
Property
Parking
- Total spaces: 2
- Parking features: On Street, Driveway, Garage Door Opener
- Attached garage spaces: 2
- Has uncovered spaces: Yes
Features
- Levels: Two
- Stories: 2
- Has view: Yes
- View description: City
Lot
- Size: 6,011 Square Feet
- Dimensions: 52.45 x 134.83
- Features: Less than .5 Acre, Busline Near
Details
- Parcel number: 0260001005800
- Zoning description: Residential
Construction
Type & style
- Home type: SingleFamily
- Architectural style: Traditional
- Property subtype: Single Family Residence
Materials
- Stone, Fiber Cement
- Foundation: Concrete Perimeter
- Roof: Shingle
Condition
- New construction: Yes
- Year built: 2026
Details
- Builder name: Hb Builds, Llc
Utilities & green energy
- Gas: Natural
- Sewer: Public Sewer
- Water: Public
Community & HOA
HOA
- Has HOA: No
Location
- Region: Cincinnati
Financial & listing details
- Price per square foot: $479/sqft
- Annual tax amount: $2,890
- Date on market: 9/9/2026
- Listing terms: No Special Financing
Estimated market value
Not available
Estimated sales range
Not available
Not available
Price history
| Date | Event | Price |
|---|---|---|
| 9/9/2026 | Listed for sale | $1,425,000+714.3%$479/sqft |
Source:  Cincy MLS #1891959 Report a problem | ||
| 1/3/2024 | Sold | $175,000-12.5%$59/sqft |
Source: Cincy MLS #1785860 Report a problem | ||
| 12/20/2023 | Pending sale | $200,000$67/sqft |
Source: Cincy MLS #1785860 Report a problem | ||
| 10/5/2023 | Listed for sale | $200,000-33.3%$67/sqft |
Source: Cincy MLS #1785860 Report a problem | ||
| 9/18/2023 | Listing removed | $300,000+20%$101/sqft |
Source: Cincy MLS #1751222 Report a problem | ||
| 4/3/2023 | Listing removed | $250,000$84/sqft |
Source: Cincy MLS #1765544 Report a problem | ||
| 3/15/2023 | Listed for sale | $250,000-9.1%$84/sqft |
Source: Cincy MLS #1765544 Report a problem | ||
| 2/14/2023 | Listing removed | -- |
Source: Cincy MLS #1751222 Report a problem | ||
| 10/19/2022 | Listed for sale | $275,000-8.3%$92/sqft |
Source: Cincy MLS #1756235 Report a problem | ||
| 10/1/2022 | Listing removed | -- |
Source: Cincy MLS #1751222 Report a problem | ||
| 8/26/2022 | Listed for sale | $300,000$101/sqft |
Source: Cincy MLS #1751222 Report a problem | ||
Public tax history
| Year | Property taxes | Tax assessment |
|---|---|---|
| 2025 | $2,890 -14.7% | $45,416 -14.8% |
| 2024 | $3,387 -52.3% | $53,333 -52.4% |
| 2023 | $7,104 +76.8% | $111,962 +65.2% |
| 2022 | $4,018 +0.9% | $67,774 |
| 2021 | $3,982 | $67,774 |
| 2020 | $3,982 +6.4% | $67,774 +14% |
| 2019 | $3,742 +5.5% | $59,451 |
| 2018 | $3,546 | $59,451 |
| 2017 | $3,546 +28.6% | $59,451 +14.6% |
| 2016 | $2,758 | $51,878 |
| 2015 | $2,758 -0.7% | $51,878 |
| 2014 | $2,779 +9.2% | $51,878 +9% |
| 2013 | $2,546 +1.7% | $47,593 |
| 2012 | $2,504 +3.5% | $47,593 |
| 2011 | $2,419 -9.3% | $47,593 -11.8% |
| 2010 | $2,668 +4.2% | $53,943 |
| 2009 | $2,560 +1.9% | $53,943 |
| 2008 | $2,512 +22.9% | $53,943 +6% |
| 2007 | $2,044 -16.8% | $50,890 |
| 2006 | $2,457 -0.9% | $50,890 |
| 2005 | $2,479 +11% | $50,890 +21.1% |
| 2003 | $2,233 +6.7% | $42,035 |
| 2002 | $2,093 +2.2% | $42,035 +8.8% |
| 2001 | $2,048 +3.4% | $38,640 |
| 2000 | $1,980 | $38,640 |
Find assessor info on the county website
Monthly payment
Est. payment
Payment breakdown
Explore the cost of this home by adjusting the details. Changes won't be saved.Climate risks
Neighborhood: Columbia-Tusculum

Similar homes
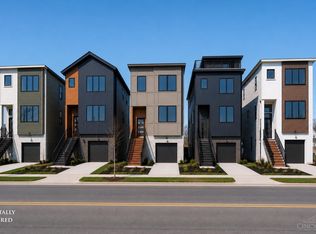
- $889,0003 bd3 ba2.7k sqft271 Strader Ave, Cincinnati, OH 45226New Construction

 MLS ID #1875776, Katie A Kennard, Keller Williams Advisors. Cincy MLS
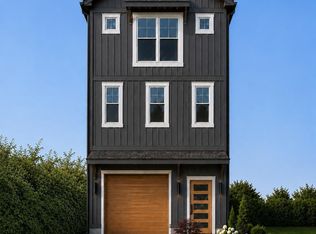
- $875,0003 bd3 ba3.5k sqft265 Strader Ave, Cincinnati, OH 45226New Construction
 MLS ID #1885145, Katie A Kennard, Keller Williams Advisors. Cincy MLS
- $799,0003 bd3 ba3.5k sqft259 Strader Ave, Cincinnati, OH 45226New Construction
 MLS ID #1884938, Katie A Kennard, Keller Williams Advisors. Cincy MLS
- $1,140,0003 bd4 ba2.4k sqft3723 Isabella Ave #7, Cincinnati, OH 45209New Construction
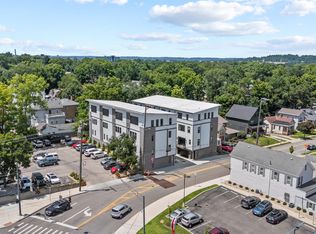 Cincy MLS
- $819,0003 bd3 ba3.3k sqft5744 Sanctuary Pl, Cincinnati, OH 45230For SaleMLS ID #1895184, Jeff A. Rosa, eXp Realty. Cincy MLS
- $915,0004 bd4 ba2.8k sqft7834 Laurel Ave, Cincinnati, OH 45243New ConstructionMLS ID #1893431, Gregory J Stanley, Comey & Shepherd. Cincy MLS
- $795,9002 bd2 ba3.7k sqft1178 Linden Hill Ln, Cincinnati, OH 45230New ConstructionMLS ID #1889539, Theodore Hoerstmann, Traditions Building and Dev.. Cincy MLS
