Welcome to this beautifully designed 5-bedroom, 4.5-bath home built in 2021 by John Henry Homes, located in Madeira! Offering 4,016 sq. ft. of finished living space, this home features an open, inviting floor plan with thoughtfully designated areas for everyday living and entertaining. A dedicated first-floor office provides the perfect work-from-home space, while the finished lower level with a full bath offers added flexibility for guests, recreation, & additional living space. Generously sized bedrooms and a functional layout provide plenty of room to spread out. Enjoy the convenience of being close to downtown Madeira, with shopping, dining, parks, and local favorites just minutes away. A wonderful opportunity to enjoy newer construction, exceptional space, and a fantastic location!
For sale
Price cut: $20K (9/20)
$975,000
7240 Rita Ln, Cincinnati, OH 45243
5beds
4,016sqft
Single Family Residence
Built in 2021
8,363 Square Feet Lot
$-- Zestimate®
$243/sqft
$-- HOA
What's special
Open inviting floor planFunctional layoutGenerously sized bedroomsDedicated first-floor office
- 3 days
- 413
- 16
Zillow last checked:
Listing updated:
Listed by:
Megan Popp (513)891-8500,
Coldwell Banker Realty,
Sarah Robben 513-675-2170,
Coldwell Banker Realty
Source: DABR MLS,MLS#: 969725 Originating MLS: Dayton Area Board of REALTORS
Originating MLS: Dayton Area Board of REALTORSFacts & features
Interior
Bedrooms & bathrooms
- Bedrooms: 5
- Bathrooms: 5
- Full bathrooms: 4
- 1/2 bathrooms: 1
- Main level bathrooms: 1
Primary bedroom
- Level: Second
- Dimensions: 20 x 15
Bedroom
- Level: Second
- Dimensions: 15 x 13
Bedroom
- Level: Second
- Dimensions: 17 x 11
Bedroom
- Level: Second
- Dimensions: 14 x 18
Bedroom
- Level: Lower
- Dimensions: 10 x 12
Breakfast room nook
- Level: Main
- Dimensions: 14 x 10
Entry foyer
- Level: Main
- Dimensions: 5 x 23
Great room
- Level: Main
- Dimensions: 17 x 23
Kitchen
- Level: Main
- Dimensions: 13 x 17
Laundry
- Level: Second
- Dimensions: 6 x 8
Office
- Level: Main
- Dimensions: 14 x 12
Recreation
- Level: Lower
- Dimensions: 37 x 15
Heating
- Forced Air
Cooling
- Central Air
Appliances
- Included: Dryer, Dishwasher, Disposal, Microwave, Range, Refrigerator, Washer
Features
- Kitchen Island, Marble Counters, Pantry
- Windows: Double Hung, Vinyl
- Basement: Finished
- Has fireplace: Yes
- Fireplace features: Gas
Interior area
- Total structure area: 4,016
- Total interior livable area: 4,016 sqft
Property
Parking
- Total spaces: 2
- Parking features: Garage, Two Car Garage
- Garage spaces: 2
Features
- Levels: Two
- Stories: 2
- Patio & porch: Patio, Porch
- Exterior features: Porch, Patio
Lot
- Size: 8,363 Square Feet
- Dimensions: 139' x 60' x 139' x 60'
Details
- Parcel number: 5250001016300
- Zoning: Residential
- Zoning description: Residential
Construction
Type & style
- Home type: SingleFamily
- Property subtype: Single Family Residence
Materials
- Fiber Cement
Condition
- Year built: 2021
Community & HOA
Community
- Subdivision: Bergens Sub
HOA
- Has HOA: No
Location
- Region: Cincinnati
Financial & listing details
- Price per square foot: $243/sqft
- Tax assessed value: $764,150
- Annual tax amount: $15,718
- Date on market: 9/25/2026
Estimated market value
Not available
Estimated sales range
Not available
Not available
Price history
| Date | Event | Price |
|---|---|---|
| 9/20/2026 | Price change | $975,000-2%$243/sqft |
Source:  Cincy MLS #1893090 Report a problem Cincy MLS #1893090 Report a problem | ||
| 9/11/2026 | Listed for sale | $995,000+44.4%$248/sqft |
Source: Cincy MLS #1893090 Report a problem | ||
| 7/26/2021 | Sold | $688,900+0.6%$172/sqft |
Source: Cincy MLS #1686726 Report a problem | ||
| 1/14/2021 | Pending sale | $684,900$171/sqft |
Source: Cincy MLS #1686726 Report a problem | ||
| 1/5/2021 | Listed for sale | $684,900+3.8%$171/sqft |
Source: Coldwell Banker Realty #1686726 Report a problem | ||
| 11/2/2020 | Listing removed | $660,000$164/sqft |
Source: Coldwell Banker West Shell #1653600 Report a problem | ||
| 3/4/2020 | Listed for sale | $660,000+277.1%$164/sqft |
Source: Coldwell Banker West Shell #1653600 Report a problem | ||
| 11/7/2019 | Sold | $175,000+10.7%$44/sqft |
Source: Public Record Report a problem | ||
| 6/28/2001 | Sold | $158,150+17.1%$39/sqft |
Source: Cincy MLS #748759 Report a problem | ||
| 10/6/1998 | Sold | $135,000$34/sqft |
Source: Public Record Report a problem | ||
Public tax history
| Year | Property taxes | Tax assessment |
|---|---|---|
| 2025 | $15,718 +2.7% | $267,453 |
| 2024 | $15,310 -1.3% | $267,453 |
| 2023 | $15,515 -9.3% | $267,453 +10.9% |
| 2022 | $17,109 +593.2% | $241,115 +548.7% |
| 2021 | $2,468 | $37,167 +0% |
| 2020 | $2,468 -49.7% | $37,166 -44.9% |
| 2019 | $4,906 +4% | $67,434 0% |
| 2018 | $4,719 | $67,435 |
| 2017 | $4,719 +19.8% | $67,435 +17.6% |
| 2016 | $3,940 | $57,330 |
| 2015 | $3,940 -0.4% | $57,330 |
| 2014 | $3,956 +5% | $57,330 +9% |
| 2013 | $3,766 0% | $52,598 |
| 2012 | $3,768 +1% | $52,598 |
| 2011 | $3,730 +4% | $52,598 -10.8% |
| 2010 | $3,588 +0.3% | $58,951 |
| 2009 | $3,576 -0.3% | $58,951 |
| 2008 | $3,588 +3.7% | $58,951 +6% |
| 2007 | $3,460 +0.4% | $55,615 |
| 2006 | $3,448 +15.2% | $55,615 |
| 2005 | $2,993 +3.6% | $55,615 +3.1% |
| 2003 | $2,888 -0.6% | $53,935 |
| 2002 | $2,905 +23.5% | $53,935 +25.6% |
| 2001 | $2,353 +8.5% | $42,945 +5.8% |
| 2000 | $2,168 | $40,600 |
Find assessor info on the county website
Monthly payment
Est. payment
Payment breakdown
Explore the cost of this home by adjusting the details. Changes won't be saved.Climate risks
Neighborhood: 45243
Nearby schools
Schools provided by the listing agent
- District: Madeira
Source: DABR MLS. This data may not be complete. We recommend contacting the local school district to confirm school assignments for this home.
Similar homes
- $915,0004 bd4 ba2.8k sqft7834 Laurel Ave, Cincinnati, OH 45243New Construction
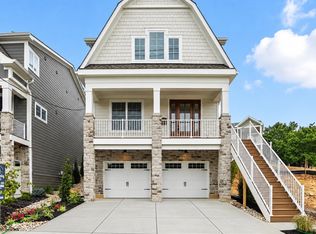
 MLS ID #1893431, Gregory J Stanley, Comey & Shepherd. Cincy MLS
 - $1,050,0003 bd3 ba2.9k sqft7845 Euclid Ave, Cincinnati, OH 45243For Sale
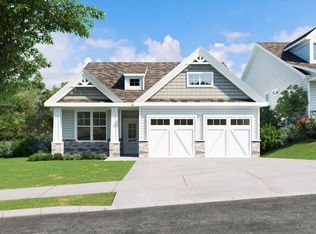 MLS ID #1869604, Patrick Gunning, Coldwell Banker Realty. Cincy MLS
 - $899,9003 bd3 ba2.4k sqft7275 Demar Rd, Cincinnati, OH 45243For Sale
 MLS ID #1891879, Taylor L. Arthur, Keller Williams Advisors. Cincy MLS
 - $975,0006 bd6 ba5.3k sqft4123 Highland Green Dr, Mason, OH 45040For Sale
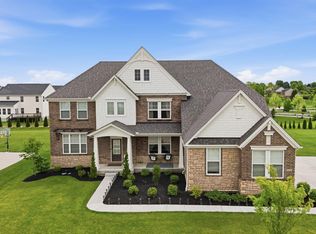 MLS ID #1895253, Melissa L. Brooks, Coldwell Banker Realty. Cincy MLS
 - $685,0003 bd3 ba2.6k sqft7300 Nodding Way, Cincinnati, OH 45243For SaleMLS ID #1893925, Walt Haglage, Comey & Shepherd. Cincy MLS
- $980,0005 bd5 ba5.2k sqft8188 Wycliffe Dr, Cincinnati, OH 45244For SaleMLS ID #1891972, Laura Connock, Coldwell Banker Realty. Cincy MLS
- $575,0003 bd3 ba2.4k sqft7249 Longfield Dr, Cincinnati, OH 45243For SaleMLS ID #1883362, Gina A. Dubell-Smith, eXp Realty. Cincy MLS
- $950,0005 bd5 ba3.7k sqft727 Miami Ave, Terrace Park, OH 45174For SaleMLS ID #1877676, Amy Hackett Roe, Coldwell Banker Realty. Cincy MLS
- $1,150,0004 bd5 ba3.2k sqft7549 Cooper Rd, Cincinnati, OH 45242For SaleMLS ID #1891783, Scott A Oyler, Coldwell Banker Realty. Cincy MLS
- $949,0004 bd4 ba3.6k sqft6730 Bennett Rd, Cincinnati, OH 45230For SaleMLS ID #1891446, Laura Estes, Keller Williams Advisors. Cincy MLS
- $900,0003 bd4 ba2.7k sqft3834 Petoskey Ave, Cincinnati, OH 45227For SaleMLS ID #1894654, Erika Bussard, Keller Williams Advisors. Cincy MLS
- $725,0005 bd5 ba4.7k sqft4636 Harvest Ave, Hamilton, OH 45011For SaleMLS ID #1895231, Nicole L Kibler, eXp Realty. Cincy MLS
- $939,9004 bd5 ba4.8k sqft970 River Forest Dr, Maineville, OH 45039For SaleMLS ID #1893561, Kendra Larrick, Keller Williams Pinnacle Group. Cincy MLS
- $775,0004 bd3 ba2.2k sqft8702 Appleknoll Ln, Cincinnati, OH 45236For SaleMLS ID #1890194, Andrea DeStefano, Sibcy Cline, Inc.. Cincy MLS
- $1,150,0005 bd4 ba3.2k sqft5345 Mapledale Way, Mason, OH 45040For SaleMLS ID #1893316, Fadia Rawas, Keller Williams Advisors. Cincy MLS
- $925,0005 bd5 ba5k sqft6048 Maxfli Ln, Mason, OH 45040For SaleMLS ID #1887616, Jon L Bowling, RE/MAX Preferred Group. Cincy MLS
- $894,0004 bd4 ba3.6k sqft7174 Laurel Oaks Dr, West Chester, OH 45069For SaleMLS ID #1891601, Breana Semona, Plum Tree Realty. Cincy MLS
- $1,150,0004 bd3 ba2.9k sqft437 Garfield Ave, Milford, OH 45150For SaleMLS ID #1891543, Amy Condorodis, Comey & Shepherd. Cincy MLS
- $745,0004 bd4 ba3.8k sqft10100 Humphrey Rd, Cincinnati, OH 45242For SaleMLS ID #1892832, Andrea DeStefano, Sibcy Cline, Inc.. Cincy MLS
