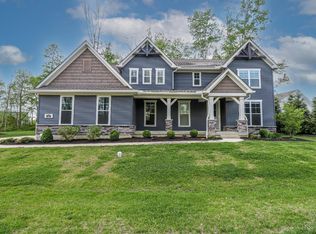
Welcome to exceptional living at 946 Lavender Way in Union Twp! This impressive 5 bedroom 4 bath home blends sophisticated style with the space and versatility today's luxury buyer desires. A dedicated private office provides the perfect work-from-home retreat, while the finished lower level expands your living and entertaining possibilities. With 5 generously sized bedrooms and 4 full bath, there is room for everyone to relax, recharge and feel at home. Thoughtfully designed for both elegance and entertaining. Chef's kitchen boasts speakers throughout, quartz counter tops, butler's pantry, dbl dishwasher, wine frig. You will love the 10ft ceilings, spacious dining room, luxury master suite and natural lighting throughout. Topped with geothermal HVAC a wooded lot and scenic walking trails. Quiet and serene yet close to all the conveniences you desire.
For sale
$999,000
946 Lavender Way, Morrow, OH 45152
5beds
--sqft
Single Family Residence
Built in 2022
0.49 Acres Lot
$-- Zestimate®
$--/sqft
$192/mo HOA
What's special
Scenic walking trailsDedicated private officeLuxury master suiteNatural lighting throughoutSpeakers throughoutWooded lotSpacious dining room
- 2 days
- 217
- 10
Likely to sell faster than
Zillow last checked:
Listing updated:
Listed by:
Monika Deroussel 513-289-1039,
eXp Realty 216-242-2322
Source: Cincy MLS,MLS#: 1896595 Originating MLS: Cincinnati Area Multiple Listing Service
Originating MLS: Cincinnati Area Multiple Listing Service
Facts & features
Interior
Bedrooms & bathrooms
- Bedrooms: 5
- Bathrooms: 4
- Full bathrooms: 3
- 1/2 bathrooms: 1
Primary bedroom
- Features: Bath Adjoins, Walk-In Closet(s)
- Level: Second
- Area: 224
- Dimensions: 16 x 14
Bedroom 2
- Level: Second
- Area: 154
- Dimensions: 11 x 14
Bedroom 3
- Level: Second
- Area: 154
- Dimensions: 11 x 14
Bedroom 4
- Level: Second
- Area: 132
- Dimensions: 11 x 12
Bedroom 5
- Level: Lower
- Area: 168
- Dimensions: 12 x 14
Primary bathroom
- Features: Marb/Gran/Slate, Shower, Double Vanity
Bathroom 1
- Features: Full
- Level: Second
Bathroom 2
- Features: Full
- Level: Second
Bathroom 3
- Features: Full
- Level: Lower
Bathroom 4
- Features: Partial
- Level: First
Dining room
- Level: First
- Area: 180
- Dimensions: 15 x 12
Family room
- Area: 0
- Dimensions: 0 x 0
Kitchen
- Features: Butler's Pantry
- Area: 198
- Dimensions: 11 x 18
Living room
- Area: 342
- Dimensions: 18 x 19
Office
- Level: First
- Area: 168
- Dimensions: 12 x 14
Heating
- Forced Air, Geothermal
Cooling
- Central Air
Appliances
- Included: Water Heater (Other)
Features
- Windows: Vinyl
- Basement: Full
Interior area
- Total structure area: 0
Property
Parking
- Total spaces: 2
- Parking features: Garage - Attached
- Attached garage spaces: 2
Features
- Levels: Two
- Stories: 2
Lot
- Size: 0.49 Acres
Details
- Parcel number: 1332294005
Construction
Type & style
- Home type: SingleFamily
- Architectural style: Traditional
- Property subtype: Single Family Residence
Materials
- Stone, Vinyl Siding
- Foundation: Concrete Perimeter
- Roof: Shingle
Condition
- New construction: No
- Year built: 2022
Utilities & green energy
- Gas: Propane
- Sewer: Septic Tank
- Water: Public
Community & HOA
HOA
- Has HOA: Yes
- Services included: Other, Pool
- HOA fee: $2,300 annually
Location
- Region: Morrow
Financial & listing details
- Tax assessed value: $975,790
- Annual tax amount: $16,900
- Date on market: 10/15/2026
- Listing terms: No Special Financing
Estimated market value
Not available
Estimated sales range
Not available
Not available
Price history
| Date | Event | Price |
|---|---|---|
| 10/15/2026 | Listed for sale | $999,000+0.4% |
Source:  Cincy MLS #1896595 Report a problem Cincy MLS #1896595 Report a problem | ||
| 8/29/2026 | Listing removed | $995,000 |
Source:  DABR MLS #958875 Report a problem DABR MLS #958875 Report a problem | ||
| 5/11/2026 | Listed for sale | $995,000+4.7% |
Source: Cincy MLS #1878781 Report a problem | ||
| 4/19/2024 | Sold | $950,000-1.6% |
Source: DABR MLS #904167 Report a problem | ||
| 3/15/2024 | Pending sale | $965,000 |
Source: Cincy MLS #1794656 Report a problem | ||
| 2/23/2024 | Price change | $965,000-3% |
Source: DABR MLS #904167 Report a problem | ||
| 2/12/2024 | Price change | $995,000-5.2% |
Source: DABR MLS #904167 Report a problem | ||
| 2/2/2024 | Listed for sale | $1,050,000+5.9% |
Source: DABR MLS #904167 Report a problem | ||
| 12/8/2022 | Sold | $991,217+4.6% |
Source: Cincy MLS #1740704 Report a problem | ||
| 5/27/2022 | Pending sale | $947,625 |
Source: Cincy MLS #1740704 Report a problem | ||
| 5/27/2022 | Listed for sale | $947,625+398.8% |
Source: Cincy MLS #1740704 Report a problem | ||
| 3/23/2022 | Sold | $190,000 |
Source: Public Record Report a problem | ||
Public tax history
| Year | Property taxes | Tax assessment |
|---|---|---|
| 2025 | $14,185 -2.2% | $341,530 |
| 2024 | $14,505 +8.2% | $341,530 +21.1% |
| 2023 | $13,402 +375.3% | $281,910 +381.2% |
| 2022 | $2,820 +5.9% | $58,590 |
| 2021 | $2,662 | $58,590 |
| 2020 | -- | -- |
Find assessor info on the county website
Monthly payment
Est. payment
Payment breakdown
Explore the cost of this home by adjusting the details. Changes won't be saved.Climate risks
Neighborhood: 45152

Similar homes
- $999,5004 bd4 ba3.8k sqft8009 Bennington Dr, West Chester, OH 45241For Sale

 MLS ID #971359, Peter J Duffy, Comey & Shepherd REALTORS. DABR MLS
 - $999,9004 bd5 ba5k sqft219 Chateau Valley Ln, South Lebanon, OH 45065For Sale
 MLS ID #968862, Philip L Herman, RE/MAX Real Estate Specialists. DABR MLS
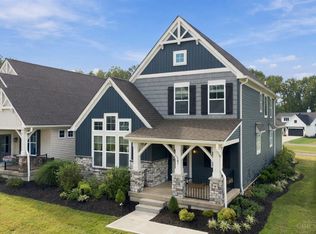
 - $650,0003 bd3 ba2.2k sqft970 Lavender Way, Morrow, OH 45152For Sale
 MLS ID #1893866, Jason Curlee, Coldwell Banker Realty. Cincy MLS
 - $1,075,0005 bd4 ba4.4k sqft1137 Stubbs Mill Rd, Lebanon, OH 45036For Sale
 MLS ID #959927, Melissa Stone, eXp Realty. DABR MLS
 - $975,0006 bd4 ba3.9k sqft217 S Nixon Camp Rd, Oregonia, OH 45054For SaleMLS ID #966924, John M Bissman, Keller Williams Advisors Rlty. DABR MLS
- $699,9004 bd3 ba3.5k sqft6654 Osceola Rd, Morrow, OH 45152For SaleMLS ID #961488, Janelle Sprandel, Comey & Shepherd REALTORS. DABR MLS
- $1,150,0005 bd5 ba4.9k sqft5201 Sycamore View Dr, Mason, OH 45040For SaleMLS ID #1887390, Vicki M Sylvestre, Keller Williams Advisors. Cincy MLS
- $799,0005 bd5 ba3.6k sqft2338 Point View Ct, Lebanon, OH 45036For SaleMLS ID #967171, Barbie Woehrmyer, Coldwell Banker Realty. DABR MLS
- $665,0004 bd4 ba3.1k sqft1707 Rock Rose Ct, Lebanon, OH 45036For SaleMLS ID #965357, Barbie Woehrmyer, Coldwell Banker Realty. DABR MLS
- $999,9906 bd8 ba7k sqft3489 Harlan Carroll Rd, Waynesville, OH 45068For SaleMLS ID #956713, Vicky L Piper, NavX Realty, LLC. DABR MLS
- $980,0003 bd2 ba2.9k sqft5596 Greentree Rd, Lebanon, OH 45036For SaleMLS ID #967510, Jane Ashcraft-West, RE/MAX Victory + Affiliates. DABR MLS
- $699,0004 bd4 ba3.9k sqft7260 Stone Ridge Dr, Springboro, OH 45066For SaleMLS ID #970082, Austin R Castro, Coldwell Banker Heritage. DABR MLS
- $999,9004 bd2 ba3.6k sqft8464 State Highway 73, Chester Township, OH 45177For SaleMLS ID #968660, Kunal N Patel, Glasshouse Realty Group. DABR MLS
- $999,9906 bd8 ba7k sqft3489 Harlan Carroll Rd, Waynesville, OH 45068For SaleMLS ID #952771, Vicky L Piper, NavX Realty, LLC. DABR MLS
- $969,9004 bd5 ba5.7k sqft196 Blue Jay Way, Wilmington, OH 45177For SaleMLS ID #965828, Brittany Carr, Glasshouse Realty Group. DABR MLS
- $919,9004 bd4 ba3.4k sqft1232 Normandy Rue, Dayton, OH 45458New ConstructionDABR MLS
- $1,049,0006 bd3 ba4.5k sqft210 Blue Jay Way, Wilmington, OH 45177For SaleMLS ID #968958, Austin R Castro, Coldwell Banker Heritage. DABR MLS
- $875,0005 bd5 ba4.8k sqft7596 Woodbridge Ct, Springboro, OH 45066For SaleMLS ID #965387, Andrea L deStefano, Sibcy Cline Inc.. DABR MLS
- $925,0004 bd5 ba-- sqft8050 Duke Blvd, Mason, OH 45040For SaleMLS ID #1896013, Michelle De La Vega, Coldwell Banker Realty. Cincy MLS
- $1,075,0004 bd4 ba6.1k sqft10521 Watch Hill Ln, Dayton, OH 45458For SaleMLS ID #960032, Tony Johnson, Coldwell Banker Heritage. DABR MLS
