Why pay more to build? Built just two years ago, this floor plan gives you everything you'd choose if you built new. Designed for both everyday living and entertaining, the expansive newly built deck is the perfect setting for summer barbecues, happy hours, or relaxing evenings outdoors. The finished lower level offers incredible flexibility with rough-ins for a future wet bar, plus an abundance of storage space. Ideally located just minutes from I-71, Tylersville Road, Deerfield Towne Center, and Mason's popular dining and shopping destinations, this home combines convenience with luxury. The low maintenance yard gives kids and pets room to roam while keeping weekends free. Move-in ready, beautifully upgraded, and better than building new, this is luxury living made easy.
For sale
$925,000
8050 Duke Blvd, Mason, OH 45040
4beds
--sqft
Single Family Residence
Built in 2024
0.43 Acres Lot
$-- Zestimate®
$--/sqft
$120/mo HOA
What's special
Finished lower levelExpansive newly built deckLow maintenance yardAbundance of storage space
- 13 days
- 879
- 59
Likely to sell faster than
Zillow last checked:
Listing updated:
Listed by:
Michelle De La Vega 513-919-3844,
Coldwell Banker Realty 513-321-9944
Source: Cincy MLS,MLS#: 1896013 Originating MLS: Cincinnati Area Multiple Listing Service
Originating MLS: Cincinnati Area Multiple Listing Service
Facts & features
Interior
Bedrooms & bathrooms
- Bedrooms: 4
- Bathrooms: 5
- Full bathrooms: 4
- 1/2 bathrooms: 1
Primary bedroom
- Features: Bath Adjoins
- Level: Second
- Area: 240
- Dimensions: 16 x 15
Bedroom 2
- Level: Second
- Area: 143
- Dimensions: 11 x 13
Bedroom 3
- Level: Second
- Area: 132
- Dimensions: 11 x 12
Bedroom 4
- Level: Second
- Area: 120
- Dimensions: 10 x 12
Bedroom 5
- Area: 0
- Dimensions: 0 x 0
Primary bathroom
- Features: Shower, Double Vanity, Marb/Gran/Slate
Bathroom 1
- Features: Full
- Level: Second
Bathroom 2
- Features: Full
- Level: Second
Bathroom 3
- Features: Full
- Level: Second
Bathroom 4
- Features: Full
- Level: Lower
Dining room
- Features: Walkout
- Level: First
- Area: 140
- Dimensions: 14 x 10
Family room
- Features: Wall-to-Wall Carpet
- Area: 272
- Dimensions: 16 x 17
Kitchen
- Features: Pantry, Gourmet, Kitchen Island, Laminate Floor, Marble/Granite/Slate
- Area: 168
- Dimensions: 12 x 14
Living room
- Area: 288
- Dimensions: 18 x 16
Office
- Level: First
- Area: 100
- Dimensions: 10 x 10
Heating
- Forced Air, Gas
Cooling
- Central Air
Appliances
- Included: Dishwasher, Double Oven, Disposal, Gas Cooktop, Refrigerator, Electric Water Heater
Features
- High Ceilings
- Windows: Double Hung, Double Pane Windows, Vinyl
- Basement: Full,Finished
- Number of fireplaces: 1
- Fireplace features: Gas
Interior area
- Total structure area: 0
Property
Parking
- Total spaces: 3
- Parking features: Driveway
- Attached garage spaces: 3
- Has uncovered spaces: Yes
Features
- Levels: Two
- Stories: 2
Lot
- Size: 0.43 Acres
- Dimensions: 88 x 210
- Features: Less than .5 Acre
Details
- Parcel number: 1627225008
- Zoning description: Residential
Construction
Type & style
- Home type: SingleFamily
- Architectural style: Traditional
- Property subtype: Single Family Residence
Materials
- Brick, Vinyl Siding
- Foundation: Concrete Perimeter
- Roof: Shingle
Condition
- New construction: No
- Year built: 2024
Utilities & green energy
- Gas: Natural
- Sewer: Public Sewer
- Water: Public
Community & HOA
HOA
- Has HOA: Yes
- Services included: Insurance
- HOA fee: $120 monthly
- HOA name: Management Plus
Location
- Region: Mason
Financial & listing details
- Tax assessed value: $793,660
- Annual tax amount: $11,748
- Date on market: 10/5/2026
- Listing terms: No Special Financing
Estimated market value
Not available
Estimated sales range
Not available
Not available
Price history
| Date | Event | Price |
|---|---|---|
| 10/5/2026 | Listed for sale | $925,000-7.5% |
Source:  Cincy MLS #1896013 Report a problem Cincy MLS #1896013 Report a problem | ||
| 9/5/2026 | Listing removed | $999,900 |
Source: Cincy MLS #1890343 Report a problem | ||
| 8/13/2026 | Listed for sale | $999,900-4.8% |
Source: Cincy MLS #1890343 Report a problem | ||
| 8/13/2026 | Listing removed | $1,050,000 |
Source: Cincy MLS #1879023 Report a problem | ||
| 5/15/2026 | Listed for sale | $1,050,000+12.6% |
Source: Cincy MLS #1879023 Report a problem | ||
| 4/25/2024 | Sold | $932,863 |
Source: Cincy MLS #1798460 Report a problem | ||
| 3/8/2024 | Pending sale | $932,863+433.1% |
Source: Cincy MLS #1798460 Report a problem | ||
| 11/20/2023 | Sold | $175,000 |
Source: Public Record Report a problem | ||
Public tax history
| Year | Property taxes | Tax assessment |
|---|---|---|
| 2025 | $11,748 +381.9% | $277,780 +396% |
| 2024 | $2,438 | $56,000 |
| 2023 | -- | -- |
Find assessor info on the county website
Monthly payment
Est. payment
Payment breakdown
Explore the cost of this home by adjusting the details. Changes won't be saved.Climate risks
Neighborhood: 45040
Similar homes
- $885,0005 bd4 ba-- sqft4059 Highland Green Dr, Mason, OH 45040For Sale
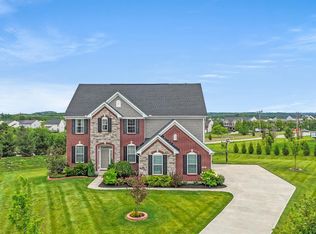
 MLS ID #1897311, Michelle E Hudepohl, Coldwell Banker Realty. Cincy MLS
 - $625,0004 bd4 ba3k sqft6437 Fieldstone Dr, Mason, OH 45040For Sale
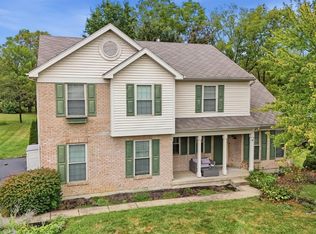 MLS ID #1889758, Luis Stober, Keller Williams Seven Hills Re. Cincy MLS
 - $799,0004 bd5 ba4.9k sqft3522 Riverside Dr, Mason, OH 45040For Sale
 MLS ID #1895435, Heather R. Herr, Private Real Estate Collection. Cincy MLS
 - $1,125,0004 bd5 ba4.6k sqft9907 Kensington Ln, Mason, OH 45040For Sale
 MLS ID #1890403, Rick J Finn, Coldwell Banker Realty. Cincy MLS
 - $1,150,0005 bd4 ba3.2k sqft5345 Mapledale Way, Mason, OH 45040For SaleMLS ID #1893316, Fadia Rawas, Keller Williams Advisors. Cincy MLS
- $699,9005 bd5 ba4.2k sqft5776 Squires Gate Dr, Mason, OH 45040For SaleMLS ID #1889180, Melinda R. Baumann, eXp Realty. Cincy MLS
- $1,150,0005 bd5 ba4.9k sqft5201 Sycamore View Dr, Mason, OH 45040For SaleMLS ID #1887390, Vicki M Sylvestre, Keller Williams Advisors. Cincy MLS
- $849,0003 bd3 ba3.3k sqft3385 Windsong Way, Maineville, OH 45039For SaleMLS ID #1893653, Brian Bourne, Kopf Hunter Haas. Cincy MLS
- $765,0004 bd3 ba3.1k sqft9328 Gardenside Ln, Loveland, OH 45140For SaleMLS ID #1890686, Wendy Geiger, Coldwell Banker Realty. Cincy MLS
- $529,9004 bd4 ba-- sqft6403 Coverage Ct, Mason, OH 45040New ConstructionMLS ID #1896793, J. Bryan Williams, Keller Williams Advisors. Cincy MLS
- $849,9005 bd3 ba3.5k sqft8156 Moonstone Dr, West Chester, OH 45241For SaleMLS ID #1871850, Furkat Bazarov, eXp Realty. Cincy MLS
- $775,0004 bd4 ba4.7k sqft5793 Ferdinand Dr, West Chester, OH 45069For SaleMLS ID #1893457, Melinda R. Baumann, eXp Realty. Cincy MLS
- $915,0004 bd4 ba2.8k sqft7834 Laurel Ave, Cincinnati, OH 45243New ConstructionMLS ID #1893431, Gregory J Stanley, Comey & Shepherd. Cincy MLS
- $959,0005 bd4 ba-- sqft7334 Iuka Ave, Cincinnati, OH 45243New ConstructionMLS ID #1888275, Brandy S McCaster, Keller Williams Seven Hills Re. Cincy MLS
- $695,0004 bd5 ba3k sqft5127 Oak Brook Dr, Cincinnati, OH 45244For SaleMLS ID #1896689, Teri L. Gillman, Comey & Shepherd. Cincy MLS
- $660,0004 bd4 ba3.1k sqft378 Eastbury Dr, Loveland, OH 45140For SaleMLS ID #1890711, Adrienne Brown, eXp Realty. Cincy MLS
- $710,0004 bd3 ba2.6k sqft6781 Cork Dr, West Chester, OH 45069For SaleMLS ID #1893602, Ugandhar Garapati, ERA REAL Solutions Realty. LLC. Cincy MLS
- $670,0004 bd4 ba3.9k sqft850 Sand Trap Pl, Lebanon, OH 45036For Sale
 MLS ID #970750, Jenna Westrick, Coldwell Banker Heritage. DABR MLS
 - $675,0004 bd4 ba3.7k sqft3135 Williams Creek Dr, Cincinnati, OH 45244For SaleMLS ID #1896911, Hillary Justice, Coldwell Banker Realty. Cincy MLS
- $600,0005 bd4 ba4.5k sqft5715 Summerfield Ct, Liberty Township, OH 45044For SaleMLS ID #1894577, Stefanie A Creech, Comey & Shepherd. Cincy MLS
