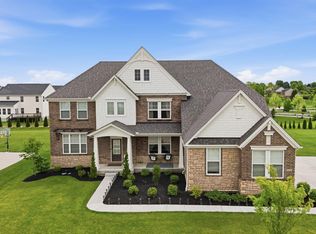
Luxury meets everyday living in this beautifully appointed Drees home, nestled on a private cul-de-sac in Mason's highly desirable Carmelle community. Offering 5 bedrooms, 4 full baths, and a 3-car garage, this exceptional home features an open floor plan with a dramatic two-story family room, gourmet kitchen, and beautifully finished lower level. Designed for both everyday living and effortless entertaining, enjoy the covered deck overlooking the private backyard, along with expansive indoor living spaces perfect for gathering with family and friends. Residents of Carmelle also enjoy outstanding community amenities, including a neighborhood pool and park. A rare opportunity to own an exceptional home in one of Mason's premier communities!
For sale
$900,000
4059 Highland Green Dr, Mason, OH 45040
5beds
--sqft
Single Family Residence
Built in 2022
0.56 Acres Lot
$-- Zestimate®
$--/sqft
$83/mo HOA
What's special
Open floor planBeautifully finished lower levelPrivate cul-de-sacExpansive indoor living spacesDramatic two-story family roomGourmet kitchen
- 28 days |
- 1,220 |
- 52 |
Likely to sell faster than
Zillow last checked:
Listing updated:
Listed by:
Michelle E Hudepohl 513-254-5440,
Coldwell Banker Realty 513-891-8500
Source: Cincy MLS,MLS#: 1887973 Originating MLS: Cincinnati Area Multiple Listing Service
Originating MLS: Cincinnati Area Multiple Listing Service
Facts & features
Interior
Bedrooms & bathrooms
- Bedrooms: 5
- Bathrooms: 4
- Full bathrooms: 4
Primary bedroom
- Features: Bath Adjoins, Walk-In Closet(s), Wall-to-Wall Carpet
- Level: Second
- Area: 255
- Dimensions: 17 x 15
Bedroom 2
- Level: Second
- Area: 143
- Dimensions: 13 x 11
Bedroom 3
- Level: Second
- Area: 154
- Dimensions: 14 x 11
Bedroom 4
- Level: Second
- Area: 132
- Dimensions: 12 x 11
Bedroom 5
- Level: First
- Area: 121
- Dimensions: 11 x 11
Primary bathroom
- Features: Shower, Tile Floor, Double Vanity
Bathroom 1
- Features: Full
- Level: Second
Bathroom 2
- Features: Full
- Level: Second
Bathroom 3
- Features: Full
- Level: First
Bathroom 4
- Features: Full
- Level: Lower
Dining room
- Features: Laminate Floor, Chandelier
- Level: First
- Area: 130
- Dimensions: 13 x 10
Family room
- Features: Walkout, Wall-to-Wall Carpet
- Area: 475
- Dimensions: 25 x 19
Kitchen
- Features: Pantry, Quartz Counters, Counter Bar, Eat-in Kitchen, Vinyl Floor, Gourmet, Kitchen Island, Wood Cabinets
- Area: 289
- Dimensions: 17 x 17
Living room
- Features: Walkout, Other
- Area: 323
- Dimensions: 19 x 17
Office
- Level: First
- Area: 108
- Dimensions: 12 x 9
Heating
- Forced Air, Gas
Cooling
- Central Air
Appliances
- Included: Dishwasher, Gas Cooktop, Oven/Range, Gas Water Heater
Features
- High Ceilings, Ceiling Fan(s), Recessed Lighting
- Windows: Picture, Double Hung, Vinyl, Insulated Windows
- Basement: Full,Partially Finished,Walk-Out Access,WW Carpet
Interior area
- Total structure area: 0
Property
Parking
- Total spaces: 3
- Parking features: On Street, Driveway
- Garage spaces: 3
- Has uncovered spaces: Yes
Features
- Levels: Two
- Stories: 2
- Patio & porch: Covered Deck/Patio, Porch
Lot
- Size: 0.56 Acres
- Features: Cul-De-Sac, .5 to .9 Acres
Details
- Parcel number: 1219290002
- Zoning description: Residential
Construction
Type & style
- Home type: SingleFamily
- Architectural style: Traditional
- Property subtype: Single Family Residence
Materials
- Brick, Stone, Fiber Cement
- Foundation: Concrete Perimeter
- Roof: Shingle
Condition
- New construction: No
- Year built: 2022
Utilities & green energy
- Gas: Natural
- Sewer: Public Sewer
- Water: Public
Community & HOA
HOA
- Has HOA: Yes
- Services included: Community Landscaping, Pool
- HOA fee: $1,000 annually
- HOA name: Stonegate Mgmt
Location
- Region: Mason
Financial & listing details
- Tax assessed value: $764,720
- Annual tax amount: $10,808
- Date on market: 7/25/2026
- Listing terms: No Special Financing
Estimated market value
Not available
Estimated sales range
Not available
Not available
Price history
| Date | Event | Price |
|---|---|---|
| 7/25/2026 | Listed for sale | $900,000+20.8% |
Source:  Cincy MLS #1887973 Report a problem Cincy MLS #1887973 Report a problem | ||
| 10/10/2022 | Sold | $745,000-3.9% |
Source: Public Record Report a problem | ||
| 3/29/2022 | Listing removed | -- |
Source:  Drees Homes Report a problem Drees Homes Report a problem | ||
| 3/23/2022 | Listed for sale | $774,900 |
Source: Drees Homes Report a problem | ||
Public tax history
| Year | Property taxes | Tax assessment |
|---|---|---|
| 2025 | $10,809 +666.3% | $267,650 +688.4% |
| 2024 | $1,411 -13.1% | $33,950 +2.9% |
| 2023 | $1,622 +1.3% | $33,000 +0% |
| 2022 | $1,601 +5.6% | $32,998 |
| 2021 | $1,517 | $32,998 |
| 2020 | -- | -- |
Find assessor info on the county website
Monthly payment
Est. payment
Payment breakdown
Explore the cost of this home by adjusting the details. Changes won't be saved.Climate risks
Neighborhood: 45040
Nearby schools
GreatSchools rating
- NAMason Early Childhood Center Elementary SchoolGrades: PK-2Distance: 2.9 mi
- 8/10Mason Middle SchoolGrades: 7-8Distance: 2.8 mi
- 9/10William Mason High SchoolGrades: 9-12Distance: 2.4 mi
- $790,3005 bd3 ba3.1k sqft4075 Highland Green Dr, Mason, OH 45040Off Market
- $895,2004 bd2 ba2k sqft4044 Highland Green Dr, Mason, OH 45040Off Market

- $553,9003 bd3 ba2.7k sqft3021 Nighthawk Ct, Mason, OH 45040Off Market
- $569,0004 bd2 ba2.7k sqft3007 Nighthawk Ct, Mason, OH 45040Off Market
- $783,2005 bd3 ba3k sqft4091 Highland Green Dr, Mason, OH 45040Off Market
- $575,6004 bd2 ba3k sqft2991 Nighthawk Ct, Mason, OH 45040Off Market
- $916,8005 bd3 ba3.7k sqft4060 Highland Green Dr, Mason, OH 45040Off Market
- $844,4004 bd3 ba-- sqft4076 Highland Green Dr, Mason, OH 45040Off Market
A local agent can set up tours, give advice and negotiate with sellers.
A local lender can help you make sure your offer is ready when you are.
Similar homes
- $925,0005 bd5 ba3.8k sqft4354 Highland Green Dr, Mason, OH 45040For Sale

 MLS ID #1888026, Melissa L. Brooks, Coldwell Banker Realty. Cincy MLS
 - $995,0006 bd6 ba5.3k sqft4123 Highland Green Dr, Mason, OH 45040For Sale
 MLS ID #1888671, Melissa L. Brooks, Coldwell Banker Realty. Cincy MLS
 - $849,0005 bd5 ba4.7k sqft4030 Granite Ct, Mason, OH 45040For Sale
 MLS ID #1886030, Pawan Kumar, Coldwell Banker Realty. Cincy MLS
 - $949,9005 bd5 ba5k sqft6048 Maxfli Ln, Mason, OH 45040For Sale
 MLS ID #1887616, Jon L Bowling, RE/MAX Preferred Group. Cincy MLS
 - $719,9994 bd4 ba4.3k sqft3596 Riverside Dr, Mason, OH 45040For SaleMLS ID #1886211, Robert R Smith, Coldwell Banker Realty. Cincy MLS
- $674,9994 bd4 ba3.4k sqft4642 Blue Jay Way, Mason, OH 45040For SaleMLS ID #1884301, Mitchell Allison, Keller Williams Pinnacle Group. Cincy MLS
- $849,9004 bd4 ba3.7k sqft819 River Forest Dr, Maineville, OH 45039For SaleMLS ID #1887476, Tracy Ward, Keller Williams Advisors. Cincy MLS
- $999,9004 bd5 ba-- sqft8050 Duke Blvd, Mason, OH 45040For SaleMLS ID #1890343, Michelle De La Vega, Coldwell Banker Realty. Cincy MLS
- $775,0005 bd5 ba4.2k sqft5776 Squires Gate Dr, Mason, OH 45040For SaleMLS ID #1889180, Melinda R. Baumann, eXp Realty. Cincy MLS
- $695,0004 bd4 ba3k sqft4029 Melampy Creek Ln, Mason, OH 45040For SaleMLS ID #1885566, Kishore Kalikiri, Plum Tree Realty. Cincy MLS
- $635,0004 bd4 ba3.8k sqft3564 Dunlop Ct, Mason, OH 45040For SaleMLS ID #1889742, Mary Jo Hoffman, Comey & Shepherd. Cincy MLS
- $949,9004 bd5 ba3.7k sqft858 River Forest Dr, Maineville, OH 45039For SaleMLS ID #1885798, John Alley, Keller Williams Advisors. Cincy MLS
- $1,295,0004 bd5 ba5k sqft6551 Palmetto Dr, Mason, OH 45040For SaleMLS ID #1888760, Linda T Destefano, Sibcy Cline, Inc.. Cincy MLS
- $650,0004 bd4 ba3.5k sqft4903 White Blossom Blvd, Mason, OH 45040For SaleMLS ID #1889915, Brittany Walsh, EquiRealty Group. Cincy MLS
- $799,9995 bd4 ba2.6k sqft952 Lavender Way, Morrow, OH 45152For SaleMLS ID #1884701, Monika Deroussel, eXp Realty. Cincy MLS
- $574,9004 bd4 ba3.1k sqft3715 Wrenwood Ct, Mason, OH 45040For SaleMLS ID #1887152, Kevin E Hildebrand, eXp Realty. Cincy MLS
- $825,0005 bd4 ba4.9k sqft8603 Kempton Ln, Maineville, OH 45039For SaleMLS ID #1886577, Rebecca Ann Hamilton, Comey & Shepherd. Cincy MLS
- $675,0004 bd3 ba4.3k sqft9142 Knightsridge Ln, Mason, OH 45040For SaleMLS ID #1887991, Tiffany B. Allen-Zeuch, Sibcy Cline, Inc.. Cincy MLS
- $645,0005 bd4 ba3.8k sqft7945 Woodglen Dr, West Chester, OH 45069For Sale
 MLS ID #967142, Lynn Schwarber, Comey & Shepherd REALTORS. DABR MLS
 - $629,0004 bd4 ba2.5k sqft7879 Yellowwood Dr, Mason, OH 45040For SaleMLS ID #1889570, Gemini D Vakil, e-Merge Real Estate Victory. Cincy MLS
