Exceptional opportunity to own a brand-new, to-be-built home in the heart of Madeira! This spacious 5-bed, 4-bath home is thoughtfully designed with modern living in mind. The open-concept floor plan features an eat-in kitchen with a large island, pantry and seamless flow into the living room with a cozy fireplace. The private primary suite offers an adjoining bath and generous walk-in closet. A first-floor laundry room and additional upstairs laundry room provide added convenience. The finished basement includes a bedroom and full bath, plus additional space ideal for a recreation room, home theater, gym, or guest suite. Situated on a desirable corner lot with a 2-car garage, this home combines style, space, and functionality. Photos are representative of the proposed home and intended to illustrate what the completed home is expected to look like. Aerial photos depict the actual lot where the home will be built. Don't miss your chance to make this dream home your own! Agent owned
New construction
$959,000
7334 Iuka Ave, Cincinnati, OH 45243
5beds
--sqft
Single Family Residence
Built in ----
9,975 Square Feet Lot
$-- Zestimate®
$--/sqft
$-- HOA
What's special
Open-concept floor planDesirable corner lotAdjoining bathPrivate primary suiteFirst-floor laundry roomCozy fireplaceGenerous walk-in closet
- 72 days
- 336
- 9
Zillow last checked:
Listing updated:
Listed by:
Brandy S McCaster 513-485-2451,
Keller Williams Seven Hills Re 513-371-5070,
Peter D Chabris,
Keller Williams Seven Hills Re
Source: Cincy MLS,MLS#: 1888275 Originating MLS: Cincinnati Area Multiple Listing Service
Facts & features
Interior
Bedrooms & bathrooms
- Bedrooms: 5
- Bathrooms: 4
- Full bathrooms: 3
- 1/2 bathrooms: 1
Primary bedroom
- Features: Bath Adjoins, Walk-In Closet(s), Wall-to-Wall Carpet
- Level: First
- Area: 195
- Dimensions: 13 x 15
Bedroom 2
- Level: Second
- Area: 168
- Dimensions: 12 x 14
Bedroom 3
- Level: Second
- Area: 156
- Dimensions: 12 x 13
Bedroom 4
- Level: Second
- Area: 182
- Dimensions: 13 x 14
Bedroom 5
- Level: Lower
- Area: 234
- Dimensions: 18 x 13
Primary bathroom
- Features: Shower, Tile Floor, Double Vanity, Marb/Gran/Slate
Bathroom 1
- Features: Full
- Level: First
Bathroom 2
- Features: Partial
- Level: First
Bathroom 3
- Features: Full
- Level: Second
Bathroom 4
- Features: Full
- Level: Lower
Dining room
- Area: 0
- Dimensions: 0 x 0
Family room
- Area: 750
- Dimensions: 50 x 15
Kitchen
- Features: Pantry, Counter Bar, Eat-in Kitchen, Kitchen Island, Marble/Granite/Slate
- Area: 486
- Dimensions: 27 x 18
Living room
- Features: Fireplace
- Area: 288
- Dimensions: 18 x 16
Office
- Area: 0
- Dimensions: 0 x 0
Heating
- Forced Air, Gas
Cooling
- Ceiling Fan(s), Central Air
Appliances
- Included: Dishwasher, Microwave, Oven/Range, Refrigerator, Gas Water Heater
Features
- Windows: Double Hung, Vinyl
- Basement: Full,Finished,Vinyl Floor
- Number of fireplaces: 1
- Fireplace features: Electric, Living Room
Interior area
- Total structure area: 0
Property
Parking
- Total spaces: 2
- Parking features: On Street, Driveway
- Garage spaces: 2
- Has uncovered spaces: Yes
Features
- Levels: Two
- Stories: 2
Lot
- Size: 9,975 Square Feet
- Dimensions: 75 x 150
Details
- Parcel number: 5250007015100
- Zoning description: Residential
Construction
Type & style
- Home type: SingleFamily
- Architectural style: Traditional
- Property subtype: Single Family Residence
Materials
- Vinyl Siding
- Foundation: Concrete Perimeter
- Roof: Shingle
Condition
- New construction: Yes
Utilities & green energy
- Gas: At Street
- Sewer: Public Sewer
- Water: At Street
Community & HOA
HOA
- Has HOA: No
Location
- Region: Cincinnati
Financial & listing details
- Tax assessed value: $296,750
- Annual tax amount: $6,312
- Date on market: 8/10/2026
- Listing terms: No Special Financing
Estimated market value
Not available
Estimated sales range
Not available
Not available
Price history
| Date | Event | Price |
|---|---|---|
| 8/10/2026 | Listed for sale | $959,000+291.4% |
Source:  Cincy MLS #1888275 Report a problem | ||
| 6/3/2026 | Sold | $245,000-12.5% |
Source: Cincy MLS #1871547 Report a problem | ||
| 4/29/2026 | Pending sale | $279,900 |
Source: Cincy MLS #1871547 Report a problem | ||
| 4/15/2026 | Price change | $279,900-6.7% |
Source: Cincy MLS #1871547 Report a problem | ||
| 3/13/2026 | Listed for sale | $299,900+33.3% |
Source: Cincy MLS #1871547 Report a problem | ||
| 3/12/2026 | Sold | $225,000-10% |
Source: Public Record Report a problem | ||
| 2/16/2026 | Listing removed | $2,000 |
Source: Zillow Rentals Report a problem | ||
| 1/17/2026 | Listed for rent | $2,000-9.1% |
Source: Zillow Rentals Report a problem | ||
| 11/17/2025 | Listing removed | $2,200 |
Source: Zillow Rentals Report a problem | ||
| 11/7/2025 | Listed for sale | $250,000-10.7% |
Source: Cincy MLS #1861320 Report a problem | ||
| 9/28/2025 | Listed for rent | $2,200 |
Source: Zillow Rentals Report a problem | ||
| 9/27/2025 | Listing removed | -- |
Source: Owner Report a problem | ||
| 9/8/2025 | Price change | $280,000-8.2% |
Source: Cincy MLS #1853225 Report a problem | ||
| 9/2/2025 | Price change | $305,000-7.6% |
Source: Cincy MLS #1853225 Report a problem | ||
| 8/28/2025 | Listed for sale | $330,000+43.5% |
Source: Cincy MLS #1853225 Report a problem | ||
| 7/28/2020 | Listing removed | $229,900 |
Source: Coldwell Banker West Shell #1664934 Report a problem | ||
| 6/17/2020 | Listed for sale | $229,900+79.6% |
Source: Coldwell Banker West Shell #1664934 Report a problem | ||
| 11/21/2014 | Listing removed | $128,000 |
Source: WIR LLC dba Keller Williams Realty Associate Partners #1396914 Report a problem | ||
| 9/3/2014 | Price change | $128,000-8.6% |
Source: WIR LLC dba Keller Williams Realty Associate Partners #1396914 Report a problem | ||
| 5/12/2014 | Price change | $140,000-6.6% |
Source: WIR LLC dba Keller Williams Realty Associate Partners #1396914 Report a problem | ||
| 4/5/2014 | Listed for sale | $149,900+80.6% |
Source: WIR LLC dba Keller Williams Realty Associate Partners #1396914 Report a problem | ||
| 7/12/2013 | Sold | $83,000-17% |
Source: Cincy MLS #1357909 Report a problem | ||
| 6/6/2013 | Pending sale | $100,000 |
Source: Alegna Realty, LLC #1357909 Report a problem | ||
| 5/18/2013 | Listed for sale | $100,000+53.8% |
Source: Alegna Realty, LLC #1357909 Report a problem | ||
| 12/31/2012 | Sold | $65,000-53.6% |
Source: Public Record Report a problem | ||
| 5/14/2002 | Sold | $140,000+82.3% |
Source: Public Record Report a problem | ||
| 9/27/1999 | Sold | $76,800 |
Source: Public Record Report a problem | ||
Public tax history
| Year | Property taxes | Tax assessment |
|---|---|---|
| 2025 | $6,105 +2.7% | $103,863 |
| 2024 | $5,947 -1.3% | $103,863 |
| 2023 | $6,026 +8.5% | $103,863 +39.8% |
| 2022 | $5,556 -1.8% | $74,305 |
| 2021 | $5,660 +18.5% | $74,305 |
| 2020 | $4,775 -4.8% | $74,305 +12% |
| 2019 | $5,018 +5.5% | $66,346 |
| 2018 | $4,758 +7.7% | $66,346 0% |
| 2017 | $4,416 +28.2% | $66,347 +25.8% |
| 2016 | $3,444 | $52,749 |
| 2015 | $3,444 -0.6% | $52,749 |
| 2014 | $3,464 +0% | $52,749 +9% |
| 2013 | $3,463 +4.4% | $48,395 |
| 2012 | $3,316 +2.6% | $48,395 |
| 2011 | $3,232 +6% | $48,395 -6.8% |
| 2010 | $3,049 +2.4% | $51,941 |
| 2009 | $2,978 +0% | $51,941 |
| 2008 | $2,977 +4% | $51,941 +6% |
| 2007 | $2,861 +0.4% | $49,000 |
| 2006 | $2,850 +15.5% | $49,000 |
| 2005 | $2,468 +3.7% | $49,000 +3.1% |
| 2003 | $2,380 -0.6% | $47,530 |
| 2002 | $2,395 +62.6% | $47,530 +76.8% |
| 2001 | $1,473 +2.6% | $26,880 |
| 2000 | $1,436 | $26,880 |
Find assessor info on the county website
Monthly payment
Est. payment
Payment breakdown
Explore the cost of this home by adjusting the details. Changes won't be saved.Climate risks
Neighborhood: 45243
Similar homes
- $915,0004 bd4 ba2.8k sqft7834 Laurel Ave, Cincinnati, OH 45243New Construction
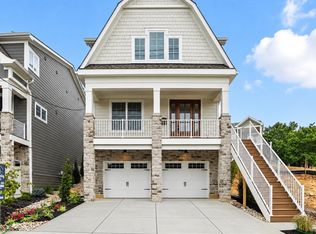
 MLS ID #1893431, Gregory J Stanley, Comey & Shepherd. Cincy MLS
- $925,0005 bd5 ba4.9k sqft4506 Brookshire Ct, Mason, OH 45040For Sale
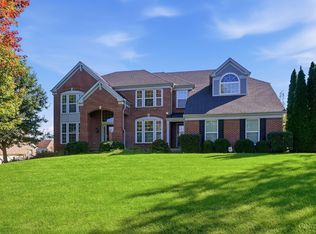 MLS ID #1896694, Dan Weber, Plum Tree Realty. Cincy MLS
- $939,9004 bd5 ba4.8k sqft970 River Forest Dr, Maineville, OH 45039For Sale
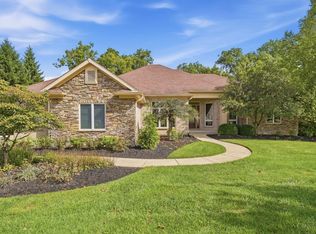 MLS ID #1893561, Kendra Larrick, Keller Williams Pinnacle Group. Cincy MLS
- $649,0004 bd4 ba3.4k sqft8801 Plainfield Rd, Cincinnati, OH 45236For Sale
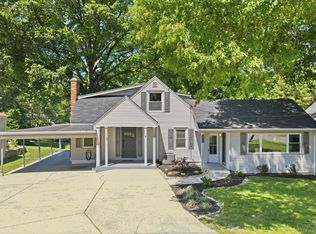 MLS ID #1896284, Evan Johnson, Cutler Real Estate. Cincy MLS
- $885,0005 bd4 ba-- sqft4059 Highland Green Dr, Mason, OH 45040For SaleMLS ID #1897311, Michelle E Hudepohl, Coldwell Banker Realty. Cincy MLS
- $725,0004 bd4 ba3.8k sqft10100 Humphrey Rd, Cincinnati, OH 45242For SaleMLS ID #1892832, Andrea DeStefano, Sibcy Cline, Inc.. Cincy MLS
- $1,125,0004 bd5 ba4.6k sqft9907 Kensington Ln, Mason, OH 45040For SaleMLS ID #1890403, Rick J Finn, Coldwell Banker Realty. Cincy MLS
- $1,150,0005 bd4 ba3.2k sqft5345 Mapledale Way, Mason, OH 45040For SaleMLS ID #1893316, Fadia Rawas, Keller Williams Advisors. Cincy MLS
- $695,0004 bd4 ba-- sqft6233 Fay Ct, Loveland, OH 45140For SaleMLS ID #1893657, Mary L Pennekamp, Sibcy Cline, Inc.. Cincy MLS
- $675,0004 bd5 ba3k sqft5127 Oak Brook Dr, Cincinnati, OH 45244For SaleMLS ID #1896689, Teri L. Gillman, Comey & Shepherd. Cincy MLS
- $925,0004 bd5 ba-- sqft8050 Duke Blvd, Mason, OH 45040For SaleMLS ID #1896013, Michelle De La Vega, Coldwell Banker Realty. Cincy MLS
- $849,9005 bd3 ba3.5k sqft8156 Moonstone Dr, West Chester, OH 45241For SaleMLS ID #1871850, Furkat Bazarov, eXp Realty. Cincy MLS
- $688,9005 bd4 ba3.3k sqft511 Shawn Dr, Monroe, OH 45050New ConstructionCincy MLS
- $699,9005 bd5 ba4.2k sqft5776 Squires Gate Dr, Mason, OH 45040For SaleMLS ID #1889180, Melinda R. Baumann, eXp Realty. Cincy MLS
- $775,0004 bd4 ba4.7k sqft5793 Ferdinand Dr, West Chester, OH 45069For SaleMLS ID #1893457, Melinda R. Baumann, eXp Realty. Cincy MLS
- $660,0004 bd4 ba2.4k sqft25 Euclid Ave, Cincinnati, OH 45215For SaleMLS ID #1897089, Adam D Jessen, RE/MAX United Associates. Cincy MLS
- $799,0004 bd5 ba4.9k sqft3522 Riverside Dr, Mason, OH 45040For SaleMLS ID #1895435, Heather R. Herr, Private Real Estate Collection. Cincy MLS
- $625,0004 bd4 ba3k sqft6437 Fieldstone Dr, Mason, OH 45040For SaleMLS ID #1889758, Luis Stober, Keller Williams Seven Hills Re. Cincy MLS
- $875,0003 bd4 ba2.9k sqft3026 Lavinia Ave, Cincinnati, OH 45208For SaleMLS ID #1896521, Jordan Fiore, eXp Realty. Cincy MLS
