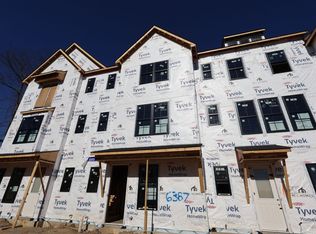
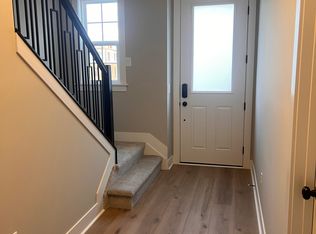
Brand-new luxury home offering 4 bedrooms, 3.5 baths, and an attached 2-car garage in one of Mason's most desirable communities. The open-concept floor plan features a gourmet kitchen with quartz countertops, oversized island, premium cabinetry, stainless-steel appliances, and abundant natural light. The spacious primary suite includes a spa-inspired bath and walk-in closet. Energy-efficient construction and modern finishes provide style, comfort, and low-maintenance living. Conveniently located minutes from Liberty Center, Voice of America MetroPark, Kings Island, Deerfield Towne Center, major employers, I-71/I-75, shopping, dining, and recreation. Luxury lease opportunities like this are rarely availableschedule your private showing today!
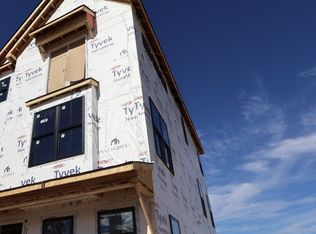
New construction
$529,900
6403 Coverage Ct, Mason, OH 45040
4beds
--sqft
Condominium, Townhouse
Built in ----
-- sqft lot
$-- Zestimate®
$--/sqft
$250/mo HOA
What's special
Oversized islandModern finishesOpen-concept floor planSpacious primary suitePremium cabinetrySpa-inspired bathAbundant natural light
- 15 hours
- 45
- 9
Zillow last checked:
Listing updated:
Listed by:
J. Bryan Williams 513-400-5960,
Keller Williams Advisors 513-766-9200
Source: Cincy MLS,MLS#: 1896793 Originating MLS: Cincinnati Area Multiple Listing Service
Originating MLS: Cincinnati Area Multiple Listing Service
Facts & features
Interior
Bedrooms & bathrooms
- Bedrooms: 4
- Bathrooms: 4
- Full bathrooms: 3
- 1/2 bathrooms: 1
Primary bedroom
- Features: Bath Adjoins, Walk-In Closet(s), Wall-to-Wall Carpet
- Level: Third
- Area: 210
- Dimensions: 15 x 14
Bedroom 2
- Level: Third
- Area: 110
- Dimensions: 10 x 11
Bedroom 3
- Level: Third
- Area: 117
- Dimensions: 9 x 13
Bedroom 4
- Level: First
- Area: 130
- Dimensions: 10 x 13
Bedroom 5
- Area: 0
- Dimensions: 0 x 0
Primary bathroom
- Features: Marb/Gran/Slate, Shower, Double Vanity, Tile Floor
Bathroom 1
- Features: Full
- Level: Third
Bathroom 2
- Features: Full
- Level: Third
Bathroom 3
- Features: Full
- Level: First
Bathroom 4
- Features: Partial
- Level: Second
Dining room
- Level: Second
- Area: 117
- Dimensions: 13 x 9
Family room
- Area: 0
- Dimensions: 0 x 0
Kitchen
- Features: Pantry, Quartz Counters, Gourmet, Kitchen Island, Wood Cabinets
- Area: 225
- Dimensions: 15 x 15
Living room
- Features: Fireplace, Walkout
- Area: 221
- Dimensions: 13 x 17
Office
- Area: 0
- Dimensions: 0 x 0
Heating
- Gas Furn EF Rtd 95%+
Cooling
- Ceiling Fan(s), Central Air
Appliances
- Included: Microwave, Oven/Range, Dishwasher, Refrigerator, Dryer, Washer, Disposal, Gas Cooktop, Gas Water Heater
Features
- High Ceilings
- Doors: Multi Panel Doors
- Windows: Vinyl, ENERGY STAR Qualified Windows
- Basement: None
- Fireplace features: Living Room
Interior area
- Total structure area: 0
Video & virtual tour
Property
Parking
- Total spaces: 2
- Parking features: Off Street, Driveway, Garage Door Opener
- Garage spaces: 2
- Has uncovered spaces: Yes
Features
- Stories: 3
- Exterior features: Balcony
Details
- Parcel number: NEW/UNDER CONST/TO BE BUILT
- Zoning description: Residential
Construction
Type & style
- Home type: Townhouse
- Architectural style: Traditional
- Property subtype: Condominium, Townhouse
Materials
- Brick, Vinyl Siding
- Foundation: Concrete Perimeter
- Roof: Shingle
Condition
- New construction: Yes
Details
- Builder name: M/I Homes
Utilities & green energy
- Gas: Natural
- Sewer: Public Sewer
- Water: Public
Community & HOA
HOA
- Has HOA: Yes
- Services included: Insurance
- HOA fee: $250 monthly
Location
- Region: Mason
Financial & listing details
- Date on market: 10/9/2026
- Listing terms: No Special Financing,Relocation Property
Estimated market value
Not available
Estimated sales range
Not available
Not available
Price history
| Date | Event | Price |
|---|---|---|
| 10/9/2026 | Listed for sale | $529,900-1.9% |
Source:  Cincy MLS #1896793 Report a problem Cincy MLS #1896793 Report a problem | ||
| 10/9/2026 | Listing removed | $539,900 |
Source: Cincy MLS #1892166 Report a problem | ||
| 9/21/2026 | Listing removed | $3,995 |
Source: Zillow Rentals Report a problem | ||
| 8/28/2026 | Listed for sale | $539,900+2.2% |
Source: Cincy MLS #1892166 Report a problem | ||
| 8/16/2026 | Price change | $3,995-6% |
Source: Zillow Rentals Report a problem | ||
| 8/8/2026 | Listed for rent | $4,250 |
Source: Zillow Rentals Report a problem | ||
| 12/16/2025 | Listing removed | $528,167 |
Source:  M/I Homes Report a problem M/I Homes Report a problem | ||
| 12/15/2025 | Price change | $528,167+0% |
Source: M/I Homes Report a problem | ||
| 12/13/2025 | Price change | $527,967-5% |
Source: M/I Homes Report a problem | ||
| 10/9/2025 | Listed for sale | $555,755 |
Source: M/I Homes Report a problem | ||
Public tax history
Tax history is unavailable.
Monthly payment
Est. payment
Payment breakdown
Explore the cost of this home by adjusting the details. Changes won't be saved.Climate risks
Neighborhood: 45040

Similar homes
- $700,0004 bd4 ba4.3k sqft3596 Riverside Dr, Mason, OH 45040For Sale
 MLS ID #1886211, Robert R Smith, Coldwell Banker Realty. Cincy MLS
 - $424,9993 bd4 ba2.1k sqft5909 Stones Throw Way, Liberty Township, OH 45044For Sale
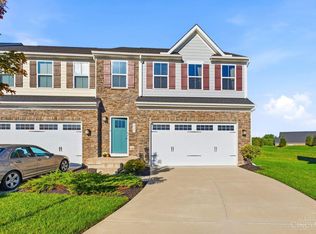 MLS ID #1896625, Wayne R Milam, Coldwell Banker Realty. Cincy MLS
 - $598,0005 bd5 ba3k sqft438 Pleasant Ridge Dr, Lebanon, OH 45036For Sale
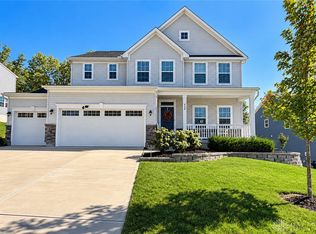
 MLS ID #970755, Oscar Asesyan, Coldwell Banker Realty. DABR MLS
 - $439,9994 bd4 ba2.7k sqft2050 Prairie Clover Dr, Lebanon, OH 45036For Sale
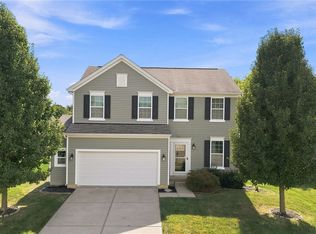 MLS ID #970533, Kelley Reinecke, RE/MAX Preferred Group. DABR MLS
 - $542,9002 bd4 ba2.1k sqft7440 Wetherington Ln #62702, West Chester, OH 45069New ConstructionCincy MLS
- $499,9994 bd4 ba3.1k sqft2785 Aristides Ct, Morrow, OH 45152For SaleMLS ID #1891135, Michelle Parsley, Keller Williams Seven Hills Re. Cincy MLS
- $569,9003 bd4 ba2.1k sqft7436 Wetherington Ln #62704, West Chester, OH 45069New ConstructionCincy MLS
- $555,0004 bd4 ba3.3k sqft903 Ryan Ct, Monroe, OH 45050For SaleMLS ID #1890870, Jinhong Xia, OwnerLand Realty, Inc.. Cincy MLS
- $499,0004 bd3 ba2.7k sqft2067 Forestcrest Way, Cincinnati, OH 45244For SaleMLS ID #1896149, Robert C Speckert, eXp Realty. Cincy MLS
- $595,0004 bd4 ba2.7k sqft5340 Snow Valley Ln, Liberty Township, OH 45011For SaleMLS ID #1895651, Natasha Frasher, Plum Tree Realty. Cincy MLS
- $519,9004 bd3 ba-- sqft5068 Ross Rdg S, Morrow, OH 45152For SaleMLS ID #1893751, Dilobarhon Rahimova, eXp Realty. Cincy MLS
- $498,9005 bd4 ba-- sqft5785 Turning Leaf Way, Maineville, OH 45039New ConstructionMLS ID #1894293, H Joshua J Blatt, Coldwell Banker Realty. Cincy MLS
- $599,0005 bd3 ba2.7k sqft6805 Cork Dr, West Chester Township, OH 45069For SaleMLS ID #1886088, Matthew Wielgos, Plum Tree Realty. Cincy MLS
- $484,9004 bd3 ba2.5k sqft5518 Pacific Crest Ln, Hamilton, OH 45011For SaleMLS ID #1893807, RJ W Fakhry, Plum Tree Realty. Cincy MLS
- $430,0003 bd3 ba1.4k sqft4610 Winona Ter, Cincinnati, OH 45227For SaleMLS ID #1896777, Taylor M. DeVito, Coldwell Banker Realty, Anders. Cincy MLS
- $620,0004 bd4 ba3.3k sqft2447 Anderson Manor Ct, Cincinnati, OH 45244For SaleMLS ID #1895546, Dana Lynn Atti, eXp Realty. Cincy MLS
- $499,9003 bd3 ba2.4k sqft5506 Rock Creek Ln, Middletown, OH 45005For SaleMLS ID #1884120, Jonas J. Neal, Keller Williams Advisors. Cincy MLS
- $660,0004 bd4 ba3.1k sqft378 Eastbury Dr, Loveland, OH 45140For SaleMLS ID #1890711, Adrienne Brown, eXp Realty. Cincy MLS
