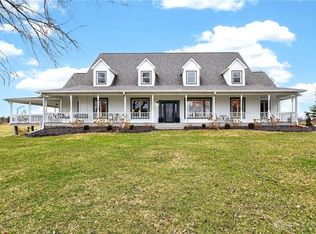
Picture this… peaceful mornings on the porch swing, overlooking your own private lake as the sun rises over rolling acreage. This extraordinary country estate in Waynesville offers the perfect blend of luxury living, equestrian amenities, and income producing potential—all set on more than 6 picturesque acres. Spanning over 7,000 square feet, the main residence features 6 spacious bedrooms and 8 bathrooms (7 full baths and 1 half bath). The main level showcases beautiful hardwood flooring throughout, complemented by neutral, elegant paint. This home has so much space to entertain and host while offering plenty of quiet places to escape to for peace and privacy. Designed for both comfort and entertaining, the home comes fully equipped with an impressive array of appliances: 4 ranges plus a mini-range, 3 refrigerators and a mini-fridge, 2 dishwashers, 4 microwaves, 3 washers, 3 dryers, and a deep freezer. A new metal roof installed in 2021 adds durability and long-term value. Outdoors, the property is equally remarkable. Enjoy a complete wraparound porch ideal for relaxing evenings, along with a large barn featuring 14 stalls, a
corral, and additional storage—perfect for equestrian use or hobby farming. Overlooking a beautiful pond/lake setting. Adding even more value is a separate 3-bedroom income-producing living space with its own entrance, kitchen, and laundry—ideal for an Airbnb, guest quarters, or multi-generational living. Plus access / disability features throughout the home. This is more than a home—it’s an ultimate dream home. Luxury, land, water views, and income potential all in one exceptional Waynesville estate.
For sale
Price cut: $74.9K (9/19)
$999,990
3489 Harlan Carroll Rd, Waynesville, OH 45068
6beds
7,026sqft
Farm
Built in 1992
6.32 Acres Lot
$951,600 Zestimate®
$142/sqft
$-- HOA
What's special
- 184 days
- 643
- 51
Zillow last checked:
Listing updated:
Listed by:
Vicky L Piper (937)530-6289,
NavX Realty, LLC
Source: DABR MLS,MLS#: 956713 Originating MLS: Dayton Area Board of REALTORS
Originating MLS: Dayton Area Board of REALTORSFacts & features
Interior
Bedrooms & bathrooms
- Bedrooms: 6
- Bathrooms: 8
- Full bathrooms: 7
- 1/2 bathrooms: 1
- Main level bathrooms: 3
Primary bedroom
- Level: Main
- Dimensions: 30 x 12
Bedroom
- Level: Main
- Dimensions: 16 x 13
Bedroom
- Level: Second
- Dimensions: 12 x 16
Bedroom
- Level: Lower
- Dimensions: 14 x 15
Bedroom
- Level: Main
- Dimensions: 14 x 15
Bedroom
- Level: Second
- Dimensions: 37 x 23
Breakfast room nook
- Level: Main
- Dimensions: 17 x 13
Dining room
- Level: Main
- Dimensions: 13 x 13
Entry foyer
- Level: Main
- Dimensions: 17 x 8
Family room
- Level: Second
- Dimensions: 27 x 16
Great room
- Level: Lower
- Dimensions: 21 x 25
Kitchen
- Level: Main
- Dimensions: 18 x 14
Kitchen
- Level: Lower
- Dimensions: 13 x 16
Living room
- Level: Main
- Dimensions: 17 x 13
Office
- Level: Main
- Dimensions: 12 x 14
Recreation
- Level: Lower
- Dimensions: 16 x 20
Utility room
- Level: Main
- Dimensions: 9 x 8
Heating
- Electric
Cooling
- Central Air
Appliances
- Included: Built-In Oven, Dryer, Dishwasher, Disposal, Microwave, Range, Refrigerator, Water Softener, Washer
Features
- High Speed Internet, Walk-In Closet(s)
- Basement: Full,Finished
- Number of fireplaces: 2
- Fireplace features: Electric, Two, Wood Burning
Interior area
- Total structure area: 7,026
- Total interior livable area: 7,026 sqft
Video & virtual tour
Property
Parking
- Total spaces: 2
- Parking features: Attached, Garage, Two Car Garage, Garage Door Opener
- Attached garage spaces: 2
Features
- Levels: Two
- Stories: 2
Lot
- Size: 6.32 Acres
- Dimensions: 6.32
- Features: Pond on Lot
Details
- Parcel number: 1015200020
- Zoning: Residential
- Zoning description: Residential
Construction
Type & style
- Home type: SingleFamily
- Property subtype: Farm
Materials
- Cedar, Frame
Condition
- Year built: 1992
Utilities & green energy
- Water: Well
- Utilities for property: Water Available
Community & HOA
Community
- Security: Smoke Detector(s)
Location
- Region: Waynesville
Financial & listing details
- Price per square foot: $142/sqft
- Tax assessed value: $891,160
- Annual tax amount: $9,437
- Date on market: 4/15/2026
Estimated market value
$951,600
$904,000 - $999,000
$4,381/mo
Price history
| Date | Event | Price |
|---|---|---|
| 9/19/2026 | Price change | $999,990-7%$142/sqft |
Source:  DABR MLS #956713 Report a problem DABR MLS #956713 Report a problem | ||
| 8/28/2026 | Listed for sale | $1,074,900$153/sqft |
Source: DABR MLS #956713 Report a problem | ||
| 8/11/2026 | Pending sale | $1,074,900$153/sqft |
Source: DABR MLS #956713 Report a problem | ||
| 6/15/2026 | Price change | $1,074,900-2.3%$153/sqft |
Source: DABR MLS #956713 Report a problem | ||
| 5/1/2026 | Price change | $1,099,900-4.4%$157/sqft |
Source: DABR MLS #956713 Report a problem | ||
| 4/16/2026 | Listed for sale | $1,150,000+155.6%$164/sqft |
Source: DABR MLS #956713 Report a problem | ||
| 12/7/2023 | Sold | $450,000$64/sqft |
Source: Public Record Report a problem | ||
Public tax history
| Year | Property taxes | Tax assessment |
|---|---|---|
| 2025 | $9,437 +2% | $311,910 |
| 2024 | $9,252 | $311,910 |
| 2023 | -- | -- |
| 2022 | -- | -- |
Find assessor info on the county website
Monthly payment
Est. payment
Payment breakdown
Explore the cost of this home by adjusting the details. Changes won't be saved.Climate risks
Neighborhood: 45068
Nearby schools
Schools provided by the listing agent
- District: Clinton-Massie
Source: DABR MLS. This data may not be complete. We recommend contacting the local school district to confirm school assignments for this home.
- $999,9906 bd8 ba7k sqft3489 Harlan Carroll Rd, Waynesville, OH 45068For Sale
- $738,8404 bd4 ba-- sqft3489 Harlan Carroll Rd, Waynesville, OH 45068Off Market
- $475,100-- bd-- ba-- sqft3401 Harlan Carroll Rd, Waynesville, OH 45068Off Market
- $852,6003 bd2 ba4.8k sqft3333 Harlan Carroll Rd, Waynesville, OH 45068Off Market
Similar homes
- $999,9906 bd8 ba7k sqft3489 Harlan Carroll Rd, Waynesville, OH 45068For Sale
 MLS ID #952771, Vicky L Piper, NavX Realty, LLC. DABR MLS
 - $999,9004 bd2 ba3.6k sqft8464 State Highway 73, Chester Township, OH 45177For Sale
 MLS ID #968660, Kunal N Patel, Glasshouse Realty Group. DABR MLS
 - $975,0006 bd4 ba3.9k sqft217 S Nixon Camp Rd, Oregonia, OH 45054For Sale
 MLS ID #966924, John M Bissman, Keller Williams Advisors Rlty. DABR MLS
 - $969,9004 bd5 ba5.7k sqft196 Blue Jay Way, Wilmington, OH 45177For Sale
 MLS ID #965828, Brittany Carr, Glasshouse Realty Group. DABR MLS
 - $939,0006 bd6 ba6.4k sqft2780 E Spring Valley Pike, Dayton, OH 45458For SaleMLS ID #958142, Kelly Nation, RE/MAX Alliance Realty. DABR MLS
- $1,049,0006 bd3 ba4.5k sqft210 Blue Jay Way, Wilmington, OH 45177For SaleMLS ID #968958, Austin R Castro, Coldwell Banker Heritage. DABR MLS
- $799,0004 bd4 ba4.9k sqft7452 Waterway Dr, Waynesville, OH 45068For SaleMLS ID #968376, Austin R Castro, Coldwell Banker Heritage. DABR MLS
- $999,9004 bd5 ba5k sqft219 Chateau Valley Ln, South Lebanon, OH 45065For SaleMLS ID #968862, Philip L Herman, RE/MAX Real Estate Specialists. DABR MLS
- $929,0006 bd5 ba5.2k sqft7491 Country Brook Ct, Springboro, OH 45066For SaleMLS ID #956652, Billie Duncan-Hart, Coldwell Banker Heritage. DABR MLS
- $724,9004 bd4 ba3.7k sqft8207 Waynesboro Way, Waynesville, OH 45068For SaleMLS ID #968830, Emily Scroggins, Howard Hanna Real Estate Serv. DABR MLS
- $1,169,0006 bd3 ba4.3k sqft1158 Pyle Rd, Clarksville, OH 45113For SaleMLS ID #956439, Xanni Burton, Glasshouse Realty Group. DABR MLS
- $924,9006 bd4 ba4.8k sqft7614 Country Brook Ct, Springboro, OH 45066For SaleMLS ID #963244, Erika Halburnt, Bella Realty Group. DABR MLS
- $1,075,0005 bd4 ba4.4k sqft1137 Stubbs Mill Rd, Lebanon, OH 45036For SaleMLS ID #959927, Melissa Stone, eXp Realty. DABR MLS
- $1,000,0004 bd5 ba6.4k sqft158 Signature Dr S, Xenia, OH 45385For SaleMLS ID #967306, R. J. McQuay IV, Howard Hanna Real Estate Serv. DABR MLS
- $870,0005 bd5 ba5.2k sqft3681 Wilmington Rd, Lebanon, OH 45036For SaleMLS ID #965571, Cheryl A Brun, Sibcy Cline Inc.. DABR MLS
- $799,0005 bd5 ba3.6k sqft2338 Point View Ct, Lebanon, OH 45036For SaleMLS ID #967171, Barbie Woehrmyer, Coldwell Banker Realty. DABR MLS
- $1,195,0005 bd4 ba5.6k sqft9356 Ridings Blvd, Dayton, OH 45458For SaleMLS ID #970891, Glen Whitten, Ohio Property Group, LLC. DABR MLS
- $1,075,0004 bd4 ba6.1k sqft10521 Watch Hill Ln, Dayton, OH 45458For SaleMLS ID #960032, Tony Johnson, Coldwell Banker Heritage. DABR MLS
- $875,0005 bd5 ba4.8k sqft7596 Woodbridge Ct, Springboro, OH 45066For SaleMLS ID #965387, Andrea L deStefano, Sibcy Cline Inc.. DABR MLS
- $950,0006 bd4 ba6.6k sqft2161 Annandale Pl, Xenia, OH 45385For SaleMLS ID #965996, Teena Jackson, Redfin Corporation. DABR MLS
