Experience Elevated Luxury Living in Coveted Park Pointe, NKY's Premier Gated Community!
This Stunning Custom Built Home offers Urban Living with Timeless Sophistication. Designed for both Grand Entertaining and Everyday Elegance. Features a Flexible Floor-plan, Four Finished Levels of Living Space with Elevator Access, Dramatic Floating Staircase, 4 spacious Bedrooms with Ensuite's, Automatic Shades, 4 Full/1 Half Bath, Formal Dining, HDWD Floors, Chef Inspired Kitchen outfitted with Sub Zero and Wolf Appliances, Dbl Ovens, 2 Dishwashers, Sleek Inset Cabinetry, Custom Walk-In Pantry w/prep station, Gorgeous Quartz Counters, 2-Wet Bars, Exercise RM, 3 Gas Fireplaces, Expansive Multi-Level Covered Outdoor Entertaining Space, Retractable Screened In Porch overlooking Breathtaking Panoramic Cincinnati Skyline Views! This Modern Masterpiece is the perfect blend of comfort with cutting-edge style. Great Location, easy access to the airport and just minutes to downtown Cincinnati, Dining, Shopping, and Entertainment! Nothing to do but Move-In!
Sold for $2,575,000
$2,575,000
1200 Vistapointe Dr, Covington, KY 41011
4beds
4,688sqft
Single Family Residence, Residential
Built in 2025
-- sqft lot
$2,677,100 Zestimate®
$549/sqft
$6,986 Estimated rent
Home value
$2,677,100
$2.41M - $2.97M
$6,986/mo
Zestimate® history
Owner options
List your home for rent
$6,986/mo
Rent Zestimate®
Find your next renter with Zillow Rental Manager. Plus, with online applications, you can quickly screen prospective tenants – for free.
$6,986/mo
Rent Zestimate®
Refinance and save
$13,218/mo
Est. payment
Refinancing to a lower rate could help reduce your monthly payments and save thousands over the life of the loan.
$13,218/mo
Est. payment
Explore your selling options
Work with a Zillow partner agent
Leverage their expertise and Zillow's premium Showcase listings to get your home seen by more buyers.
Get startedList with your own agent
Get your home in front of millions of buyers by listing it on Zillow.
Learn how to do itSell it yourself
Take full control of how buyers see your home on Zillow by listing For Sale by Owner (FSBO).
List your homeWhat's special
Zillow last checked:
Listing updated:
Listed by:
Tasha Klaber-Flood 859-991-9044,
Sibcy Cline, REALTORS-Florence,
Chris Kennedy 859-250-2992,
Sibcy Cline, REALTORS-Florence
Bought with:
Chris Kennedy, 191905
Sibcy Cline, REALTORS-Florence
Tasha Klaber-Flood, 214500
Sibcy Cline, REALTORS-Florence
Source: NKMLS,MLS#: 633526
Facts & features
Interior
Bedrooms & bathrooms
- Bedrooms: 4
- Bathrooms: 5
- Full bathrooms: 4
- 1/2 bathrooms: 1
Primary bedroom
- Description: Walk-out to private deck overlooking the city
- Features: Walk-Out Access, Walk-In Closet(s), Bath Adjoins, See Remarks, Plank Flooring, Hardwood Floors
- Level: First
- Area: 272
- Dimensions: 17 x 16
Bedroom 2
- Features: Window Treatments, Walk-In Closet(s), Bath Adjoins, Ceiling Fan(s), Hardwood Floors
- Level: First
- Area: 192
- Dimensions: 16 x 12
Bedroom 3
- Description: 4th BR or Study
- Features: Window Treatments, Walk-In Closet(s), Ceiling Fan(s), Hardwood Floors
- Level: First
- Area: 180
- Dimensions: 15 x 12
Bedroom 4
- Features: Walk-In Closet(s), Bath Adjoins, Ceiling Fan(s), Plank Flooring, Hardwood Floors
- Level: Lower
- Area: 192
- Dimensions: 16 x 12
Bathroom 2
- Features: Full Finished Bath, Shower, Tile Flooring
- Level: First
- Area: 40
- Dimensions: 8 x 5
Bathroom 3
- Features: Full Finished Bath, Shower, Tile Flooring
- Level: First
- Area: 40
- Dimensions: 8 x 5
Bathroom 4
- Features: Full Finished Bath, Shower, Tile Flooring
- Level: Lower
- Area: 40
- Dimensions: 8 x 5
Bathroom 5
- Features: Full Finished Half Bath
- Level: Second
- Area: 36
- Dimensions: 6 x 6
Other
- Description: Wet Bar, Walk-out to Covered Terrace with Gas Fireplace, Walk-out to 2nd covered Terrace with Automatic Screen Enclosure System
- Features: Built-in Features, See Remarks, Recessed Lighting, Plank Flooring
- Level: Third
- Area: 495
- Dimensions: 33 x 15
Other
- Features: Plank Flooring, Hardwood Floors
- Level: Lower
- Area: 210
- Dimensions: 21 x 10
Other
- Description: Second Floor Sitting Area
- Features: See Remarks, Hardwood Floors
- Level: Second
- Area: 100
- Dimensions: 10 x 10
Dining room
- Features: Chandelier, Hardwood Floors
- Level: Second
- Area: 195
- Dimensions: 15 x 13
Entry
- Description: Open Staircase, Elevator
- Features: Closet(s), Entrance Foyer, Double Doors, Hardwood Floors
- Level: First
- Area: 280
- Dimensions: 20 x 14
Exercise room
- Description: Rubber Flooring
- Features: Ceiling Fan(s), See Remarks
- Level: Lower
- Area: 165
- Dimensions: 15 x 11
Great room
- Description: Wet Bar
- Features: Walk-Out Access, Fireplace(s), Built-in Features, See Remarks, Recessed Lighting, Plank Flooring, Hardwood Floors
- Level: Second
- Area: 437
- Dimensions: 23 x 19
Kitchen
- Description: Sub Zero, Wolf Appliances, 2-Dishwashers, Pot Filler, Walk-in Pantry, Auto Shades
- Features: Gourmet Kitchen, Pantry, See Remarks, Recessed Lighting, Plank Flooring, Hardwood Floors
- Level: Second
- Area: 234
- Dimensions: 18 x 13
Laundry
- Features: Built-in Features
- Level: First
- Area: 48
- Dimensions: 8 x 6
Other
- Description: Sitting Room
- Features: Hardwood Floors
- Level: First
- Area: 144
- Dimensions: 16 x 9
Other
- Description: Primary Walk-in Closet
- Features: Built-in Features, See Remarks, Hardwood Floors
- Level: First
- Area: 98
- Dimensions: 14 x 7
Primary bath
- Description: Frameless Glass Shower
- Features: Double Vanity, Shower With Bench, See Remarks, Soaking Tub
- Level: First
- Area: 187
- Dimensions: 17 x 11
Heating
- Forced Air
Cooling
- Central Air
Appliances
- Included: Stainless Steel Appliance(s), Gas Cooktop, Gas Range, Gas Oven, Convection Oven, Dishwasher, Disposal, Double Oven, ENERGY STAR Qualified Appliances, Microwave, Refrigerator
- Laundry: Laundry Room, Main Level
Features
- Kitchen Island, Walk-In Closet(s), Smart Thermostat, Pantry, Open Floorplan, Entrance Foyer, Double Vanity, Chandelier, Built-in Features, Butler's Pantry, Ceiling Fan(s), Elevator, High Ceilings, Recess Ceiling(s), Recessed Lighting, Wired for Sound
- Doors: Pocket Door(s)
- Windows: Aluminum Clad Window(s), Casement, Garden Window(s), Picture Window(s)
- Basement: Full
- Number of fireplaces: 3
- Fireplace features: Stone, Ceramic, Gas
Interior area
- Total structure area: 4,688
- Total interior livable area: 4,688 sqft
Property
Parking
- Total spaces: 3
- Parking features: Driveway, Garage, Garage Door Opener, Oversized
- Garage spaces: 3
- Has uncovered spaces: Yes
Features
- Levels: Three Or More
- Stories: 3
- Patio & porch: Covered, Deck, Enclosed, Porch
- Exterior features: Lighting, Outdoor Grill
- Has view: Yes
- View description: City, Skyline
Lot
- Features: Level
Details
- Zoning description: Residential
Construction
Type & style
- Home type: SingleFamily
- Architectural style: Contemporary
- Property subtype: Single Family Residence, Residential
Materials
- Brick
- Foundation: Poured Concrete
- Roof: Membrane
Condition
- New Construction
- New construction: Yes
- Year built: 2025
Utilities & green energy
- Sewer: Public Sewer
- Water: Public
- Utilities for property: Cable Available, Natural Gas Available
Community & HOA
Community
- Security: Smoke Detector(s)
HOA
- Has HOA: Yes
- Amenities included: Landscaping
- Services included: Maintenance Grounds, Management, Snow Removal
- HOA fee: $250 monthly
Location
- Region: Covington
Financial & listing details
- Price per square foot: $549/sqft
- Date on market: 10/5/2025
- Cumulative days on market: 16 days
Price history
| Date | Event | Price |
|---|---|---|
| 7/24/2025 | Sold | $2,575,000-6.4%$549/sqft |
Source:  NKMLS #633526 Report a problem NKMLS #633526 Report a problem | ||
| 7/3/2025 | Pending sale | $2,750,000$587/sqft |
Source: NKMLS #633526 Report a problem | ||
| 6/16/2025 | Listed for sale | $2,750,000-1.6%$587/sqft |
Source: NKMLS #633526 Report a problem | ||
| 3/27/2025 | Listing removed | $2,795,000$596/sqft |
Source: NY State MLS #11457277 Report a problem | ||
| 3/25/2025 | Listed for sale | $2,795,000$596/sqft |
Source: NY State MLS #11457277 Report a problem | ||
Public tax history
Tax history is unavailable.
Neighborhood: 41011
Nearby homes
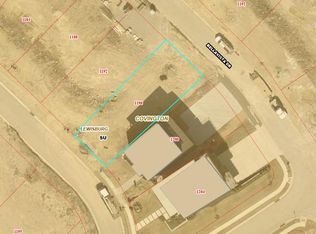
- $595,0006,098 sqft1196 Vistapointe Dr, Covington, KY 41011Sold
- $3,200,0004 bd5 ba5.1k sqft1204 Vistapointe Dr, Park Hills, KY 41011For Sale

- $625,0005,662 sqft1192 Vistapointe Dr #31, Covington, KY 41011Lot/Land
- $100,0007,187 sqft1200 Bellavista Dr, Park Hills, KY 41011Off Market
- $892,5000.28 acres1200 Bellavista Dr, Park Hills, KY 41011Sold
- $150,00010,454 sqft1192 Bellavista Dr, Park Hills, KY 41011Off Market
- $100,0006,969 sqft1188 Bellavista Dr, Park Hills, KY 41011Off Market
- $150,00010,759 sqft1206 Bellavista Dr, Park Hills, KY 41011Off Market
Nearby schools
GreatSchools rating
- 7/10John G Carlisle Elementary SchoolGrades: K-5Distance: 0.7 mi
- NATransformational Learning CenterGrades: K-12Distance: 1.2 mi
Schools provided by the listing agent
- Elementary: John G. Carlisle Elementary
- Middle: Holmes Middle School
- High: Holmes Senior High
Source: NKMLS. This data may not be complete. We recommend contacting the local school district to confirm school assignments for this home.
Get a cash offer in 3 minutes
Find out how much your home could sell for in as little as 3 minutes with a no-obligation cash offer.
Estimated market value
$2,677,100
Get a cash offer in 3 minutes
Find out how much your home could sell for in as little as 3 minutes with a no-obligation cash offer.
Estimated market value
$2,677,100
- Kentucky
- Kenton County
- Covington
- 41011
- 1200 Vistapointe Dr
