Magnificent Tudor Estate on 42+ secluded acres, reminiscent of the Biltmore in Asheville. Elegant interior has grand room sizes, paneled wood walls, beautiful hardwood and slate flooring. 2015 kitchen remodel by Dahlman & Bohl. Stunning great room with wood paneled ceiling walks out to patio and pool. Primary suite boasts luxury bath & walk-in closet with abundant built-ins. Panoramic vistas. Carriage house with apartment. Garage space for 12 cars. Tennis Court. Unbelievable entertaining options. Extensive List of Improvements in Other Documents.
For sale
$2,500,000
1104 Us Route 52, New Richmond, OH 45157
5beds
7,973sqft
:
Get pre-qualified$16,158/mo
Single Family Residence
Built in 1936
42.32 Acres Lot
$-- Zestimate®
$314/sqft
$-- HOA
What's special
Tennis courtSecluded acresWood paneled ceilingPanoramic vistasPaneled wood wallsStunning great roomLuxury bath
- 386 days |
- 1,282 |
- 77 |
Zillow last checked:
Listing updated:
Listed by:
Michele A. Boggs 513-708-3030,
Robinson Sotheby's Internat'l 513-321-6000
Source: Cincy MLS,MLS#: 1848112 Originating MLS: Cincinnati Area Multiple Listing Service
Originating MLS: Cincinnati Area Multiple Listing Service
Facts & features
Interior
Bedrooms & bathrooms
- Bedrooms: 5
- Bathrooms: 6
- Full bathrooms: 3
- 1/2 bathrooms: 3
Primary bedroom
- Features: Bath Adjoins, Walk-In Closet(s), Fireplace, Sitting Room, Wood Floor
- Level: Second
- Area: 357
- Dimensions: 21 x 17
Bedroom 2
- Level: Second
- Area: 289
- Dimensions: 17 x 17
Bedroom 3
- Level: Second
- Area: 180
- Dimensions: 15 x 12
Bedroom 4
- Level: Second
- Area: 165
- Dimensions: 15 x 11
Bedroom 5
- Level: Second
- Area: 208
- Dimensions: 16 x 13
Primary bathroom
- Features: Built-In Shower Seat, Double Vanity, Jetted Tub, Marb/Gran/Slate
Bathroom 1
- Features: Full
- Level: Second
Bathroom 2
- Features: Full
- Level: Second
Bathroom 3
- Features: Full
- Level: Second
Bathroom 4
- Features: Partial
- Level: First
Dining room
- Features: Built-in Features, Chandelier, Window Treatment, Wood Floor
- Level: First
- Area: 323
- Dimensions: 19 x 17
Family room
- Features: Walkout, Fireplace, Wood Floor, Panel Walls
- Area: 210
- Dimensions: 15 x 14
Great room
- Features: Walkout, Fireplace, Wood Floor
- Level: First
- Area: 1056
- Dimensions: 44 x 24
Kitchen
- Features: Pantry, Counter Bar, Skylight, Eat-in Kitchen, Kitchen Island, Wood Cabinets, Wood Floor, Marble/Granite/Slate
- Area: 420
- Dimensions: 28 x 15
Living room
- Features: Fireplace, Window Treatment, Wood Floor
- Area: 448
- Dimensions: 28 x 16
Office
- Features: Bookcases, Wood Floor, Panel Walls
- Level: First
- Area: 182
- Dimensions: 14 x 13
Heating
- Gas, Heat Pump
Cooling
- Ceiling Fan(s), Central Air
Appliances
- Included: Convection Oven, Dishwasher, Gas Cooktop, Microwave, Refrigerator, Warming Drawer, Water Softener, Gas Water Heater
- Laundry: Laundry Chute
Features
- High Ceilings, Beamed Ceilings, Crown Molding, Natural Woodwork, Ceiling Fan(s), Recessed Lighting
- Doors: French Doors, Multi Panel Doors
- Windows: Casement, Insulated Windows, Skylight(s)
- Basement: Full,Concrete,Unfinished,Walk-Out Access
- Number of fireplaces: 5
- Fireplace features: Gas, Family Room, Great Room, Living Room, Master Bedroom
Interior area
- Total structure area: 7,973
- Total interior livable area: 7,973 sqft
Video & virtual tour
Property
Parking
- Total spaces: 12
- Parking features: Driveway, Garage Door Opener
- Attached garage spaces: 12
- Has uncovered spaces: Yes
Features
- Levels: Two
- Stories: 2
- Patio & porch: Patio, Porch
- Exterior features: Balcony, Tennis Court(s)
- Has private pool: Yes
- Pool features: In Ground
- Has view: Yes
- View description: River, Trees/Woods
- Has water view: Yes
- Water view: River
- Waterfront features: River
Lot
- Size: 42.32 Acres
- Dimensions: 42.32 acres
- Features: Wooded, 20 to 49 Acres
Details
- Additional structures: Other
- Parcel number: 242702D128
- Zoning description: Agricultural
- Other equipment: Air Cleaner, Sump Pump
Construction
Type & style
- Home type: SingleFamily
- Architectural style: Traditional,Tudor
- Property subtype: Single Family Residence
Materials
- Stone, Stucco
- Foundation: Concrete Perimeter
- Roof: Slate
Condition
- New construction: No
- Year built: 1936
Utilities & green energy
- Gas: Propane
- Sewer: Septic Tank
- Water: Public
Community & HOA
HOA
- Has HOA: No
Location
- Region: New Richmond
Financial & listing details
- Price per square foot: $314/sqft
- Tax assessed value: $1,844,800
- Annual tax amount: $22,620
- Date on market: 7/16/2025
- Listing terms: No Special Financing,Conventional
Estimated market value
Not available
Estimated sales range
Not available
Not available
Price history
| Date | Event | Price |
|---|---|---|
| 11/14/2025 | Price change | $2,500,000-9.1%$314/sqft |
Source:  Cincy MLS #1848112 Report a problem Cincy MLS #1848112 Report a problem | ||
| 7/16/2025 | Listed for sale | $2,750,000+34.1%$345/sqft |
Source: Cincy MLS #1848112 Report a problem | ||
| 3/2/2023 | Sold | $2,050,000-8.9%$257/sqft |
Source: Cincy MLS #1744124 Report a problem | ||
| 8/15/2022 | Pending sale | $2,250,000$282/sqft |
Source: Cincy MLS #1744124 Report a problem | ||
| 6/24/2022 | Listed for sale | $2,250,000+73.7%$282/sqft |
Source: Cincy MLS #1744124 Report a problem | ||
| 5/30/2002 | Sold | $1,295,000$162/sqft |
Source: Cincy MLS #780007 Report a problem | ||
Public tax history
| Year | Property taxes | Tax assessment |
|---|---|---|
| 2025 | $22,575 +45.4% | $645,680 +46% |
| 2024 | $15,529 +0% | $442,330 |
| 2023 | $15,526 -17.5% | $442,330 |
| 2022 | $18,824 -0.2% | $442,330 |
| 2021 | $18,853 +0.2% | $442,330 |
| 2020 | $18,809 +16.3% | $442,330 -1.8% |
| 2019 | $16,168 0% | $450,210 |
| 2018 | $16,171 +2.9% | $450,210 |
| 2017 | $15,722 | $450,210 +10.5% |
| 2016 | $15,722 +4.7% | $407,370 |
| 2015 | $15,017 +0.2% | $407,370 |
| 2014 | $14,988 | $407,370 |
Find assessor info on the county website
Monthly payment
Est. payment
Payment breakdown
Explore the cost of this home by adjusting the details. Changes won't be saved.Climate risks
Neighborhood: 45157
Getting around
0 / 100
Car-DependentNearby schools
GreatSchools rating
- 6/10Monroe Elementary SchoolGrades: PK-5Distance: 3.2 mi
- 4/10New Richmond Middle SchoolGrades: 6-8Distance: 1.1 mi
- 5/10New Richmond High SchoolGrades: 9-12Distance: 1.2 mi
- $---- bd-- ba-- sqft1104 Us Highway 52, New Richmond, OH 45157Off Market
- $15,1003 bd2 ba1.6k sqftUs Highway 52 Spur, New richmond, OH 45157Off Market
- $61,20016.35 acres1645 Us Highway 52 Spur, New Richmond, OH 45157Off Market
- $627,5003 bd3 ba3.8k sqft1224 Frank Willis Memorial Rd, New Richmond, OH 45157Off Market
- $777,3004 bd3 ba4k sqft1501 Indian Ridge Trl, New Richmond, OH 45157Off Market
- $547,9005 bd3 ba3.5k sqft1515 Indian Ridge Trl, New Richmond, OH 45157Off Market
- $594,6003 bd2 ba2.2k sqft1226 Frank Willis Memorial Rd, New Richmond, OH 45157Off Market
- $178,0004 bd2 ba2k sqft1059 Us Route 52, New Richmond, OH 45157Sold
A local agent can set up tours, give advice and negotiate with sellers.
Similar homes
- $2,500,0005 bd7 ba6k sqft568 Locust Run Rd, Cincinnati, OH 45245New Construction

 MLS ID #1883321, Matt Motz Jr, eXp Realty. Cincy MLS
 - $2,499,0004 bd5 ba6.3k sqft675 Hobby Horse Ln, Milford, OH 45150For Sale
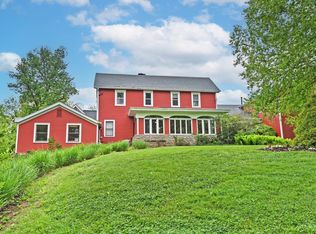 MLS ID #1877589, Sue M Miller, Comey & Shepherd. Cincy MLS
 - $2,500,0004 bd8 ba7.5k sqft5775 Sugarun Ln, Cincinnati, OH 45243For Sale
 MLS ID #1881562, Monika Deroussel, eXp Realty. Cincy MLS
 - $2,650,0005 bd6 ba7.4k sqft6220 Hawk Ridge Rd, Cincinnati, OH 45243For Sale
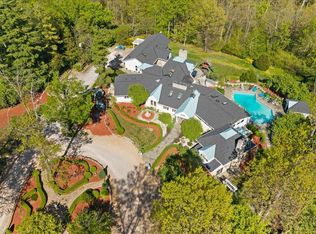 MLS ID #1876163, Monika Deroussel, eXp Realty. Cincy MLS
 - $2,300,0005 bd4 ba4.2k sqft5025 Drake Rd, Cincinnati, OH 45243For SaleMLS ID #1887671, Melisa S. Hertzel, Plum Tree Realty. Cincy MLS
- $2,800,0006 bd7 ba7.3k sqft5475 Waring Dr, Cincinnati, OH 45243For SaleMLS ID #1886131, Kathryn M. Cousino, Sibcy Cline, Inc.. Cincy MLS
- $1,995,0007 bd9 ba9k sqft1941 Bradford Rd, Foster, KY 41043For SaleMLS ID #643199, Britt Langman, Robinson Sotheby's Int. Realty. NKMLS
- $2,095,0004 bd5 ba6.7k sqft38 Walker Rd, Fort Thomas, KY 41075For SaleMLS ID #642710, Harold Porter, Ken Perry Realty. NKMLS
- $1,995,0005 bd5 ba6.3k sqft7940 Shawnee Run Rd, Cincinnati, OH 45243For SaleMLS ID #1886386, Kathy K Landstra, Sibcy Cline, Inc.. Cincy MLS
- $2,999,0005 bd5 ba5.2k sqft4440 Miami Rd, Cincinnati, OH 45243New ConstructionMLS ID #1888974, Patrick Gunning, Coldwell Banker Realty. Cincy MLS
- $2,995,0004 bd6 ba5.2k sqft8100 Chinquapin Ln, Cincinnati, OH 45243For SaleMLS ID #1887875, Robert F Stephens, Comey & Shepherd. Cincy MLS
- $1,699,0005 bd9 ba7.5k sqft2021 Edenderry Dr, Fort Mitchell, KY 41017For SaleMLS ID #642535, Jarret Iseral, Re/Max United Associates. NKMLS
- $1,890,0006 bd8 ba9.1k sqft114 W Maple Ave, Fort Mitchell, KY 41011For SaleMLS ID #641967, Susan Huff, Huff Realty - Florence. NKMLS
- $1,585,0005 bd5 ba4.9k sqft42 Stardust Point, Fort Thomas, KY 41075For SaleMLS ID #644518, Kim Hermann, Huff Realty - CC. NKMLS
- $1,450,0005 bd5 ba4.5k sqft811 Myrtle Ave, Terrace Park, OH 45174For SaleMLS ID #1886813, Amy Hackett Roe, Coldwell Banker Realty. Cincy MLS
- $1,886,4583 bd3 ba4.3k sqft793 Fairbanks Ln, Southgate, KY 41071New ConstructionMLS ID #642997, Sheila Leighty, Huff Realty - CC. NKMLS
- $2,400,0004 bd5 ba4.5k sqft1164 Vistapointe Dr, Covington, KY 41011For SaleMLS ID #641285, Chris Kennedy, Sibcy Cline, REALTORS-Florence. NKMLS
- $2,499,0003 bd4 ba4.3k sqft400 Riverboat Row Unit 1703, Newport, KY 41071For SaleMLS ID #643959, Chris Kennedy, Sibcy Cline, REALTORS-Florence. NKMLS
- $1,850,0004 bd4 ba4k sqft5773 Sanctuary Pl, Cincinnati, OH 45230New ConstructionMLS ID #1863754, Jeff A. Rosa, eXp Realty. Cincy MLS
- $3,200,0004 bd5 ba5.1k sqft1204 Vistapointe Dr, Park Hills, KY 41011For SaleMLS ID #643314, Christopher Pfeiffer, Comey & Shepherd REALTORS. NKMLS
