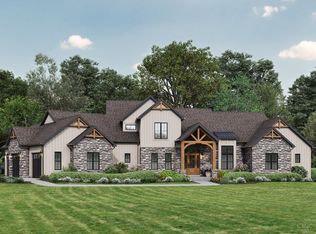
Unparalleled 2026 Homearama Showcase estate by Old World Custom Homes, offering approx. 6,750 sqft of meticulously designed living space on 2+ exclusive acres. Tour the model home just 5 minutes away @ 10475 Harrison Rd! Every detail reflects refined craftsmanship & intentional design. Open, light filled spaces blend with private retreats for a home that's both striking & functional. Gourmet kitchen with double islands, scullery & prep area anchors the main level, flowing to a lounge + covered patio with fireplace for seamless indoor/outdoor living. 1st floor primary suite + sauna offers a true escape, while all additional bedrooms feature ensuite baths + walk in closets. Finished lower level with bar, fam room & lounge. 3 car garage with attached gym space. Offerings of this caliber do not come often - designed to impress, a statement in craftsmanship & ready for life lasting memories.
New construction
$3,100,000
9822 Christian Ct, Loveland, OH 45140
4beds
--sqft
:
Get pre-qualified$21,552/mo
Single Family Residence
Built in ----
2.18 Acres Lot
$-- Zestimate®
$--/sqft
$217/mo HOA
What's special
Open light filled spacesMeticulously designed living spacePrivate retreatsCovered patio with fireplace
- 84 days |
- 294 |
- 8 |
Zillow last checked:
Listing updated:
Listed by:
Adam A Schupp 513-460-5336,
Sibcy Cline, Inc. 513-385-0900
Source: Cincy MLS,MLS#: 1876176 Originating MLS: Cincinnati Area Multiple Listing Service
Originating MLS: Cincinnati Area Multiple Listing Service
Facts & features
Interior
Bedrooms & bathrooms
- Bedrooms: 4
- Bathrooms: 7
- Full bathrooms: 5
- 1/2 bathrooms: 2
Primary bedroom
- Features: Bath Adjoins, Vaulted Ceiling(s), Walk-In Closet(s), Dressing Area
- Level: First
- Area: 289
- Dimensions: 17 x 17
Bedroom 2
- Level: Second
- Area: 247
- Dimensions: 19 x 13
Bedroom 3
- Level: Second
- Area: 196
- Dimensions: 14 x 14
Bedroom 4
- Level: Second
- Area: 182
- Dimensions: 14 x 13
Bedroom 5
- Area: 0
- Dimensions: 0 x 0
Primary bathroom
- Features: Sauna, Built-In Shower Seat, Shower, Double Shower, Tile Floor, Double Vanity, Tub
Bathroom 1
- Features: Full
- Level: First
Bathroom 2
- Features: Full
- Level: Second
Bathroom 3
- Features: Full
- Level: Second
Bathroom 4
- Features: Full
- Level: Second
Dining room
- Features: Chandelier, Wood Floor
- Level: First
- Area: 140
- Dimensions: 14 x 10
Family room
- Features: Fireplace, Wood Floor
- Area: 580
- Dimensions: 29 x 20
Great room
- Features: Fireplace, Wood Floor, Other
- Level: First
- Area: 420
- Dimensions: 21 x 20
Kitchen
- Features: Butler's Pantry, Pantry, Counter Bar, Solid Surface Ctr, Eat-in Kitchen, Gourmet, Kitchen Island, Wood Cabinets, Wood Floor, Marble/Granite/Slate, Other
- Area: 378
- Dimensions: 21 x 18
Living room
- Features: Fireplace, Wood Floor, Other
- Area: 238
- Dimensions: 17 x 14
Office
- Features: Wood Floor, Other
- Level: First
- Area: 210
- Dimensions: 15 x 14
Heating
- Mini-Split, Program Thermostat, Forced Air, Gas Furn EF Rtd 95%+, Variable Speed HVAC
Cooling
- Central Air, Variable Speed HVAC, Dual, Other, Mini-Split
Appliances
- Included: Convection Oven, Dishwasher, Double Oven, Dryer, Gas Cooktop, Microwave, Oven/Range, Refrigerator, Washer, Humidifier, Propane Water Heater, Water Heater (Recirculation Loop), Tankless Water Heater, Instant Hot Water, Water Heater (Power/Direct Vent)
Features
- High Ceilings, Crown Molding, Natural Woodwork, Vaulted Ceiling(s), Ceiling Fan(s), Recessed Lighting, Tech Wiring
- Doors: French Doors, Multi Panel Doors
- Windows: Aluminum Frames, Low Emissivity Windows, Picture, Slider, Casement, Double Pane Windows, Wood Frames, Gas Filled, Insulated Windows
- Basement: Full,Concrete,Finished,Laminate Floor
- Number of fireplaces: 3
- Fireplace features: Gas, Wood Burning, Outside, Family Room, Great Room, Living Room
Interior area
- Total structure area: 0
Property
Parking
- Total spaces: 3
- Parking features: Off Street, Driveway, Garage Door Opener
- Attached garage spaces: 3
- Has uncovered spaces: Yes
Features
- Levels: Two
- Stories: 2
- Patio & porch: Covered Deck/Patio, Enclosed Porch, Patio, Porch
- Exterior features: Fireplace, Yard Lights
Lot
- Size: 2.18 Acres
- Features: 1 to 4.9 Acres
- Topography: Level
Details
- Parcel number: NEW/UNDER CONST/TO BE BUILT
- Zoning description: Residential
- Other equipment: Dehumidifier, Sump Pump w/Backup, Sump Pump
Construction
Type & style
- Home type: SingleFamily
- Architectural style: Traditional,Other
- Property subtype: Single Family Residence
Materials
- Brick, Fiber Cement
- Foundation: Concrete Perimeter
- Roof: Shingle
Condition
- New construction: Yes
Details
- Warranty included: Yes
Utilities & green energy
- Electric: 220 Volts
- Gas: Propane
- Sewer: Septic Tank
- Water: Public
Community & HOA
Community
- Security: Security System, Smoke Alarm
- Subdivision: The Estates at Bothe Farms
HOA
- Has HOA: Yes
- HOA fee: $650 quarterly
Location
- Region: Loveland
Financial & listing details
- Date on market: 5/22/2026
- Listing terms: No Special Financing
- Road surface type: Paved
Estimated market value
Not available
Estimated sales range
Not available
Not available
Price history
| Date | Event | Price |
|---|---|---|
| 5/22/2026 | Listed for sale | $3,100,000 |
Source:  Cincy MLS #1876176 Report a problem Cincy MLS #1876176 Report a problem | ||
Public tax history
Tax history is unavailable.
Monthly payment
Est. payment
Payment breakdown
Explore the cost of this home by adjusting the details. Changes won't be saved.Climate risks
Neighborhood: 45140
Nearby schools
GreatSchools rating
- 7/10Little Miami Primary SchoolGrades: 2-3Distance: 2.8 mi
- 8/10Little Miami Junior High SchoolGrades: 6-8Distance: 4.9 mi
- 7/10Little Miami High SchoolGrades: 9-12Distance: 5.2 mi
- $2,400,0004 bd5 ba-- sqft9750 Christian Ct, Loveland, OH 45140Pending

- $2,750,0005 bd6 ba-- sqft9798 Christian Ct, Loveland, OH 45140New Construction
- $1,630,00040 acres9697 Cozaddale Murdock Rd, Loveland, OH 45140Sold
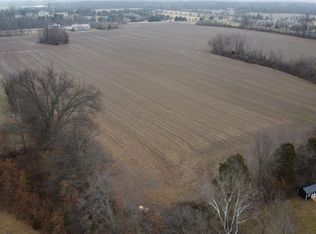
- $1,447,310-- bd-- ba-- sqft9697 Cozaddale Murdock Rd, Loveland, OH 45140Off Market
- $2,799,0004 bd5 ba6k sqft9702 Christian Ct LOT 4, Loveland, OH 45140New Construction
- $683,5004 bd4 ba2.5k sqft9851 Laurel Glen Dr, Loveland, OH 45140Off Market
- $1,092,6402.03 acres9843 Laurel Glen Dr, Loveland, OH 45140Off Market
- $780,7003 bd3 ba2.8k sqft9827 Laurel Glen Dr, Loveland, OH 45140Off Market
A local agent can set up tours, give advice and negotiate with sellers.
A local lender can help you make sure your offer is ready when you are.
Similar homes
- $2,799,0004 bd5 ba6k sqft9702 Christian Ct Lot 4, Loveland, OH 45140New Construction
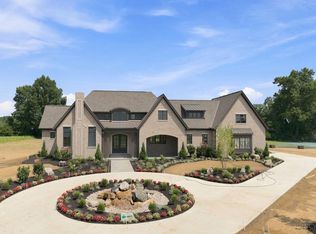
 MLS ID #1885431, Michael P Hines, Coldwell Banker Realty. Cincy MLS
 - $2,750,0005 bd6 ba-- sqft9798 Christian Ct, Loveland, OH 45140New ConstructionMLS ID #1862002, Scott B Richards, Sibcy Cline, Inc.. Cincy MLS
- $3,700,0005 bd6 ba8.1k sqft9870 Christian Ct, Loveland, OH 45140New Construction
 MLS ID #1885333, Rick J Finn, Coldwell Banker Realty. Cincy MLS
 - $3,600,0005 bd8 ba8.3k sqft9774 Christian Ct, Loveland, OH 45140New Construction
 MLS ID #1867257, Alexander A. Hencheck, HMS Real Estate. Cincy MLS
 - $1,595,0005 bd5 ba5k sqft6695 Loveland Miamiville Rd #B, Loveland, OH 45140New ConstructionMLS ID #1886348, Patrick Gunning, Coldwell Banker Realty. Cincy MLS
- $2,750,0005 bd7 ba10k sqft8625 Fawnmeadow Ln, Cincinnati, OH 45242For SaleMLS ID #1887603, Kathryn M. Cousino, Sibcy Cline, Inc.. Cincy MLS
- $1,589,0005 bd6 ba4.8k sqft0 Heath Ct Lot 22, Loveland, OH 45140New ConstructionMLS ID #1864311, Michael P Hines, Coldwell Banker Realty. Cincy MLS
- $2,995,0004 bd6 ba5.2k sqft8100 Chinquapin Ln, Cincinnati, OH 45243For SaleMLS ID #1887875, Robert F Stephens, Comey & Shepherd. Cincy MLS
- $3,300,0004 bd5 ba8.5k sqft6784 Rose Mallow Dr, West Chester, OH 45069For SaleMLS ID #1879770, Gina A Dubell-Smith, eXp Realty. Cincy MLS
- $1,776,0004 bd5 ba-- sqft425 Trailside Woods Ct Lot 18, Loveland, OH 45140New ConstructionMLS ID #1877703, Michael P Hines, Coldwell Banker Realty. Cincy MLS
- $3,199,0005 bd5 ba5.2k sqft4440 Miami Rd, Cincinnati, OH 45243New ConstructionMLS ID #1888974, Patrick Gunning, Coldwell Banker Realty. Cincy MLS
- $2,600,0004 bd3 ba5.6k sqft6788 E Us Route 22 #&-3, Morrow, OH 45152For Sale
 MLS ID #963496, Janelle Sprandel, Comey & Shepherd REALTORS. DABR MLS
 - $2,300,0005 bd5 ba6.2k sqft5418 N Shore Pl, Mason, OH 45040For SaleMLS ID #1889031, Jordan Dwyer, Coldwell Banker Realty. Cincy MLS
- $2,800,0006 bd7 ba7.3k sqft5475 Waring Dr, Cincinnati, OH 45243For SaleMLS ID #1886131, Kathryn M. Cousino, Sibcy Cline, Inc.. Cincy MLS
- $3,799,0006 bd8 ba9.1k sqft6655 Alberly Ln, Cincinnati, OH 45243For SaleMLS ID #1888419, Julie K Back, Sibcy Cline, Inc.. Cincy MLS
- $2,500,0004 bd8 ba7.5k sqft5775 Sugarun Ln, Cincinnati, OH 45243For SaleMLS ID #1881562, Monika Deroussel, eXp Realty. Cincy MLS
- $3,600,0004 bd6 ba5.7k sqft5 Old Orchard Ln, Cincinnati, OH 45242For SaleMLS ID #1881664, John T Hensley, Sibcy Cline, Inc.. Cincy MLS
- $3,885,0005 bd8 ba8.6k sqft6650 Alberly Ln, Cincinnati, OH 45243For SaleMLS ID #1881460, Julie K Back, Sibcy Cline, Inc.. Cincy MLS
- $2,300,0005 bd4 ba4.2k sqft5025 Drake Rd, Cincinnati, OH 45243For SaleMLS ID #1887671, Melisa S. Hertzel, Plum Tree Realty. Cincy MLS
- $1,975,0004 bd5 ba6.3k sqft675 Hobby Horse Ln, Milford, OH 45150For SaleMLS ID #1877589, Sue M Miller, Comey & Shepherd. Cincy MLS
