Skip main navigation
Pending
  • $3,799,000

    6655 Alberly Ln, Cincinnati, OH 45243

    6beds
    9,177sqft
    : 
    $28,517/mo
    Get pre-qualified
    Single Family Residence
    Built in 1996
    3.56 Acres Lot
    $-- Zestimate®
    $414/sqft
    $-- HOA

    What's special

    Aerated pondOutdoor fireplaceSurrounded by mature treesNine-car garageSerene primary suiteTop-of-the-line appliancesPutting green
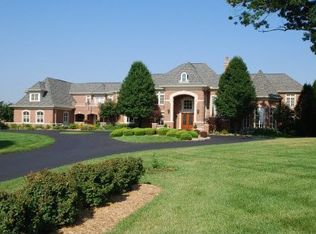
    Beautifully situated on 3.561 private acres surrounded by mature trees, this exceptional home offers open spaces & light-filled rooms with hardwood floors. The newer kitchen has top-of-the-line appliances & oversized center island, opening to the family room with built-ins, fireplace & wood-beamed ceiling. The main living room features a voluminous ceiling, fireplace & wall of French doors to the patio. Private study with fireplace & custom shelving. Serene primary suite with custom walk-in closet & luxe bath. Finished lower level offers rec areas, exercise room, office/bedroom, bar & wine cellar. Outdoor living is spectacular & is a private oasis with a large patio & covered porches overlooking the heated pool & hot tub, gazebo, outdoor fireplace & putting green. Pool house with grilling area & bath. Aerated pond. Nine-car garage! Offers open for 48 hours. No escalation clauses.
    31 days
    2,631
    108

    Likely to sell faster than

    Zillow last checked:

    Listing updated:

    Listed by:

    Julie K Back 513-607-3850,

    Sibcy Cline, Inc. 513-321-9922

    Source: Cincy MLS,MLS#: 1888419MLS LogoOriginating MLS: Cincinnati Area Multiple Listing Service

      Facts & features

      Interior

      Bedrooms & bathrooms
      • Bedrooms: 6
      • Bathrooms: 8
      • Full bathrooms: 6
      • 1/2 bathrooms: 2
      Primary bedroom
      • Features: Bath Adjoins, Walk-In Closet(s), Walkout, Wall-to-Wall Carpet
      • Level: First
      • Area: 345
      • Dimensions: 23 x 15
      Bedroom 2
      • Level: Second
      • Area: 540
      • Dimensions: 30 x 18
      Bedroom 3
      • Level: Second
      • Area: 285
      • Dimensions: 19 x 15
      Bedroom 4
      • Level: Second
      • Area: 345
      • Dimensions: 23 x 15
      Bedroom 5
      • Level: Second
      • Area: 315
      • Dimensions: 21 x 15
      Primary bathroom
      • Features: Double Shower, Tile Floor, Double Vanity, Jetted Tub
      Bathroom 1
      • Features: Full
      • Level: First
      Bathroom 2
      • Features: Full
      • Level: Second
      Bathroom 3
      • Features: Full
      • Level: Second
      Bathroom 4
      • Features: Full
      • Level: Second
      Dining room
      • Features: Chair Rail, Chandelier, Walkout, Wood Floor
      • Level: First
      • Area: 285
      • Dimensions: 19 x 15
      Family room
      • Features: Walkout, Fireplace, Wet Bar, Wood Floor
      • Area: 525
      • Dimensions: 25 x 21
      Kitchen
      • Features: Pantry, Quartz Counters, Counter Bar, Eat-in Kitchen, Walkout, Kitchen Island, Wood Cabinets, Wood Floor
      • Area: 777
      • Dimensions: 37 x 21
      Living room
      • Features: Walkout, Fireplace, Wood Floor
      • Area: 484
      • Dimensions: 22 x 22
      Office
      • Features: Bookcases, Walkout, Fireplace, Wood Floor
      • Level: First
      • Area: 285
      • Dimensions: 19 x 15
      Heating
      • Forced Air, Gas
      Cooling
      • Central Air
      Appliances
      • Included: Convection Oven, Dishwasher, Dryer, Disposal, Gas Cooktop, Microwave, Oven/Range, Refrigerator, Washer, Humidifier, Water Softener, Gas Water Heater
      • Laundry: Laundry Chute
      Features
      • High Ceilings, Beamed Ceilings, Cathedral Ceiling(s), Crown Molding, Vaulted Ceiling(s), Ceiling Fan(s), Recessed Lighting
      • Doors: French Doors, Multi Panel Doors
      • Windows: Bay/Bow, Casement, Wood Frames
      • Basement: Full,Partially Finished,Concrete,Walk-Out Access,WW Carpet
      • Number of fireplaces: 5
      • Fireplace features: Gas, Outside, Family Room, Living Room, Study
      Interior area
      • Total structure area: 9,177
      • Total interior livable area: 9,177 sqft

      Property

      Parking
      • Total spaces: 9
      • Parking features: On Street, Driveway, Garage Door Opener
      • Attached garage spaces: 9
      • Has uncovered spaces: Yes
      Features
      • Levels: Two
      • Stories: 2
      • Patio & porch: Covered Deck/Patio, Patio, Porch
      • Exterior features: Fireplace
      • Has private pool: Yes
      • Pool features: Gunite, Heated, In Ground, Salt Water, Tile
      • Has spa: Yes
      • Spa features: Hot Tub
      • Has view: Yes
      • View description: Lake/Pond, Trees/Woods
      • Has water view: Yes
      • Water view: Lake/Pond
      • Waterfront features: Lake/Pond
      Lot
      • Size: 3.56 Acres
      • Features: Cul-De-Sac, Sprinklers, Wooded, 1 to 4.9 Acres
      Details
      • Additional structures: Pool House, Shed(s)
      • Parcel number: 5290030006600
      • Zoning description: Residential

      Construction

      Type & style
      • Home type: SingleFamily
      • Architectural style: Traditional
      • Property subtype: Single Family Residence
      Materials
      • Brick
      • Foundation: Concrete Perimeter
      • Roof: Shingle
      Condition
      • New construction: No
      • Year built: 1996

      Utilities & green energy

      • Gas: Natural
      • Sewer: Septic Tank
      • Water: Public
      • Utilities for property: Cable Connected

      Community & HOA

      Community
      • Security: Security System, Smoke Alarm
      • Subdivision: Tudor Hill Estates
      HOA
      • Has HOA: No
      Location
      • Region: Cincinnati

      Financial & listing details

      • Price per square foot: $414/sqft
      • Tax assessed value: $2,510,040
      • Annual tax amount: $32,184
      • Date on market: 8/3/2026
      • Listing terms: No Special Financing

        Estimated market value

        Not available

        Estimated sales range

        Not available

        Not available

        Price history

        DateEventPrice
        8/31/2026Pending sale$3,799,000$414/sqft
        Source: Cincy MLS #1888419 Report a problem
        8/3/2026Listed for sale$3,799,000+56.7%$414/sqft
        Source: Cincy MLS #1888419 Report a problem
        11/6/2019Listing removed$2,425,000$264/sqft
        Source: Comey & Shepherd #1622222 Report a problem
        11/6/2019Listed for sale$2,425,000+5.4%$264/sqft
        Source: Comey & Shepherd #1622222 Report a problem
        11/5/2019Sold$2,300,000-5.2%$251/sqft
        Source: Cincy MLS #1622222 Report a problem
        10/21/2019Pending sale$2,425,000$264/sqft
        Source: Comey & Shepherd #1622222 Report a problem
        10/16/2019Price change$2,425,000-4.9%$264/sqft
        Source: Comey & Shepherd #1622222 Report a problem
        8/19/2019Price change$2,550,000-3.8%$278/sqft
        Source: Comey & Shepherd #1622222 Report a problem
        6/19/2019Price change$2,650,000-5%$289/sqft
        Source: Comey & Shepherd #1622222 Report a problem
        5/15/2019Listed for sale$2,790,000+11.6%$304/sqft
        Source: Comey & Shepherd #1622222 Report a problem
        6/2/2003Sold$2,500,000-9.1%$272/sqft
        Source: Cincy MLS #840117 Report a problem
        8/7/2001Sold$2,750,000$300/sqft
        Source: Public Record Report a problem

        Public tax history

        YearProperty taxesTax assessment
        2025$32,874 0%$878,514
        2024$32,880 +4.5%$878,514
        2023$31,469 -13.2%--
        2022$36,249 +21.3%$833,658 +3.6%
        2021$29,891 $805,000
        2020$29,891 +23.4%$805,000 +32.1%
        2019$24,215 +5%$609,427
        2018$23,054 $609,427 0%
        2017$23,054 -6.4%$609,428 -5.7%
        2016$24,623 $646,122
        2015$24,623 +0.8%$646,122
        2014$24,436 -4.6%$646,122 -1%
        2013$25,607 +0.1%$652,646
        2012$25,585 +2.1%$652,646
        2011$25,064 -19.9%$652,646 -25%
        2010$31,308 +4.2%$869,820
        2009$30,033 +1.9%$869,820
        2008$29,476 +0.6%$869,820 -2%
        2007$29,298 +2.7%$887,572 +1.4%
        2006$28,530 -2.4%$875,000
        2005$29,233 +86.4%$875,000 +93.1%
        2003$15,683 -1.7%$453,110
        2002$15,960 +4.9%$453,110 +5.7%
        2001$15,219 +5.5%$428,680 +1.2%
        2000$14,431 $423,605
        Find assessor info on the county website

        Monthly payment

        Est. payment

        Payment breakdown

        Explore the cost of this home by adjusting the details. Changes won't be saved.
        All calculations are estimates and provided by Zillow, Inc. for informational purposes only. Actual amounts may vary.
        HOA fees may include property taxes on listings classified as Co-Ops. Contact the listing agent and/or owner for fee details.
        See how much you could borrow to make a competitive offer.

        Climate risks

        Neighborhood: 45243

        Getting around

        4 / 100
        Car-Dependent
        0 / 100
        No Nearby Transit
        17 / 100
        Somewhat Bikeable

        Nearby schools

        GreatSchools rating

        A local agent can set up tours, give advice and negotiate with sellers.

        Browse local experts