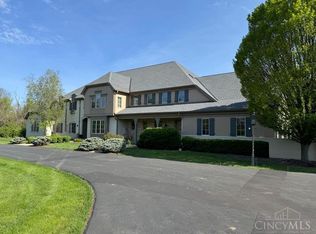
Elegant, classic home in a private setting on 3.6 acres. Tall ceilings, extensive custom built-ins, & hardwood flooring add timeless elegance. The chef's kitchen is equipped with top-tier appliances: Liebherr, Dacor, Fisher & Paykel, & Miele, & is highlighted by a stunning Rookwood Pottery tile backsplash. Walk out from the kitchen to the inviting veranda & expansive rear yard. The great room offers a lovely gas FP with a marble & wood mantel, while the cozy FR includes built-ins & a gas-start fireplace. The serene primary suite features a tray ceiling, gas FP, dressing area, & luxe bath. The lower level includes a FR, wine rm, pub bar, exercise rm, game area, & abundant storage. Outside, the rear veranda with bead-board ceiling overlooks a park-like backyard with beautiful vista views. A deep 4-car garage & partially fenced yard complete this exceptional, lovingly maintained home. Offers open for 48hrs. No escalation clauses. Pre-Qual letter required for showings. No yard sign.
For sale
$3,885,000
6650 Alberly Ln, Cincinnati, OH 45243
5beds
8,652sqft
Single Family Residence
Built in 2008
3.57 Acres Lot
$-- Zestimate®
$449/sqft
$-- HOA
What's special
Partially fenced yardInviting verandaExtensive custom built-insTall ceilingsHardwood flooringExpansive rear yard
- 121 days
- 1,721
- 43
Zillow last checked:
Listing updated:
Listed by:
Julie K Back 513-607-3850,
Sibcy Cline, Inc. 513-321-9922
Source: Cincy MLS,MLS#: 1881460 Originating MLS: Cincinnati Area Multiple Listing Service
Originating MLS: Cincinnati Area Multiple Listing Service
Facts & features
Interior
Bedrooms & bathrooms
- Bedrooms: 5
- Bathrooms: 8
- Full bathrooms: 6
- 1/2 bathrooms: 2
Primary bedroom
- Features: Bath Adjoins, Dressing Area, Wall-to-Wall Carpet
- Level: First
- Area: 432
- Dimensions: 24 x 18
Bedroom 2
- Level: Second
- Area: 270
- Dimensions: 18 x 15
Bedroom 3
- Level: Second
- Area: 240
- Dimensions: 16 x 15
Bedroom 4
- Level: Second
- Area: 225
- Dimensions: 15 x 15
Bedroom 5
- Level: Second
- Area: 225
- Dimensions: 15 x 15
Primary bathroom
- Features: Built-In Shower Seat, Shower, Tile Floor, Double Vanity, Marb/Gran/Slate
Bathroom 1
- Features: Full
- Level: First
Bathroom 2
- Features: Full
- Level: Second
Bathroom 3
- Features: Full
- Level: Second
Bathroom 4
- Features: Partial
- Level: First
Dining room
- Features: Open Concept, Wood Floor
- Level: First
- Area: 270
- Dimensions: 18 x 15
Family room
- Features: Built-ins/Bookcases, Fireplace, Wood Floor
- Area: 440
- Dimensions: 22 x 20
Great room
- Features: Walkout, Fireplace, Wood Floor
- Level: First
- Area: 400
- Dimensions: 20 x 20
Kitchen
- Features: Butler's Pantry, Pantry, Counter Bar, Eat-in Kitchen, Tile Floor, Walkout, Kitchen Island, Wood Cabinets, Marble/Granite/Slate
- Area: 504
- Dimensions: 28 x 18
Living room
- Area: 0
- Dimensions: 0 x 0
Office
- Features: Built-ins/Bookcases, Wood Floor
- Level: First
- Area: 240
- Dimensions: 16 x 15
Heating
- Forced Air, Gas
Cooling
- Ceiling Fan(s), Central Air
Appliances
- Included: Convection Oven, Dishwasher, Double Oven, Disposal, Gas Cooktop, Hot Tap, Microwave, Refrigerator, Warming Drawer, Humidifier, Gas Water Heater, Water Heater (Recirculation Loop)
Features
- High Ceilings, Crown Molding
- Doors: French Doors, Multi Panel Doors
- Windows: Bay/Bow, Casement, Double Hung, Wood Frames
- Basement: Full,Partially Finished,Concrete,Wall to Wall Carpet
- Number of fireplaces: 3
- Fireplace features: Gas, Wood Burning, Family Room, Great Room
Interior area
- Total structure area: 8,652
- Total interior livable area: 8,652 sqft
Property
Parking
- Total spaces: 4
- Parking features: On Street, Driveway, Garage Door Opener
- Attached garage spaces: 4
- Has uncovered spaces: Yes
Features
- Levels: Two
- Stories: 2
- Fencing: Metal
Lot
- Size: 3.57 Acres
- Features: 1 to 4.9 Acres, Cul-De-Sac
Details
- Parcel number: 5290030008300
- Other equipment: Backup Generator, Sump Pump
Construction
Type & style
- Home type: SingleFamily
- Architectural style: Traditional
- Property subtype: Single Family Residence
Materials
- Brick, Stone
- Foundation: Concrete Perimeter
- Roof: Shingle
Condition
- New construction: No
- Year built: 2008
Utilities & green energy
- Gas: Natural
- Sewer: Septic Tank
- Water: Public
Community & HOA
HOA
- Has HOA: No
Location
- Region: Cincinnati
Financial & listing details
- Price per square foot: $449/sqft
- Tax assessed value: $2,858,470
- Annual tax amount: $37,496
- Date on market: 6/22/2026
- Listing terms: No Special Financing
Estimated market value
Not available
Estimated sales range
Not available
Not available
Price history
| Date | Event | Price |
|---|---|---|
| 6/22/2026 | Listed for sale | $3,885,000+36.3%$449/sqft |
Source:  Cincy MLS #1881460 Report a problem Cincy MLS #1881460 Report a problem | ||
| 4/12/2014 | Listing removed | $2,849,500$329/sqft |
Source: Visual Tour #1381872 Report a problem | ||
| 9/13/2013 | Price change | $2,849,500-4.6%$329/sqft |
Source: Comey & Shepherd Realtors #1354528 Report a problem | ||
| 6/29/2013 | Price change | $2,987,500-8%$345/sqft |
Source: Comey & Shepherd Realtors #1354528 Report a problem | ||
| 4/26/2013 | Listed for sale | $3,247,750+168.4%$375/sqft |
Source: Comey & Shepherd Realtors #1354528 Report a problem | ||
| 7/31/2007 | Sold | $1,210,000$140/sqft |
Source: Public Record Report a problem | ||
Public tax history
| Year | Property taxes | Tax assessment |
|---|---|---|
| 2025 | $36,560 +2.4% | $1,000,465 |
| 2024 | $35,711 -0.2% | $1,000,465 |
| 2023 | $35,789 +4.8% | $1,000,465 +27.4% |
| 2022 | $34,135 +11.5% | $785,460 |
| 2021 | $30,604 +5% | $785,460 |
| 2020 | $29,147 -2.7% | $785,460 +4% |
| 2019 | $29,948 +5.1% | $755,251 |
| 2018 | $28,484 | $755,251 0% |
| 2017 | $28,484 -3.4% | $755,252 -2.6% |
| 2016 | $29,488 | $775,635 |
| 2015 | $29,488 +0.8% | $775,635 |
| 2014 | $29,267 -4.6% | $775,635 -1% |
| 2013 | $30,669 +0.1% | $783,472 |
| 2012 | $30,649 +2.2% | $783,472 |
| 2011 | $30,003 -21% | $783,472 -25.4% |
| 2010 | $37,964 +7.8% | $1,050,000 +8% |
| 2009 | $35,230 +133.1% | $972,125 +129.5% |
| 2008 | $15,111 | $423,500 |
| 2007 | -- | -- |
Find assessor info on the county website
Monthly payment
Est. payment
Payment breakdown
Explore the cost of this home by adjusting the details. Changes won't be saved.Climate risks
Neighborhood: 45243
Similar homes
- $2,995,0004 bd6 ba5.2k sqft8100 Chinquapin Ln, Cincinnati, OH 45243For Sale

 MLS ID #1887875, Robert F Stephens, Comey & Shepherd. Cincy MLS
 - $2,499,0004 bd6 ba8.9k sqft5035 Taft Pl, Cincinnati, OH 45243For Sale
 MLS ID #1883576, Julia Packer P Wesselkamper, Coldwell Banker Realty. Cincy MLS
 - $3,199,0005 bd5 ba5.2k sqft4440 Miami Rd, Cincinnati, OH 45243New Construction
 MLS ID #1888974, Patrick Gunning, Coldwell Banker Realty. Cincy MLS
 - $2,650,0005 bd7 ba10k sqft8625 Fawnmeadow Ln, Cincinnati, OH 45242For Sale
 MLS ID #1887603, Kathryn M. Cousino, Sibcy Cline, Inc.. Cincy MLS
 - $3,795,0005 bd5 ba6.7k sqft20 Grandin Ln, Cincinnati, OH 45208For SaleMLS ID #1886392, Beth A Bokon Onthank, Sibcy Cline, Inc.. Cincy MLS
- $2,200,0006 bd8 ba9.2k sqft1204 Red Roan Dr, Loveland, OH 45140For Sale
 MLS ID #969189, Heather McColaugh, BF Realty. DABR MLS
 - $1,975,0004 bd5 ba6.3k sqft675 Hobby Horse Ln, Milford, OH 45150For SaleMLS ID #1877589, Sue M Miller, Comey & Shepherd. Cincy MLS
- $2,197,0005 bd6 ba5.6k sqft430 Trailside Woods Ct Lot 19, Miami Township, OH 45140New ConstructionMLS ID #1895155, Michael P Hines, Coldwell Banker Realty. Cincy MLS
- $3,100,0004 bd7 ba6.7k sqft9822 Christian Ct, Loveland, OH 45140New ConstructionMLS ID #1876176, Adam A Schupp, Sibcy Cline, Inc.. Cincy MLS
- $4,850,0006 bd7 ba10k sqft7803 Ayers Rd, Cincinnati, OH 45255For SaleMLS ID #1885489, Christopher Shepherd, Plum Tree Realty. Cincy MLS
- $2,125,0004 bd4 ba7.9k sqft4333 N Observatory St, West Chester, OH 45069For SaleMLS ID #1893681, Beth A Brown Ciul, eXp Realty. Cincy MLS
- $2,750,0005 bd6 ba7k sqft9798 Christian Ct, Loveland, OH 45140New ConstructionMLS ID #1894385, Eleanor D Kowalchik, Keller Williams Pinnacle Group. Cincy MLS
- $2,490,0006 bd6 ba9.4k sqft9500 Zoar Rd, Loveland, OH 45140For SaleMLS ID #1892017, Kristen J Heap, Plum Tree Realty. Cincy MLS
- $2,000,0005 bd7 ba6k sqft568 Locust Run Rd, Cincinnati, OH 45245New ConstructionMLS ID #1883321, Matt Motz Jr, eXp Realty. Cincy MLS
- $2,622,0003 bd5 ba4.5k sqft8800 Sandymar Dr, Cincinnati, OH 45242New ConstructionMLS ID #1890576, Michael P Hines, Coldwell Banker Realty. Cincy MLS
- $1,999,9996 bd7 ba7.5k sqft917 Clover Ln, Lebanon, OH 45036For SaleMLS ID #1880172, Jenny Howard, Sibcy Cline, Inc.. Cincy MLS
- $2,799,0004 bd5 ba6k sqft9702 Christian Ct, Hamilton Township, OH 45140New ConstructionMLS ID #1892301, Michael P Hines, Coldwell Banker Realty. Cincy MLS
- $2,750,0005 bd6 ba7.9k sqft1104 Us Route 52, New Richmond, OH 45157For SaleMLS ID #1892245, Deborah K Long, Keller Williams Advisors. Cincy MLS
- $2,300,0005 bd5 ba6.2k sqft5418 N Shore Pl, Mason, OH 45040For SaleMLS ID #1889031, Jordan Dwyer, Coldwell Banker Realty. Cincy MLS
