New construction by Brookstone Homes featuring the Tranquility floorplan in The Estates at Bothe Farms, site of HOMEARAMA 2026. This luxury show home sits on a private 3.5-acre lot with 5 bedrooms, 8 full baths, and private guest quarters with elevator. This home can be purchased fully furnished! Zero-entry first floor (including the owner's suite). Dramatic circular oak staircase. Open-concept kitchen with luxury appliances, butler's pantry, walk-in pantry, and wine room, flowing into a two-story family room with stone fireplace and walk-out access to the Veranda and Lanai. The second floor features three ensuite bedrooms, library, office, and balcony. Finished walk-out basement includes 10' ceilings, sports bar, golf simulator, billiards room, well appointed cigar lounge/study, and family room. Outdoor living includes an in-ground pool, outdoor kitchen, fireplace, and multiple patios. Over $400K in show discounts. This home offers so many luxuries to list!
New construction
$3,600,000
9774 Christian Ct, Loveland, OH 45140
5beds
8,371sqft
:
Get pre-qualified$25,186/mo
Single Family Residence
Built in ----
3.54 Acres Lot
$-- Zestimate®
$430/sqft
$217/mo HOA
What's special
In-ground poolMultiple patiosOutdoor kitchenSports barThree ensuite bedroomsWine roomBilliards room
- 187 days |
- 745 |
- 27 |
Zillow last checked:
Listing updated:
Listed by:
Alexander A. Hencheck 513-438-3516,
HMS Real Estate 513-469-2424
Source: Cincy MLS,MLS#: 1867257 Originating MLS: Cincinnati Area Multiple Listing Service
Originating MLS: Cincinnati Area Multiple Listing Service
Facts & features
Interior
Bedrooms & bathrooms
- Bedrooms: 5
- Bathrooms: 8
- Full bathrooms: 8
Primary bedroom
- Features: Bath Adjoins, Walk-In Closet(s), Walkout
- Level: First
- Area: 306
- Dimensions: 17 x 18
Bedroom 2
- Level: Second
- Area: 182
- Dimensions: 13 x 14
Bedroom 3
- Level: Second
- Area: 182
- Dimensions: 13 x 14
Bedroom 4
- Level: Second
- Area: 182
- Dimensions: 13 x 14
Bedroom 5
- Level: Second
- Area: 210
- Dimensions: 14 x 15
Primary bathroom
- Features: Built-In Shower Seat, Double Shower, Double Vanity, Tub, Marb/Gran/Slate
Bathroom 1
- Features: Full
- Level: First
Bathroom 2
- Features: Full
- Level: First
Bathroom 3
- Features: Full
- Level: Second
Bathroom 4
- Features: Full
- Level: Second
Dining room
- Features: Formal
- Level: First
- Area: 182
- Dimensions: 13 x 14
Family room
- Features: Walkout, Fireplace
- Area: 440
- Dimensions: 20 x 22
Kitchen
- Features: Butler's Pantry, Pantry, Counter Bar, Walkout, Gourmet, Marble/Granite/Slate
- Area: 238
- Dimensions: 14 x 17
Living room
- Area: 0
- Dimensions: 0 x 0
Office
- Level: First
- Area: 240
- Dimensions: 16 x 15
Heating
- Electric, Gas
Cooling
- Central Air
Appliances
- Included: Propane Water Heater
Features
- High Ceilings, Beamed Ceilings, Crown Molding, Elevator
- Doors: Multi Panel Doors
- Windows: Wood Frames
- Basement: Full,Finished,Walk-Out Access,Other
- Number of fireplaces: 2
- Fireplace features: Stone, Gas, Outside, Family Room
Interior area
- Total structure area: 8,371
- Total interior livable area: 8,371 sqft
Property
Parking
- Total spaces: 3
- Parking features: Driveway
- Attached garage spaces: 3
- Has uncovered spaces: Yes
Features
- Levels: Two
- Stories: 2
- Patio & porch: Patio, Porch
- Exterior features: Fireplace, Outdoor Kitchen
- Has private pool: Yes
- Pool features: Fiberglass, In Ground
Lot
- Size: 3.54 Acres
- Features: 1 to 4.9 Acres
Details
- Parcel number: 1726401029
- Zoning description: Residential
Construction
Type & style
- Home type: SingleFamily
- Architectural style: Traditional
- Property subtype: Single Family Residence
Materials
- Brick, Stone, Fiber Cement
- Foundation: Concrete Perimeter
- Roof: Metal
Condition
- New construction: Yes
Details
- Builder name: Brookstone Homes
Utilities & green energy
- Gas: Propane
- Sewer: Septic Tank, Other
- Water: Public
Community & HOA
Community
- Security: Smoke Alarm
- Subdivision: The Estates at Bothe Farms
HOA
- Has HOA: Yes
- HOA fee: $2,600 annually
Location
- Region: Loveland
Financial & listing details
- Price per square foot: $430/sqft
- Date on market: 1/26/2026
- Listing terms: No Special Financing
- Road surface type: Paved
Estimated market value
Not available
Estimated sales range
Not available
Not available
Price history
| Date | Event | Price |
|---|---|---|
| 1/26/2026 | Listed for sale | $3,600,000$430/sqft |
Source:  Cincy MLS #1867257 Report a problem Cincy MLS #1867257 Report a problem | ||
Public tax history
Tax history is unavailable.
Monthly payment
Est. payment
Payment breakdown
Explore the cost of this home by adjusting the details. Changes won't be saved.Climate risks
Neighborhood: 45140
Nearby schools
GreatSchools rating
- NALoveland Early Childhood CenterGrades: PK-KDistance: 1.5 mi
- 8/10Loveland Middle SchoolGrades: 7-8Distance: 3 mi
- 9/10Loveland High SchoolGrades: 9-12Distance: 3.6 mi
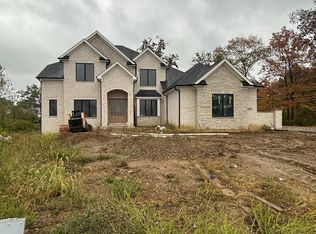
- $1,694,7915 bd4 ba3.9k sqft6578 Laurelstone Ct, Loveland, OH 45140Sold
- $557,3003 bd3 ba-- sqft126 Blossom View Dr, Loveland, OH 45140Off Market
- $478,100-- bd-- ba-- sqft14 Chimney Ridge Dr, Loveland, OH 45140Off Market
- $1,650,0004 bd5 ba-- sqft18 Chimney Ridge Dr, Loveland, OH 45140Sold

- $611,4423 bd2 ba2.7k sqft6567 Conner Ln, Loveland, OH 45140Sold
- $163,600-- bd-- ba-- sqft1398 Stone Pillars Ct, Loveland, OH 45140Off Market
- $590,0003 bd4 ba-- sqft119 Blossom View Dr, Loveland, OH 45140Sold
- $870,0004 bd4 ba4.2k sqft9197 Lawnview Ct, Loveland, OH 45140Sold
- $775,0004 bd4 ba3.5k sqft9149 Lawnview Ct, Loveland, OH 45140Sold
A local agent can set up tours, give advice and negotiate with sellers.
A local lender can help you make sure your offer is ready when you are.
Similar homes
- $3,700,0005 bd6 ba8.1k sqft9870 Christian Ct, Loveland, OH 45140New Construction

 MLS ID #1885333, Rick J Finn, Coldwell Banker Realty. Cincy MLS
 - $2,799,0004 bd5 ba6k sqft9702 Christian Ct Lot 4, Loveland, OH 45140New Construction
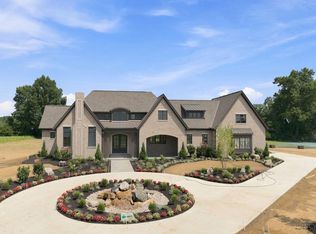 MLS ID #1885431, Michael P Hines, Coldwell Banker Realty. Cincy MLS
 - $3,885,0005 bd8 ba8.6k sqft6650 Alberly Ln, Cincinnati, OH 45243For Sale
 MLS ID #1881460, Julie K Back, Sibcy Cline, Inc.. Cincy MLS
 - $3,600,0004 bd6 ba5.7k sqft5 Old Orchard Ln, Cincinnati, OH 45242For Sale
 MLS ID #1881664, John T Hensley, Sibcy Cline, Inc.. Cincy MLS
 - $2,999,0005 bd7 ba10k sqft8625 Fawnmeadow Ln, Cincinnati, OH 45242For SaleMLS ID #1887603, Kathryn M. Cousino, Sibcy Cline, Inc.. Cincy MLS
- $2,995,0004 bd6 ba5.2k sqft8100 Chinquapin Ln, Cincinnati, OH 45243For SaleMLS ID #1887875, Robert F Stephens, Comey & Shepherd. Cincy MLS
- $3,300,0004 bd5 ba8.5k sqft6784 Rose Mallow Dr, West Chester, OH 45069For SaleMLS ID #1879770, Gina A Dubell-Smith, eXp Realty. Cincy MLS
- $2,499,0004 bd5 ba6.3k sqft675 Hobby Horse Ln, Milford, OH 45150For SaleMLS ID #1877589, Sue M Miller, Comey & Shepherd. Cincy MLS
- $2,650,0005 bd6 ba7.4k sqft6220 Hawk Ridge Rd, Cincinnati, OH 45243For SaleMLS ID #1876163, Monika Deroussel, eXp Realty. Cincy MLS
- $3,795,0005 bd5 ba6.7k sqft20 Grandin Ln, Cincinnati, OH 45208For SaleMLS ID #1886392, Beth A Bokon Onthank, Sibcy Cline, Inc.. Cincy MLS
- $2,800,0006 bd7 ba7.3k sqft5475 Waring Dr, Cincinnati, OH 45243For SaleMLS ID #1886131, Kathryn M. Cousino, Sibcy Cline, Inc.. Cincy MLS
- $3,250,0006 bd9 ba12k sqft5 Twin Hills Ridge Dr, Cincinnati, OH 45230For SaleMLS ID #1886145, M. Ryan Motz, Ken Perry Realty, Inc.. Cincy MLS
- $2,300,0005 bd4 ba4.2k sqft5025 Drake Rd, Cincinnati, OH 45243For SaleMLS ID #1887671, Melisa S. Hertzel, Plum Tree Realty. Cincy MLS
- $2,500,0004 bd8 ba7.5k sqft5775 Sugarun Ln, Cincinnati, OH 45243For SaleMLS ID #1881562, Monika Deroussel, eXp Realty. Cincy MLS
- $2,150,0005 bd5 ba6.3k sqft7940 Shawnee Run Rd, Cincinnati, OH 45243For SaleMLS ID #1886386, Kathy K Landstra, Sibcy Cline, Inc.. Cincy MLS
- $1,999,9996 bd7 ba7.5k sqft917 Clover Ln, Lebanon, OH 45036For SaleMLS ID #1880172, Jenny Howard, Sibcy Cline, Inc.. Cincy MLS
- $2,500,0005 bd7 ba6k sqft568 Locust Run Rd, Cincinnati, OH 45245New ConstructionMLS ID #1883321, Matt Motz Jr, eXp Realty. Cincy MLS
- $2,495,0004 bd5 ba7.9k sqft3023 Columbia Rd, Lebanon, OH 45036For SaleMLS ID #11775102, Nicholas Rabin, Homeshake.com. My State MLS
- $1,899,0005 bd6 ba5.8k sqft10420 Grandoaks Ln, Montgomery, OH 45242New ConstructionMLS ID #1880184, Michael P Hines, Coldwell Banker Realty. Cincy MLS
- $4,850,0006 bd7 ba10k sqft7803 Ayers Rd, Cincinnati, OH 45255For SaleMLS ID #1885489, Christopher Shepherd, Plum Tree Realty. Cincy MLS
