Under Construction | This modern Mediterranean residence offers over 8,000 finished square feet of intentional living space. Featuring six bedrooms, each with private en suites & walk in closets, finished walk out lower level with guest quarters, fully appointed secondary kitchen, gym, sauna & flex rooms. Volume ceilings throughout and oversized doors elevate the home's architectural presence. Designed for seamless indoor outdoor living with a covered veranda and patio, well suited for entertaining at scale all year round. Cul de sac setting in a well established neighborhood nearby scenic Cox Arboretum Metropark. Anticipated Completion fall 2026
New construction
$1,600,000
1940 Alda Ct, Centerville, OH 45459
6beds
8,010sqft
:
Get pre-qualified$11,446/mo
Single Family Residence
Built in 2026
0.4 Acres Lot
$-- Zestimate®
$200/sqft
$17/mo HOA
What's special
Flex roomsOversized doorsVolume ceilings throughoutFully appointed secondary kitchenCul de sac settingCovered veranda and patio
- 38 days |
- 864 |
- 28 |
Zillow last checked:
Listing updated:
Listed by:
Amanda J Pertuset 513-953-9048,
Coldwell Banker Realty 513-777-7900
Source: Cincy MLS,MLS#: 1868202 Originating MLS: Cincinnati Area Multiple Listing Service
Originating MLS: Cincinnati Area Multiple Listing Service
Facts & features
Interior
Bedrooms & bathrooms
- Bedrooms: 6
- Bathrooms: 8
- Full bathrooms: 6
- 1/2 bathrooms: 2
Primary bedroom
- Features: Bath Adjoins, Walk-In Closet(s), Dressing Area, Wood Floor
- Level: First
- Area: 255
- Dimensions: 15 x 17
Bedroom 2
- Level: First
- Area: 144
- Dimensions: 12 x 12
Bedroom 3
- Level: First
- Area: 144
- Dimensions: 12 x 12
Bedroom 4
- Level: First
- Area: 144
- Dimensions: 12 x 12
Bedroom 5
- Level: Lower
- Area: 168
- Dimensions: 12 x 14
Primary bathroom
- Features: Shower, Tile Floor, Double Vanity, Tub, Marb/Gran/Slate
Bathroom 1
- Features: Full
- Level: First
Bathroom 2
- Features: Full
- Level: First
Bathroom 3
- Features: Full
- Level: First
Bathroom 4
- Features: Full
- Level: Lower
Dining room
- Features: Chandelier, Open, Wood Floor, Formal
- Level: First
- Area: 168
- Dimensions: 12 x 14
Family room
- Area: 396
- Dimensions: 18 x 22
Great room
- Features: Walkout, Fireplace, Wood Floor
- Level: First
- Area: 360
- Dimensions: 18 x 20
Kitchen
- Features: Butler's Pantry, Quartz Counters, Eat-in Kitchen, Gourmet, Kitchen Island, Wood Cabinets, Wood Floor
- Area: 240
- Dimensions: 15 x 16
Living room
- Area: 0
- Dimensions: 0 x 0
Office
- Level: First
- Area: 132
- Dimensions: 11 x 12
Heating
- ENERGY STAR Qualified Equipment, Gas
Cooling
- Ceiling Fan(s), Central Air
Appliances
- Included: Dishwasher, Double Oven, Disposal, Gas Cooktop, Microwave, Refrigerator, Wine Cooler, Gas Water Heater, Tankless Water Heater
Features
- High Ceilings, Cathedral Ceiling(s), Crown Molding, Ceiling Fan(s), Recessed Lighting
- Doors: French Doors
- Windows: Double Hung, Triple Pane Windows, ENERGY STAR Qualified Windows, Insulated Windows
- Basement: Full,Finished,Walk-Out Access
- Number of fireplaces: 1
- Fireplace features: Gas, Great Room
Interior area
- Total structure area: 8,010
- Total interior livable area: 8,010 sqft
Property
Parking
- Total spaces: 3
- Parking features: Driveway, Garage Door Opener
- Attached garage spaces: 3
- Has uncovered spaces: Yes
Features
- Levels: One
- Stories: 1
- Patio & porch: Covered Deck/Patio, Patio
- Has view: Yes
- View description: Trees/Woods, Other
Lot
- Size: 0.4 Acres
- Dimensions: 113 x 165 irregular
- Features: Cul-De-Sac, Less than .5 Acre
- Topography: Level
- Residential vegetation: Partially Wooded
Details
- Parcel number: NEW/UNDER CONST/TO BE BUILT
- Zoning description: Residential
Construction
Type & style
- Home type: SingleFamily
- Architectural style: Ranch,Contemporary/Modern
- Property subtype: Single Family Residence
Materials
- Stone, Stucco
- Foundation: Concrete Perimeter
- Roof: Shingle
Condition
- New construction: Yes
- Year built: 2026
Details
- Builder name: Executive Construction
Utilities & green energy
- Gas: Natural
- Sewer: Public Sewer
- Water: Public
Community & HOA
Community
- Security: Smoke Alarm
- Subdivision: Mad River Woods
HOA
- Has HOA: Yes
- HOA fee: $200 annually
Location
- Region: Centerville
Financial & listing details
- Price per square foot: $200/sqft
- Tax assessed value: $74,480
- Annual tax amount: $2,778
- Date on market: 2/10/2026
- Listing terms: No Special Financing
- Road surface type: Paved
Estimated market value
Not available
Estimated sales range
Not available
Not available
Price history
| Date | Event | Price |
|---|---|---|
| 2/10/2026 | Listed for sale | $1,600,000+10566.7%$200/sqft |
Source:  Cincy MLS #1868202 Report a problem Cincy MLS #1868202 Report a problem | ||
| 10/15/2018 | Sold | $15,000-62.4%$2/sqft |
Source: Public Record Report a problem | ||
| 4/3/2018 | Listed for sale | $39,900-9.1%$5/sqft |
Source: Home Experts Realty #759786 Report a problem | ||
| 1/31/2018 | Listing removed | $43,900$5/sqft |
Source: Coldwell Banker Heritage #746207 Report a problem | ||
| 8/24/2017 | Listed for sale | $43,900-2.2%$5/sqft |
Source: Coldwell Banker Heritage #746207 Report a problem | ||
| 3/30/2017 | Listing removed | $44,900$6/sqft |
Source: Coldwell Banker Heritage Realtors #732891 Report a problem | ||
| 10/28/2016 | Price change | $44,900-0.2%$6/sqft |
Source: Coldwell Banker Heritage Realtors #723833 Report a problem | ||
| 10/6/2015 | Listed for sale | $45,000+63.6%$6/sqft |
Source: Coldwell Banker Heritage Realtors #622202 Report a problem | ||
| 7/28/2015 | Listing removed | $27,500$3/sqft |
Source: Better Homes and Gardens Real Estate Big Hill #600068 Report a problem | ||
| 7/3/2015 | Price change | $27,500-28.6%$3/sqft |
Source: Better Homes and Gardens Real Estate Big Hill #600068 Report a problem | ||
| 9/4/2014 | Price change | $38,500-20.6%$5/sqft |
Source: Irongate Inc., Realtors #585944 Report a problem | ||
| 6/14/2014 | Listed for sale | $48,500+318.1%$6/sqft |
Source: Irongate Inc., Realtors #585944 Report a problem | ||
| 6/4/2014 | Sold | $11,600$1/sqft |
Source: Public Record Report a problem | ||
Public tax history
| Year | Property taxes | Tax assessment |
|---|---|---|
| 2025 | $2,778 +56.3% | $26,070 |
| 2024 | $1,778 +8.7% | $26,070 |
| 2023 | $1,636 +5.3% | $26,070 +33% |
| 2022 | $1,555 -0.3% | $19,600 |
| 2021 | $1,559 +0.1% | $19,600 |
| 2020 | $1,557 -10.6% | $19,600 |
| 2019 | $1,742 +11.7% | $19,600 |
| 2018 | $1,559 +1% | $19,600 |
| 2017 | $1,544 -5.7% | $19,600 |
| 2016 | $1,638 -0.2% | $19,600 |
| 2015 | $1,641 +1.7% | $19,600 |
| 2014 | $1,613 | $19,600 |
Find assessor info on the county website
Monthly payment
Est. payment
Payment breakdown
Explore the cost of this home by adjusting the details. Changes won't be saved.Climate risks
Neighborhood: 45459
Nearby schools
GreatSchools rating
- 8/10Dr John Hole Elementary SchoolGrades: 2-5Distance: 2.1 mi
- 8/10Hadley E Watts Middle SchoolGrades: 6-8Distance: 1.1 mi
- 8/10Centerville High SchoolGrades: 9-12Distance: 3.3 mi
- $653,2004 bd4 ba3.7k sqft1941 Alda Ct, Dayton, OH 45459Off Market

- $74,4800.46 Acres1900 Alda Ct, Dayton, OH 45459Off Market

- $571,4003 bd4 ba3.7k sqft1937 Arbor Walk, Dayton, OH 45459Off Market
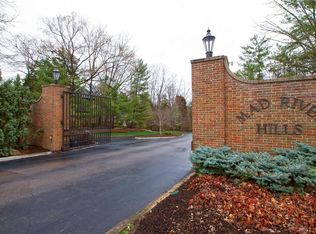
- $487,6404 bd3 ba-- sqft7139 Mad River Rd, Dayton, OH 45459Sold
- $620,0005 bd4 ba6k sqft1931 Alda Ct, Dayton, OH 45459For Sale
- $406,2003 bd3 ba2.4k sqft6870 Adamwald Ct, Dayton, OH 45459Off Market
- $394,1003 bd3 ba2.2k sqft6878 Adamwald Ct, Dayton, OH 45459Off Market
- $664,3006 bd5 ba5.3k sqft1931 Arbor Walk, Dayton, OH 45459Off Market
A local agent can set up tours, give advice and negotiate with sellers.
A local lender can help you make sure your offer is ready when you are.
Similar homes
- $2,295,0006 bd7 ba6.3k sqft1440 Haven Hill Dr, Dayton, OH 45459For Sale

 MLS ID #960313, Brad Slone, Odis Slone Realty LLC. DABR MLS
 - $1,600,0005 bd5 ba4.7k sqft855 Willow Oak Ct, Springboro, OH 45066For Sale
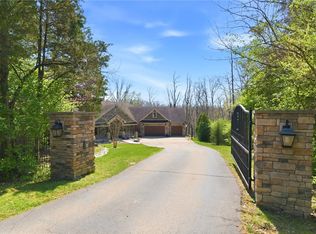 MLS ID #956143, Lara Ullery, Ullery Real Estate LLC. DABR MLS
 - $1,550,0005 bd5 ba5.6k sqft8223 Turning Leaf Xing, Springboro, OH 45066For Sale
 MLS ID #961685, Sandy A Kellogg, Agora Realty Group. DABR MLS
 - $1,299,9996 bd6 ba8k sqft514 Shambord Cir, Dayton, OH 45429For Sale
 MLS ID #962513, Meghan Dwyer, Irongate Inc.. DABR MLS
 - $1,295,0005 bd4 ba5.5k sqft9356 Ridings Blvd, Dayton, OH 45458For SaleMLS ID #963363, Glen Whitten, Ohio Property Group, LLC. DABR MLS
- $1,400,0005 bd5 ba4.9k sqft1115 Oakwood Ave, Dayton, OH 45419For Sale
 MLS ID #309899, Betty Dubry, Master Key Realty. WCAR OH
 - $1,389,9004 bd4 ba4.5k sqft1198 Normandy Rue, Dayton, OH 45458New ConstructionDABR MLS
- $1,295,0005 bd6 ba5.6k sqft217 Haver Rd, Dayton, OH 45419For SaleMLS ID #961133, Felix S McGinnis, Coldwell Banker Heritage. DABR MLS
- $1,800,0006 bd6 ba7.6k sqft1251 Barton Ln, Lebanon, OH 45036For SaleMLS ID #960633, Dannel Shepard, RE/MAX Time. DABR MLS
- $1,150,0004 bd4 ba6.1k sqft10521 Watch Hill Ln, Dayton, OH 45458For SaleMLS ID #960032, Tony Johnson, Coldwell Banker Heritage. DABR MLS
- $1,095,0006 bd6 ba5.2k sqft10540 Wallingsford Cir, Dayton, OH 45458For SaleMLS ID #962692, Kunal N Patel, Glasshouse Realty Group. DABR MLS
- $1,250,0004 bd5 ba5.4k sqft8010 Country Brook Ct, Springboro, OH 45066For SaleMLS ID #962952, Billie Duncan-Hart, Coldwell Banker Heritage. DABR MLS
- $1,200,0005 bd5 ba5.2k sqft133 Hadley Rd, Dayton, OH 45419For SaleMLS ID #962466, Felix S McGinnis, Coldwell Banker Heritage. DABR MLS
- $949,0006 bd6 ba6.4k sqft2780 E Spring Valley Pike, Dayton, OH 45458For SaleMLS ID #958142, Kelly Nation, RE/MAX Alliance Realty. DABR MLS
- $949,9006 bd4 ba4.8k sqft7614 Country Brook Ct, Springboro, OH 45066For SaleMLS ID #963244, Erika Halburnt, Bella Realty Group. DABR MLS
- $1,300,0004 bd4 ba4.2k sqft7259 State Route 48, Springboro, OH 45066For SaleMLS ID #954854, Sherri L Hobstetter, Sibcy Cline Inc.. DABR MLS
- $2,200,0007 bd6 ba6.2k sqft1160 Waving Willow Dr, Dayton, OH 45409For SaleMLS ID #944588, Felix S McGinnis, Coldwell Banker Heritage. DABR MLS
- $899,9005 bd5 ba5.2k sqft10989 Cold Spring Dr, Centerville, OH 45458For SaleMLS ID #960019, Jamie Wilson, Coldwell Banker Heritage. DABR MLS
- $1,999,9996 bd7 ba7.5k sqft917 Clover Ln, Lebanon, OH 45036For Sale
 MLS ID #1880172, Jenny Howard, Sibcy Cline, Inc.. Cincy MLS
 - $894,0005 bd4 ba5.3k sqft8099 Dry Run Cir, Germantown, OH 45327For SaleMLS ID #960854, Scott Marvin, Team Results Realty. DABR MLS
