This stately 1904 estate features a Georgian Revival home, situated on a 1.7 acre lot in the highly desired Oakwood, Ohio. The home has had updates to accommodate today's demands and yet has kept the original craftsmanship. You have to see this home to appreciate all she has to offer. There is a chef's kitchen with state of the art appliances, a beautiful formal dining room overlooking the grounds, a private office with a unique ceiling rendering a portion of a speech given by Theodore Roosevelt, a reputed guest in the home. There is a sweeping staircase leading to the upper levels, 5 bedrooms and 4 1/2 baths. The grounds feature a breath taking view from the back porch, a guest cottage, a garage to house up to 7 cars (as well as the attached 3 car garage) and several outdoor entertaining areas.
For sale
$1,400,000
1115 Oakwood Ave, Dayton, OH 45419
5beds
4,984sqft
Single Family Residence
Built in 1904
1.7 Acres Lot
$1,279,000 Zestimate®
$281/sqft
$-- HOA
What's special
Guest cottageGeorgian revival homeSeveral outdoor entertaining areas
- 140 days |
- 1,040 |
- 35 |
Zillow last checked:
Listing updated:
Listed by:
Betty Dubry 419-305-6669,
Master Key Realty
Source: WCAR OH,MLS#: 309899
Facts & features
Interior
Bedrooms & bathrooms
- Bedrooms: 5
- Bathrooms: 5
- Full bathrooms: 4
- 1/2 bathrooms: 1
Bedroom 1
- Description: master
- Level: Second
- Area: 480 Square Feet
- Dimensions: 15 x 32
Bedroom 1
- Level: Third
- Area: 168 Square Feet
- Dimensions: 12 x 14
Bedroom 2
- Level: Second
- Area: 238 Square Feet
- Dimensions: 14 x 17
Bedroom 3
- Level: Third
- Area: 432 Square Feet
- Dimensions: 18 x 24
Bedroom 4
- Level: Second
- Area: 221 Square Feet
- Dimensions: 13 x 17
Dining room
- Level: First
- Area: 380 Square Feet
- Dimensions: 19 x 20
Game room
- Level: Basement
- Area: 288 Square Feet
- Dimensions: 16 x 18
Kitchen
- Level: First
- Area: 247 Square Feet
- Dimensions: 13 x 19
Laundry
- Level: Basement
- Area: 576 Square Feet
- Dimensions: 18 x 32
Library
- Level: First
- Area: 168 Square Feet
- Dimensions: 12 x 14
Living room
- Level: First
- Area: 576 Square Feet
- Dimensions: 18 x 32
Other
- Description: breakfast
- Level: First
- Area: 110 Square Feet
- Dimensions: 10 x 11
Other
- Description: entrance
- Level: First
- Area: 320 Square Feet
- Dimensions: 10 x 32
Other
- Level: Second
- Area: 270 Square Feet
- Dimensions: 10 x 27
Heating
- Forced Air, Hot Water, Natural Gas, Steam
Cooling
- Central Air
Appliances
- Included: Dishwasher, Disposal, Dryer, Gas Water Heater, Microwave, Range, Refrigerator, Washer
Features
- See Remarks
- Flooring: Hardwood
- Basement: Storage Space,Full,Walk-Out Access
Interior area
- Total structure area: 4,984
- Total interior livable area: 4,984 sqft
- Finished area below ground: 0
Property
Parking
- Total spaces: 10
- Parking features: Garage Door Opener, Detached, Garage
- Garage spaces: 10
Features
- Levels: Two
- Patio & porch: Patio
Lot
- Size: 1.7 Acres
- Dimensions: 1.7
- Features: Rolling Slope
Details
- Additional structures: Garage(s), Other, See Remarks
- Parcel number: Q71007040001
- Zoning description: Residential
Construction
Type & style
- Home type: SingleFamily
- Architectural style: See Remarks
- Property subtype: Single Family Residence
Materials
- Brick
- Foundation: Other
Condition
- Updated/Remodeled
- Year built: 1904
Utilities & green energy
- Sewer: Public Sewer
- Water: Public
Community & HOA
Community
- Security: 24 Hour Security
HOA
- Has HOA: No
Location
- Region: Dayton
Financial & listing details
- Price per square foot: $281/sqft
- Tax assessed value: $1,373,810
- Annual tax amount: $39,841
- Date on market: 4/8/2026
- Listing terms: Cash,Conventional
Estimated market value
$1,279,000
$1.22M - $1.34M
$4,360/mo
Price history
| Date | Event | Price |
|---|---|---|
| 4/2/2026 | Listed for sale | $1,400,000-6.7%$281/sqft |
Source:  WRIST #1044664 Report a problem WRIST #1044664 Report a problem | ||
| 1/9/2025 | Listing removed | $1,500,000$301/sqft |
Source: WRIST #1033608 Report a problem | ||
| 11/11/2024 | Price change | $1,500,000-6.3%$301/sqft |
Source: WRIST #1033608 Report a problem | ||
| 8/9/2024 | Price change | $1,600,000-11.1%$321/sqft |
Source: DABR MLS #912371 Report a problem | ||
| 6/1/2024 | Listed for sale | $1,800,000$361/sqft |
Source: DABR MLS #912371 Report a problem | ||
| 6/1/2024 | Listing removed | -- |
Source:  DABR MLS #892924 Report a problem DABR MLS #892924 Report a problem | ||
| 2/9/2024 | Listed for sale | $1,800,000+56.5%$361/sqft |
Source: DABR MLS #892924 Report a problem | ||
| 7/8/2020 | Sold | $1,150,000-23.1%$231/sqft |
Source: Public Record Report a problem | ||
| 3/22/2020 | Listing removed | $1,495,000$300/sqft |
Source: Coldwell Banker Heritage #781280 Report a problem | ||
| 6/27/2019 | Price change | $1,495,000-6.3%$300/sqft |
Source: Coldwell Banker Heritage #781280 Report a problem | ||
| 3/23/2019 | Price change | $1,595,000-11.1%$320/sqft |
Source: Coldwell Banker Heritage #781280 Report a problem | ||
| 12/20/2018 | Listed for sale | $1,795,000+117.6%$360/sqft |
Source: Coldwell Banker Heritage #781280 Report a problem | ||
| 9/9/2005 | Sold | $825,000$166/sqft |
Source: Public Record Report a problem | ||
Public tax history
| Year | Property taxes | Tax assessment |
|---|---|---|
| 2025 | $39,841 +0.8% | $480,830 |
| 2024 | $39,529 +4.9% | $480,830 |
| 2023 | $37,689 +12.2% | $480,830 +28% |
| 2022 | $33,597 +0% | $375,650 |
| 2021 | $33,583 +0.5% | $375,650 |
| 2020 | $33,419 +14.5% | $375,650 +23.9% |
| 2019 | $29,192 +8.6% | $303,160 |
| 2018 | $26,872 +1.7% | $303,160 |
| 2017 | $26,421 +2.9% | $303,160 +13.6% |
| 2016 | $25,686 +7.1% | $266,910 +0.7% |
| 2015 | $23,991 +1.4% | $264,930 |
| 2014 | $23,650 | $264,930 |
Find assessor info on the county website
Monthly payment
Est. payment
Payment breakdown
Explore the cost of this home by adjusting the details. Changes won't be saved.Climate risks
Neighborhood: 45419
Nearby schools
GreatSchools rating
- 8/10Harman Elementary SchoolGrades: 1-6Distance: 0.3 mi
- 9/10Oakwood Junior High SchoolGrades: 7-8Distance: 0.4 mi
- 10/10Oakwood High SchoolGrades: 9-12Distance: 0.4 mi
- $629,0004 bd5 ba2.8k sqft1119 Oakwood Ave, Dayton, OH 45419Off Market
- $1,833,3005 bd7 ba8k sqft1111 Oakwood Ave, Dayton, OH 45419Off Market
- $11,710-- bd-- ba-- sqft1121 Oakwood Ave, Oakwood, OH 45419Off Market
- $573,2003 bd2 ba2.5k sqft1121 Oakwood Ave, Oakwood, OH 45419Off Market

- $648,1004 bd3 ba2.8k sqft410 Oakmead Pl, Dayton, OH 45419Off Market
- $636,6003 bd3 ba2.3k sqft1140 Oakwood Ave, Dayton, OH 45419Off Market
- $705,3003 bd3 ba2.6k sqft409 Oakmead Pl, Dayton, OH 45419Off Market
- $679,4005 bd3 ba3.9k sqft1125 Oakwood Ave, Dayton, OH 45419Off Market
A local agent can set up tours, give advice and negotiate with sellers.
Similar homes
- $1,500,0005 bd5 ba5.8k sqft921 Runnymede Rd, Dayton, OH 45419For Sale
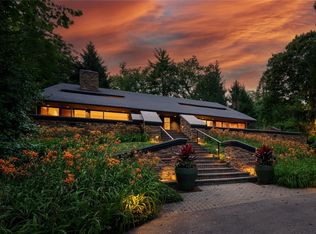
 MLS ID #963498, David Moyer, Keller Williams Advisors Rlty. DABR MLS
 - $1,295,0005 bd6 ba5.6k sqft217 Haver Rd, Dayton, OH 45419For Sale
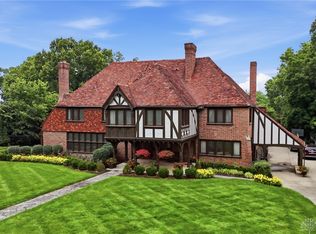 MLS ID #961133, Felix S McGinnis, Coldwell Banker Heritage. DABR MLS
 - $1,200,0005 bd5 ba5.2k sqft133 Hadley Rd, Dayton, OH 45419For Sale
 MLS ID #962466, Felix S McGinnis, Coldwell Banker Heritage. DABR MLS
 - $715,0005 bd4 ba4k sqft712 Oakwood Ave, Dayton, OH 45419For Sale
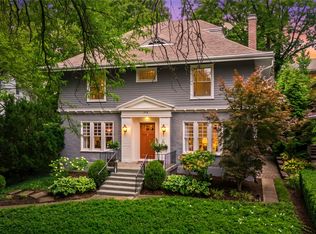 MLS ID #954415, Emily Pelligra, Coldwell Banker Heritage. DABR MLS
 - $819,0004 bd4 ba3.8k sqft2020 Coolidge Dr, Dayton, OH 45419For SaleMLS ID #966693, Joanne Cronin, Irongate Inc.. DABR MLS
- $1,700,0004 bd5 ba4.9k sqft3624 Wood Hollow Rd, Dayton, OH 45429For SaleMLS ID #965544, Cynthia A Buckreus, Coldwell Banker Heritage. DABR MLS
- $1,475,0005 bd5 ba4.7k sqft855 Willow Oak Ct, Springboro, OH 45066For SaleMLS ID #956143, Lara Ullery, Ullery Real Estate LLC. DABR MLS
- $1,275,0004 bd4 ba2.8k sqft5300 Wilkerson Rd, Waynesville, OH 45068For Sale
 MLS ID #1891586, Scott A. Marvin, Team Results Realty. Cincy MLS
 - $725,0004 bd4 ba3.7k sqft4962 Walnut Walk, Dayton, OH 45429For SaleMLS ID #966633, Cynthia A Buckreus, Coldwell Banker Heritage. DABR MLS
- $1,250,0004 bd2 ba3.2k sqft14541 Lower Gratis Rd, Farmersville, OH 45325For SaleMLS ID #967047, Toni K Louis, RE/MAX Preferred Group. DABR MLS
- $1,479,0005 bd4 ba5.8k sqft5486 Worley Rd, Tipp City, OH 45371For SaleMLS ID #964407, Carli Amlin, RE/MAX Alliance Realty. DABR MLS
- $975,0005 bd3 ba4.9k sqft368 S Patterson Blvd, Dayton, OH 45402For SaleMLS ID #965578, Kunal N Patel, Glasshouse Realty Group. DABR MLS
- $1,550,0005 bd5 ba4k sqft6217 S Dixie Hwy, Franklin, OH 45005For SaleMLS ID #1888576, Jessica Bloom, eXp Realty. Cincy MLS
- $1,000,0004 bd5 ba6.4k sqft158 Signature Dr S, Xenia, OH 45385For SaleMLS ID #967306, R. J. McQuay IV, Howard Hanna Real Estate Serv. DABR MLS
- $1,599,9005 bd5 ba5.3k sqft2442 Berkeley Ct, Lebanon, OH 45036For SaleMLS ID #960604, Nicole M Gulick, Reign Realty. DABR MLS
- $750,0004 bd5 ba5.2k sqft5417 Spice Bush, Dayton, OH 45429For SaleMLS ID #963660, Felix S McGinnis, Coldwell Banker Heritage. DABR MLS
- $1,269,9004 bd4 ba3.9k sqft613 Christopher Dr, Centerville, OH 45458For SaleMLS ID #966555, Deborah A Kahmann, Kahmann Realty. DABR MLS
- $875,0004 bd3 ba3.7k sqft5656 Dayton Liberty Rd, Dayton, OH 45417For SaleMLS ID #966315, Erika Halburnt, Bella Realty Group. DABR MLS
- $969,9006 bd4 ba4.3k sqft2665 Lucy Ln, Waynesville, OH 45068For SaleMLS ID #965698, Angela R Flory, eXp Realty. DABR MLS
- $849,9005 bd5 ba3.6k sqft2338 Point View Ct, Lebanon, OH 45036For SaleMLS ID #967171, Barbie Woehrmyer, Coldwell Banker Realty. DABR MLS
