Welcome to Wood Hollow, an exclusive West Kettering gated community tucked away behind Kettering Medical Center. Set on a private, mature lot, this exceptional estate offers a resort-like outdoor oasis and exquisite renovation throughout. From the moment you enter, the pride of ownership and designer-quality finishes are unmistakable. Soaring ceilings, walls of windows, skylights, elegant moldings, coffered ceilings, wainscotting, hardwood floors and custom built-ins create a sophisticated yet inviting atmosphere. The heart of the home is the stunning eat-in kitchen, featuring a large center island for gathering, abundant cabinetry, gas cook-top, double ovens and amazing views from every window. The kitchen flows seamlessly into the vaulted great room highlighted by a beautiful gas fireplace and an entertainer's bar. The elegant dining and living rooms overlook the spectacular pool and provide the perfect setting for entertaining. The first floor primary retreat is a true sanctuary with a beautiful study, sitting area, an updated en suite with dual walk-in closets and private access to the backyard. Two additional bedrooms share an updated jack and jill bathroom, while a third full bath offers convenient pool access. Upstairs, a versatile fourth bedroom suite or family room with an amazing floored attic for storage. Step outside to your outdoor oasis with a Buckeye heated saltwater pool, dramatic fire features, and a covered pavilion with outdoor kitchen. The home features Control4, security cameras and seven zones of surround sound. Whether hosting a gathering or enjoying a quiet evening, this home is special. Impeccably maintained and renovated from top to bottom, this remarkable Wood Hollow home offers an unparalleled combination of luxury, privacy, craftsmanship, and effortless indoor-outdoor living.
Pending
$1,700,000
3624 Wood Hollow Rd, Dayton, OH 45429
4beds
4,962sqft
Single Family Residence
Built in 1988
0.78 Acres Lot
$1,591,200 Zestimate®
$343/sqft
$350/mo HOA
What's special
Convenient pool accessBuckeye heated saltwater poolFirst floor primary retreatStunning eat-in kitchenBeautiful studySoaring ceilingsOverlook the spectacular pool
- 56 days
- 414
- 17
Zillow last checked:
Listing updated:
Listed by:
Cynthia A Buckreus (937)439-4500,
Coldwell Banker Heritage
Source: DABR MLS,MLS#: 965544 Originating MLS: Dayton Area Board of REALTORS
Originating MLS: Dayton Area Board of REALTORSFacts & features
Interior
Bedrooms & bathrooms
- Bedrooms: 4
- Bathrooms: 5
- Full bathrooms: 4
- 1/2 bathrooms: 1
- Main level bathrooms: 4
Primary bedroom
- Level: Main
- Dimensions: 21 x 19
Bedroom
- Level: Main
- Dimensions: 17 x 12
Bedroom
- Level: Main
- Dimensions: 15 x 12
Bedroom
- Level: Second
- Dimensions: 38 x 22
Breakfast room nook
- Level: Main
- Dimensions: 11 x 10
Dining room
- Level: Main
- Dimensions: 16 x 13
Entry foyer
- Level: Main
- Dimensions: 10 x 8
Family room
- Level: Main
- Dimensions: 13 x 16
Great room
- Level: Main
- Dimensions: 26 x 23
Kitchen
- Level: Main
- Dimensions: 22 x 21
Office
- Level: Main
- Dimensions: 16 x 14
Other
- Level: Main
- Dimensions: 13 x 12
Utility room
- Level: Main
- Dimensions: 10 x 9
Heating
- Forced Air, Natural Gas
Cooling
- Central Air
Appliances
- Included: Built-In Oven, Cooktop, Dryer, Dishwasher, Disposal, Microwave, Refrigerator, Wine Cooler, Washer
Features
- Has fireplace: Yes
- Fireplace features: Gas
Interior area
- Total structure area: 4,962
- Total interior livable area: 4,962 sqft
Video & virtual tour
Property
Parking
- Total spaces: 3
- Parking features: Attached, Garage, Garage Door Opener
- Attached garage spaces: 3
Features
- Levels: One and One Half
- Patio & porch: Patio
- Exterior features: Fence, Sprinkler/Irrigation, Pool, Patio
- Pool features: In Ground
Lot
- Size: 0.78 Acres
- Dimensions: .78 acres
Details
- Parcel number: N64044070002
- Zoning: Residential
- Zoning description: Residential
Construction
Type & style
- Home type: SingleFamily
- Property subtype: Single Family Residence
Materials
- Stucco, Synthetic Stucco, Wood Siding
- Foundation: Slab
Condition
- Year built: 1988
Utilities & green energy
- Sewer: Storm Sewer
- Water: Public
- Utilities for property: Sewer Available, Water Available
Community & HOA
Community
- Subdivision: Wood Hollow
HOA
- Has HOA: Yes
- HOA fee: $350 monthly
- HOA name: Private
- HOA phone: 937-313-9194
Location
- Region: Dayton
Financial & listing details
- Price per square foot: $343/sqft
- Tax assessed value: $633,400
- Annual tax amount: $14,077
- Date on market: 8/13/2026
Estimated market value
$1,591,200
$1.51M - $1.67M
$4,414/mo
Price history
| Date | Event | Price |
|---|---|---|
| 9/14/2026 | Pending sale | $1,700,000$343/sqft |
Source:  DABR MLS #965544 Report a problem DABR MLS #965544 Report a problem | ||
| 8/13/2026 | Listed for sale | $1,700,000+243.4%$343/sqft |
Source: DABR MLS #965544 Report a problem | ||
| 3/16/2012 | Sold | $495,000-28.2%$100/sqft |
Source: Public Record Report a problem | ||
| 3/22/2011 | Listing removed | $689,000$139/sqft |
Source: Irongate Inc., Realtors #463796 Report a problem | ||
| 3/19/2011 | Listed for sale | $689,000-18.9%$139/sqft |
Source: Irongate Inc., Realtors #463796 Report a problem | ||
| 1/1/2010 | Listing removed | $849,500$171/sqft |
Source: Heritage Realtors #449914 Report a problem | ||
| 9/6/2009 | Listed for sale | $849,500+13.4%$171/sqft |
Source: Coldwell Banker Heritage Realtors #449914 Report a problem | ||
| 6/15/2007 | Sold | $749,000$151/sqft |
Source: Public Record Report a problem | ||
Public tax history
| Year | Property taxes | Tax assessment |
|---|---|---|
| 2025 | $14,077 -0.2% | $221,690 |
| 2024 | $14,105 -18.8% | $221,690 -21.1% |
| 2023 | $17,364 +5.2% | $281,040 +33% |
| 2022 | $16,507 +8.2% | $211,310 |
| 2021 | $15,261 -0.4% | $211,310 |
| 2020 | $15,323 -11.4% | $211,310 +2.6% |
| 2019 | $17,289 +2% | $205,930 |
| 2018 | $16,957 +8.6% | $205,930 |
| 2017 | $15,610 +8.9% | $205,930 +15.9% |
| 2016 | $14,338 +3.5% | $177,710 |
| 2015 | $13,849 -5.4% | $177,710 -6.4% |
| 2014 | $14,634 | $189,960 |
Find assessor info on the county website
Monthly payment
Est. payment
Payment breakdown
Explore the cost of this home by adjusting the details. Changes won't be saved.Climate risks
Neighborhood: 45429
Nearby schools
Schools provided by the listing agent
- District: Kettering
Source: DABR MLS. This data may not be complete. We recommend contacting the local school district to confirm school assignments for this home.

Similar homes
- $1,200,0005 bd7 ba6.6k sqft4275 Trails End Dr, Dayton, OH 45429For Sale
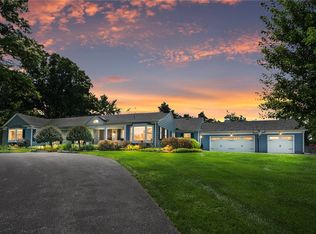
 MLS ID #966787, Kathy A Winter, Coldwell Banker Heritage. DABR MLS
 - $1,400,0005 bd5 ba4.9k sqft1115 Oakwood Ave, Dayton, OH 45419For Sale
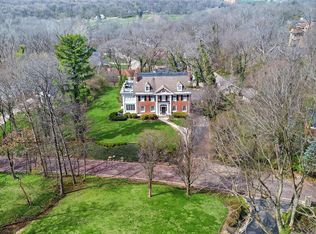
 MLS ID #309899, Betty Dubry, Master Key Realty. WCAR OH
 - $1,425,0005 bd5 ba5.8k sqft921 Runnymede Rd, Dayton, OH 45419For Sale
 MLS ID #963498, David Moyer, Keller Williams Advisors Rlty. DABR MLS
 - $945,0005 bd5 ba3.3k sqft3444 Ridgeway Rd, Dayton, OH 45419For Sale
 MLS ID #968472, Ashley Kavanaugh, Coldwell Banker Heritage. DABR MLS
 - $1,495,0004 bd5 ba5.2k sqft8303 Turning Leaf Xing, Springboro, OH 45066For SaleMLS ID #968589, Austin R Castro, Coldwell Banker Heritage. DABR MLS
- $1,599,9005 bd5 ba5.3k sqft2442 Berkeley Ct, Lebanon, OH 45036For SaleMLS ID #970153, Nicole M Gulick, Reign Realty. DABR MLS
- $1,150,0005 bd5 ba5.2k sqft133 Hadley Rd, Dayton, OH 45419For SaleMLS ID #962466, Felix S McGinnis, Coldwell Banker Heritage. DABR MLS
- $1,650,0004 bd5 ba4k sqft2121 N Route 741, Franklin, OH 45005For SaleMLS ID #968169, Jon Glista, Irongate Inc.. DABR MLS
- $2,200,0007 bd6 ba6.2k sqft1160 Waving Willow Dr, Dayton, OH 45409For SaleMLS ID #944588, Felix S McGinnis, Coldwell Banker Heritage. DABR MLS
- $1,299,0005 bd4 ba5k sqft7562 Country Brook Ct, Springboro, OH 45066For SaleMLS ID #968142, Todd Romantini, Coldwell Banker Heritage. DABR MLS
- $1,400,0005 bd5 ba4.7k sqft855 Willow Oak Ct, Springboro, OH 45066For SaleMLS ID #956143, Lara Ullery, Ullery Real Estate LLC. DABR MLS
- $1,075,0004 bd4 ba6.1k sqft10521 Watch Hill Ln, Dayton, OH 45458For SaleMLS ID #960032, Tony Johnson, Coldwell Banker Heritage. DABR MLS
- $949,9004 bd5 ba5.6k sqft1475 Country Wood Dr, Dayton, OH 45440For SaleMLS ID #957015, Ralph M Mantica, Kinzeler Realty, LLC. DABR MLS
- $899,0004 bd4 ba5.3k sqft10842 Mariam Ln, Dayton, OH 45458For SaleMLS ID #967585, Cynthia A Buckreus, Coldwell Banker Heritage. DABR MLS
- $975,0005 bd3 ba4.9k sqft368 S Patterson Blvd, Dayton, OH 45402For SaleMLS ID #965578, Kunal N Patel, Glasshouse Realty Group. DABR MLS
- $875,0005 bd5 ba4.8k sqft7596 Woodbridge Ct, Springboro, OH 45066For SaleMLS ID #965387, Andrea L deStefano, Sibcy Cline Inc.. DABR MLS
- $1,490,0005 bd5 ba4k sqft6217 S Dixie Hwy, Franklin, OH 45005For Sale
 MLS ID #1888576, Jessica Bloom, eXp Realty. Cincy MLS
 - $1,450,0004 bd2 ba2.5k sqft1861 Simison Rd, Spring Valley, OH 45370For SaleMLS ID #967409, Richard L Spyker, Bill Lee & Associates Inc.. DABR MLS
- $1,000,0004 bd5 ba6.4k sqft158 Signature Dr S, Xenia, OH 45385For SaleMLS ID #967306, R. J. McQuay IV, Howard Hanna Real Estate Serv. DABR MLS
- $1,040,0004 bd4 ba6.1k sqft2350 Lostwood Ct, Xenia, OH 45385For SaleMLS ID #955815, Gary Johnson, BHHS Professional Realty. DABR MLS
