Exceptional Renovations & Old-World Charm! Situated on 1.8 acres, with spectacular views of Dayton Country Club Golf Course, find Waving Willow.Built in 1923 and admired for generations, this move-in ready home has 6000 sq ft, 7 bedrooms, 5 full and 1 half baths. Interior updates & major renovations include a custom kitchen, Butler’s Pantry & bathrooms by Cabinet Creations w/ Wolf/Sub Zero, & new hardwood floors.The Butler’s Pantry includes a wet bar, cabinetry with built-ins, beverage cooler, ice maker, and dumbwaiter to the second floor. A newly installed elevator runs from the garage to the kitchen and second floor. Each of the 5 full baths and 1 half bath has custom Sherle Wagner sinks & fixtures. The house has two renovated first floor guest rooms with an adjacent full bath to be utilized for offices or flex space. See multiple, new architectural grade custom windows, blending seamlessly with originals in various rooms.Find refurbished wrought iron accents throughout, including the main staircase.This home's interior has been painted throughout, and all the hardwood floors, doors and woodwork have been refinished.The walk-out basement features the original mahogany log cabin room and large pine recreation room.Garage includes parking for 4 cars and the Casino building offers 3 additional indoor parking spaces.Updated mechanicals include new AC units in 2021/2025.Exterior updates include: 1) repoured 8 ft courtyard walls surrounding the lower-level garage entry, 2) two newly poured patios on northeast and south side house entrances, 3) redesigned driveway and curbs 4) refurbished walls and roof of the charming Adirondack house. Using inspection camera in drainage pipes, new drainage tile installed. Clean fill used after removal of two huge below-ground swimming pools & a below-grade Sunken Garden.Property was re-graded and seeded following this action and the removal of two pool-related structures.Installed new exterior kitchen steps,with outdoor cooking area.
For sale
$2,200,000
1160 Waving Willow Dr, Dayton, OH 45409
7beds
6,289sqft
Single Family Residence
Built in 1923
1.8 Acres Lot
$1,991,900 Zestimate®
$350/sqft
$-- HOA
What's special
Redesigned driveway and curbsNew hardwood floorsCustom kitchen
- 321 days |
- 937 |
- 21 |
Zillow last checked:
Listing updated:
Listed by:
Felix S McGinnis 937-409-7021,
Coldwell Banker Heritage,
Jeanne Glennon 937-409-7021,
Coldwell Banker Heritage
Source: DABR MLS,MLS#: 944588 Originating MLS: Dayton Area Board of REALTORS
Originating MLS: Dayton Area Board of REALTORSFacts & features
Interior
Bedrooms & bathrooms
- Bedrooms: 7
- Bathrooms: 6
- Full bathrooms: 5
- 1/2 bathrooms: 1
- Main level bathrooms: 2
Primary bedroom
- Level: Second
- Dimensions: 17 x 27
Bedroom
- Level: Main
- Dimensions: 9 x 14
Bedroom
- Level: Main
- Dimensions: 9 x 14
Bedroom
- Level: Second
- Dimensions: 13 x 22
Bedroom
- Level: Second
- Dimensions: 13 x 16
Bedroom
- Level: Second
- Dimensions: 13 x 16
Bedroom
- Level: Second
- Dimensions: 17 x 18
Bonus room
- Level: Main
- Dimensions: 6 x 12
Breakfast room nook
- Level: Main
- Dimensions: 10 x 16
Dining room
- Level: Main
- Dimensions: 15 x 20
Entry foyer
- Level: Main
- Dimensions: 13 x 15
Family room
- Level: Second
- Dimensions: 13 x 16
Family room
- Level: Basement
- Dimensions: 11 x 16
Florida room
- Level: Main
- Dimensions: 11 x 27
Florida room
- Level: Main
- Dimensions: 9 x 24
Kitchen
- Level: Main
- Dimensions: 11 x 29
Laundry
- Level: Basement
- Dimensions: 10 x 26
Living room
- Level: Main
- Dimensions: 16 x 26
Office
- Level: Main
- Dimensions: 12 x 16
Other
- Level: Basement
- Dimensions: 11 x 27
Recreation
- Level: Basement
- Dimensions: 17 x 20
Utility room
- Level: Basement
- Dimensions: 10 x 27
Other
- Level: Basement
- Dimensions: 8 x 9
Heating
- Hot Water, Natural Gas, Steam
Cooling
- Central Air
Appliances
- Included: Dishwasher, Disposal, Microwave, Range, Refrigerator, Wine Cooler, Gas Water Heater
Features
- Wet Bar, Ceiling Fan(s), Pantry, Remodeled, Bar
- Windows: Casement Window(s), Insulated Windows
- Basement: Full,Finished
- Has fireplace: Yes
- Fireplace features: Gas, Multiple
Interior area
- Total structure area: 6,289
- Total interior livable area: 6,289 sqft
Video & virtual tour
Property
Parking
- Total spaces: 4
- Parking features: Attached, Four or more Spaces, Garage, Garage Door Opener, Heated Garage, Tandem
- Attached garage spaces: 4
Features
- Levels: Two
- Stories: 2
- Patio & porch: Patio, Porch
- Exterior features: Porch, Patio, Storage
Lot
- Size: 1.8 Acres
- Dimensions: 278 x 326
Details
- Additional structures: Shed(s)
- Parcel number: N64031110002
- Zoning: Residential
- Zoning description: Residential
Construction
Type & style
- Home type: SingleFamily
- Property subtype: Single Family Residence
Materials
- Stucco
Condition
- Year built: 1923
Utilities & green energy
- Water: Public
- Utilities for property: Natural Gas Available, Sewer Available, Water Available, Cable Available
Community & HOA
Community
- Security: Smoke Detector(s)
- Subdivision: Vernon M Glaser
HOA
- Has HOA: No
Location
- Region: Dayton
Financial & listing details
- Price per square foot: $350/sqft
- Tax assessed value: $773,020
- Annual tax amount: $17,228
- Date on market: 9/29/2025
Estimated market value
$1,991,900
$1.89M - $2.09M
$3,334/mo
Price history
| Date | Event | Price |
|---|---|---|
| 10/1/2025 | Listed for sale | $2,200,000+218.8%$350/sqft |
Source:  DABR MLS #944588 Report a problem DABR MLS #944588 Report a problem | ||
| 1/19/2021 | Sold | $690,000-13.6%$110/sqft |
Source: Public Record Report a problem | ||
| 11/18/2019 | Listing removed | $799,000$127/sqft |
Source: Andrew Gaydosh & Associates powered by eXp Realty #1601999 Report a problem | ||
| 10/29/2019 | Listed for sale | $799,000$127/sqft |
Source: eXp Realty #1601999 Report a problem | ||
| 10/7/2019 | Pending sale | $799,000$127/sqft |
Source: eXp Realty #1601999 Report a problem | ||
| 11/8/2018 | Listed for sale | $799,000+16.6%$127/sqft |
Source: eXp Realty #1601999 Report a problem | ||
| 8/8/2005 | Sold | $685,000$109/sqft |
Source: Public Record Report a problem | ||
Public tax history
| Year | Property taxes | Tax assessment |
|---|---|---|
| 2025 | $17,228 -34.9% | $270,560 |
| 2024 | $26,460 +50.3% | $270,560 |
| 2023 | $17,610 +11.4% | $270,560 +34.3% |
| 2022 | $15,802 +8.1% | $201,520 |
| 2021 | $14,614 +3.8% | $201,520 |
| 2020 | $14,083 +31.9% | $201,520 +45.1% |
| 2019 | $10,679 -0.5% | $138,870 |
| 2018 | $10,736 +8.6% | $138,870 |
| 2017 | $9,885 -6.4% | $138,870 |
| 2016 | $10,559 -5.2% | $138,870 -8.2% |
| 2015 | $11,133 -18.9% | $151,340 -18.7% |
| 2014 | $13,731 | $186,100 |
Find assessor info on the county website
Monthly payment
Est. payment
Payment breakdown
Explore the cost of this home by adjusting the details. Changes won't be saved.Climate risks
Neighborhood: 45409
Nearby schools
GreatSchools rating
- 7/10Southdale Elementary SchoolGrades: K-5Distance: 1.4 mi
- 8/10Van Buren Middle SchoolGrades: 6-8Distance: 2.7 mi
- 7/10Kettering Fairmont High SchoolGrades: 9-12Distance: 2.3 mi
Schools provided by the listing agent
- District: Kettering
Source: DABR MLS. This data may not be complete. We recommend contacting the local school district to confirm school assignments for this home.
- $402,8003 bd3 ba2.9k sqft1188 Waving Willow Dr, Dayton, OH 45409Off Market
- $267,5002 bd2 ba2.2k sqft1165 Waving Willow Dr #1169, Dayton, OH 45409Off Market

- $1,6502 bd1 ba2k sqft1165 Waving Willow Dr, Dayton, OH 45409For Rent

- $302,4004 bd2 ba2.2k sqft1193 Lytle Ln, Dayton, OH 45409Off Market
- $315,4003 bd1 ba1.5k sqft1196 Waving Willow Dr, Dayton, OH 45409Off Market
- $--2 bd2 ba1.2k sqft1256 Lytle Ln, Dayton, OH 45409Off Market
- $200,3002 bd2 ba1.3k sqft1272 Lytle Ln, Dayton, OH 45409Off Market
- $200,3002 bd2 ba1.3k sqft1276 Lytle Ln, Dayton, OH 45409Off Market
A local agent can set up tours, give advice and negotiate with sellers.
Similar homes
- $1,700,0004 bd5 ba4.9k sqft3624 Wood Hollow Rd, Dayton, OH 45429For Sale

 MLS ID #965544, Cynthia A Buckreus, Coldwell Banker Heritage. DABR MLS
 - $1,500,0005 bd5 ba5.8k sqft921 Runnymede Rd, Dayton, OH 45419For Sale
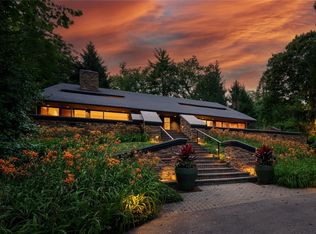 MLS ID #963498, David Moyer, Keller Williams Advisors Rlty. DABR MLS
 - $1,295,0005 bd6 ba5.6k sqft217 Haver Rd, Dayton, OH 45419For Sale
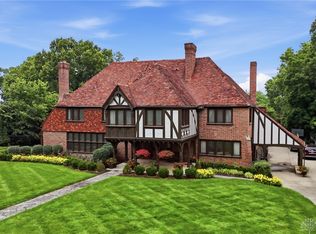 MLS ID #961133, Felix S McGinnis, Coldwell Banker Heritage. DABR MLS
 - $1,299,9996 bd6 ba8k sqft514 Shambord Cir, Dayton, OH 45429For Sale
 MLS ID #962513, Meghan Dwyer, Irongate Inc.. DABR MLS
 - $1,200,0005 bd5 ba5.2k sqft133 Hadley Rd, Dayton, OH 45419For SaleMLS ID #962466, Felix S McGinnis, Coldwell Banker Heritage. DABR MLS
- $1,400,0005 bd5 ba4.9k sqft1115 Oakwood Ave, Dayton, OH 45419For Sale
 MLS ID #309899, Betty Dubry, Master Key Realty. WCAR OH
 - $1,950,0005 bd6 ba9.3k sqft1619 Grand Portage Trl, Beavercreek Twp, OH 45385For SaleMLS ID #958345, Kunal N Patel, Glasshouse Realty Group. DABR MLS
- $2,750,0004 bd4 ba4.2k sqft3556 E Centerville Rd, Spring Valley, OH 45370For SaleMLS ID #965491, Kiley Johnson, Coldwell Banker Heritage. DABR MLS
- $1,475,0005 bd5 ba4.7k sqft855 Willow Oak Ct, Springboro, OH 45066For SaleMLS ID #956143, Lara Ullery, Ullery Real Estate LLC. DABR MLS
- $2,750,0004 bd5 ba4.2k sqft3556 Centerville Rd, Bellbrook, OH 45305For Sale
 MLS ID #1888900, Kiley Johnson, Coldwell Banker Heritage. Cincy MLS
 - $1,479,0005 bd4 ba5.8k sqft5486 Worley Rd, Tipp City, OH 45371For SaleMLS ID #964407, Carli Amlin, RE/MAX Alliance Realty. DABR MLS
- $1,375,0005 bd5 ba8.7k sqft8452 Primrose Way, Waynesville, OH 45068For SaleMLS ID #959114, Billie Duncan-Hart, Coldwell Banker Heritage. DABR MLS
- $1,600,0006 bd8 ba8k sqft1940 Alda Ct, Centerville, OH 45459New ConstructionMLS ID #1868202, Amanda J Pertuset, Coldwell Banker Realty. Cincy MLS
- $1,599,9005 bd5 ba5.3k sqft2442 Berkeley Ct, Lebanon, OH 45036For SaleMLS ID #960604, Nicole M Gulick, Reign Realty. DABR MLS
- $1,650,0005 bd5 ba4k sqft6217 S Dixie Hwy, Franklin, OH 45005For SaleMLS ID #1888576, Jessica Bloom, eXp Realty. Cincy MLS
- $1,195,0005 bd4 ba5.5k sqft9356 Ridings Blvd, Dayton, OH 45458For SaleMLS ID #963363, Glen Whitten, Ohio Property Group, LLC. DABR MLS
- $1,250,0004 bd2 ba3.2k sqft14541 Lower Gratis Rd, Farmersville, OH 45325For SaleMLS ID #956593, Toni K Louis, RE/MAX Preferred Group. DABR MLS
- $1,149,9004 bd4 ba4.3k sqft1226 Normandy Rue, Dayton, OH 45458New ConstructionDABR MLS
- $1,140,0004 bd4 ba6.1k sqft2350 Lostwood Ct, Xenia, OH 45385For SaleBHHS broker feed
- $1,100,0005 bd5 ba4.8k sqft5874 Spinney Ct, Springboro, OH 45066For SaleMLS ID #1884441, Pooja Mehta, e-Merge Real Estate Victory. Cincy MLS
