Welcome home to this fabulous, updated Timberlea ranch, built by R.A. Rhoads. Perfectly situated on a mature West Kettering lot tucked away on a quiet cul-de-sac. Gorgeous from top to bottom, this exceptional home offers beautiful hardwood floors, rich woodwork and trim, soaring ceilings, walls of windows and an open floor plan. The completely renovated chef’s kitchen is truly a showstopper, featuring an abundance of cabinetry, a center island, stunning quartzite countertops and backsplash, Thermador gas range with double ovens, Sub-Zero refrigerator and beverage refrigerator. The kitchen flows effortlessly into the breakfast room and spectacular great room, where gorgeous built-ins with wainscoting and a cozy floor-to-ceiling brick fireplace create a warm and inviting gathering space. The spacious formal dining room is ideal for entertaining, while the private den with doors makes a perfect home office. The primary suite is a true retreat, offering his-and-her closets and an updated en suite with soaking tub, walk-in shower and double vanity. A convenient laundry room provides the perfect landing zone off the three-car garage, complete with extensive cabinetry and overhead storage. The walkout lower level expands the living and entertaining space with a large rec room featuring a fireplace, three additional bedrooms with walk-in closets, and two beautifully updated full bathrooms. An exercise room offers excellent flexibility for a gym, hobby space or additional office. Unfinished storage with a second washer and dryer hookup adds even more functionality. Step outside to your own private retreat. The completely private, fenced backyard features an upper deck and lower patio, creating wonderful spaces for relaxing, dining and entertaining. Ideally located with easy access to MVS and Alter, this exceptional Timberlea home offers the perfect combination of elegance, comfort, space and convenience. Truly a gem!
Pending
$725,000
4962 Walnut Walk, Dayton, OH 45429
4beds
3,711sqft
Single Family Residence
Built in 1988
0.46 Acres Lot
$711,500 Zestimate®
$195/sqft
$-- HOA
What's special
Open floor planPrivate den with doorsQuiet cul-de-sacSoaring ceilingsBeautiful hardwood floorsAbundance of cabinetryGorgeous built-ins with wainscoting
- 51 days
- 293
- 12
Zillow last checked:
Listing updated:
Listed by:
Cynthia A Buckreus (937)439-4500,
Coldwell Banker Heritage
Source: DABR MLS,MLS#: 966633 Originating MLS: Dayton Area Board of REALTORS
Originating MLS: Dayton Area Board of REALTORSFacts & features
Interior
Bedrooms & bathrooms
- Bedrooms: 4
- Bathrooms: 4
- Full bathrooms: 3
- 1/2 bathrooms: 1
- Main level bathrooms: 2
Primary bedroom
- Level: Main
- Dimensions: 23 x 15
Bedroom
- Level: Lower
- Dimensions: 16 x 12
Bedroom
- Level: Lower
- Dimensions: 15 x 14
Bedroom
- Level: Lower
- Dimensions: 14 x 12
Breakfast room nook
- Level: Main
- Dimensions: 16 x 9
Dining room
- Level: Main
- Dimensions: 181 x 13
Entry foyer
- Level: Main
- Dimensions: 12 x 10
Exercise room
- Level: Lower
- Dimensions: 14 x 14
Great room
- Level: Main
- Dimensions: 21 x 15
Kitchen
- Level: Main
- Dimensions: 15 x 12
Office
- Level: Main
- Dimensions: 15 x 13
Recreation
- Level: Lower
- Dimensions: 19 x 17
Utility room
- Level: Main
- Dimensions: 11 x 8
Heating
- Forced Air, Natural Gas
Cooling
- Central Air
Appliances
- Included: Cooktop, Dryer, Dishwasher, Disposal, Microwave, Range, Refrigerator, Wine Cooler, Washer
Features
- Basement: Full,Finished,Walk-Out Access
- Number of fireplaces: 2
- Fireplace features: Two
Interior area
- Total structure area: 3,711
- Total interior livable area: 3,711 sqft
Video & virtual tour
Property
Parking
- Total spaces: 3
- Parking features: Attached, Garage, Garage Door Opener, Storage
- Attached garage spaces: 3
Features
- Levels: One
- Stories: 1
- Patio & porch: Deck, Patio
- Exterior features: Deck, Fence, Sprinkler/Irrigation, Patio
Lot
- Size: 0.46 Acres
- Dimensions: .46 Acre
Details
- Parcel number: N64044050002
- Zoning: Residential
- Zoning description: Residential
Construction
Type & style
- Home type: SingleFamily
- Property subtype: Single Family Residence
Materials
- Brick, Cedar
Condition
- Year built: 1988
Utilities & green energy
- Water: Public
- Utilities for property: Sewer Available, Water Available
Community & HOA
Community
- Subdivision: Timberlea Ridge
HOA
- Has HOA: No
Location
- Region: Dayton
Financial & listing details
- Price per square foot: $195/sqft
- Tax assessed value: $512,230
- Annual tax amount: $11,386
- Date on market: 8/25/2026
Estimated market value
$711,500
$676,000 - $747,000
$3,913/mo
Price history
| Date | Event | Price |
|---|---|---|
| 9/16/2026 | Pending sale | $725,000$195/sqft |
Source:  DABR MLS #966633 Report a problem DABR MLS #966633 Report a problem | ||
| 9/4/2026 | Listed for sale | $725,000$195/sqft |
Source: DABR MLS #966633 Report a problem | ||
| 8/28/2026 | Pending sale | $725,000$195/sqft |
Source: DABR MLS #966633 Report a problem | ||
| 8/25/2026 | Listed for sale | $725,000+77.7%$195/sqft |
Source: DABR MLS #966633 Report a problem | ||
| 3/20/2019 | Sold | $408,000-8.1%$110/sqft |
Source: Public Record Report a problem | ||
| 2/22/2019 | Pending sale | $444,000$120/sqft |
Source: Irongate Inc., Realtors #759164 Report a problem | ||
| 11/21/2018 | Listed for sale | $444,000$120/sqft |
Source: Irongate Inc., Realtors #759164 Report a problem | ||
| 10/27/2018 | Pending sale | $444,000$120/sqft |
Source: Irongate Inc., Realtors #759164 Report a problem | ||
| 9/13/2018 | Price change | $444,000-5.3%$120/sqft |
Source: Irongate Inc., Realtors #759164 Report a problem | ||
| 4/26/2018 | Price change | $469,000-5.3%$126/sqft |
Source: Irongate Inc., Realtors #759164 Report a problem | ||
| 3/27/2018 | Listed for sale | $495,000+17.9%$133/sqft |
Source: Irongate Inc., Realtors #759164 Report a problem | ||
| 11/9/2005 | Sold | $419,900+10.5%$113/sqft |
Source: Public Record Report a problem | ||
| 2/14/2002 | Sold | $380,000$102/sqft |
Source: Public Record Report a problem | ||
Public tax history
| Year | Property taxes | Tax assessment |
|---|---|---|
| 2025 | $11,386 -0.2% | $179,280 |
| 2024 | $11,408 +2.9% | $179,280 |
| 2023 | $11,082 +105.7% | $179,280 +30% |
| 2022 | $5,388 -45.9% | $137,910 |
| 2021 | $9,965 -0.3% | $137,910 |
| 2020 | $9,999 -7.7% | $137,910 +4.3% |
| 2019 | $10,835 -0.5% | $132,220 |
| 2018 | $10,894 +8.6% | $132,220 |
| 2017 | $10,029 +12.6% | $132,220 +19.8% |
| 2016 | $8,909 +3.3% | $110,330 |
| 2015 | $8,622 +1.3% | $110,330 |
| 2014 | $8,509 | $110,330 |
Find assessor info on the county website
Monthly payment
Est. payment
Payment breakdown
Explore the cost of this home by adjusting the details. Changes won't be saved.Climate risks
Neighborhood: 45429
Nearby schools
Schools provided by the listing agent
- District: Kettering
Source: DABR MLS. This data may not be complete. We recommend contacting the local school district to confirm school assignments for this home.
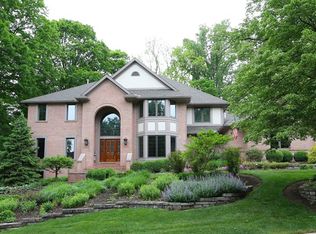

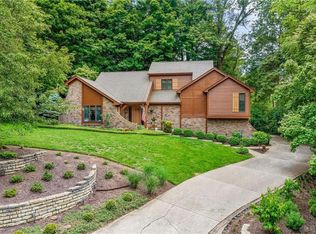
Similar homes
- $710,0004 bd3 ba4k sqft5656 Stone Lake Dr, Dayton, OH 45429For Sale

 MLS ID #967712, Jennifer R Moore, Coldwell Banker Heritage. DABR MLS
 - $399,0004 bd4 ba3k sqft849 Lincoln Woods Ct, Kettering, OH 45429For Sale
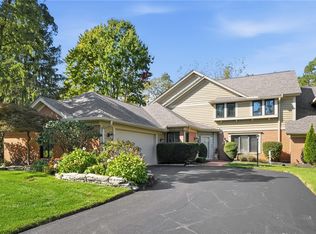 MLS ID #970967, Austin R Castro, Coldwell Banker Heritage. DABR MLS
 - $595,0004 bd5 ba4.9k sqft5338 Split Rail, Dayton, OH 45429For Sale
 MLS ID #958915, Cynthia A Buckreus, Coldwell Banker Heritage. DABR MLS
 - $699,0004 bd4 ba3.9k sqft7260 Stone Ridge Dr, Springboro, OH 45066For Sale
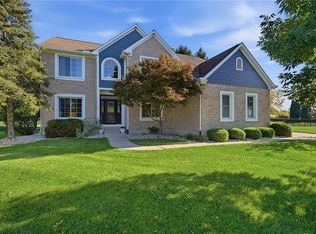 MLS ID #970082, Austin R Castro, Coldwell Banker Heritage. DABR MLS
 - $750,0005 bd5 ba4.3k sqft6320 Tomahawk Trl, Dayton, OH 45459For SaleMLS ID #968970, Marthann K Heil, Coldwell Banker Heritage. DABR MLS
- $512,0003 bd3 ba3.1k sqft889 Timberlake Ct, Dayton, OH 45429For SaleMLS ID #969084, Nicholas Huscroft, Chosen Real Estate Group. DABR MLS
- $649,0004 bd3 ba3.5k sqft1350 Clydesdale Ct, Dayton, OH 45458For SaleMLS ID #971100, Javaria Usmani, Plum Tree Realty. DABR MLS
- $689,0003 bd4 ba4.1k sqft2488 Stewart Rd, Xenia, OH 45385For SaleMLS ID #970732, Jayme Keyes, BHHS Professional Realty. DABR MLS
- $715,0005 bd4 ba4k sqft712 Oakwood Ave, Dayton, OH 45419For SaleMLS ID #954415, Emily Pelligra, Coldwell Banker Heritage. DABR MLS
- $709,9005 bd4 ba4.3k sqft3849 Sable Ridge Dr, Bellbrook, OH 45305For SaleMLS ID #967647, Daniel Buchenroth, New Castle Real Estate, LLC. DABR MLS
- $575,0004 bd3 ba3.1k sqft1152 Quiet Brook Trl, Dayton, OH 45458For SaleMLS ID #969253, Cynthia A Buckreus, Coldwell Banker Heritage. DABR MLS
- $750,0005 bd4 ba4.5k sqft2099 Hedge Gate Blvd, Beavercreek, OH 45431For SaleMLS ID #969757, Cynthia A Buckreus, Coldwell Banker Heritage. DABR MLS
- $750,0004 bd4 ba3.6k sqft505 Marshall Dr, Xenia, OH 45385For SaleMLS ID #962215, Sarah Back, Coldwell Banker Heritage. DABR MLS
- $659,9005 bd5 ba5k sqft861 Kelsey Ct, Dayton, OH 45458For SaleMLS ID #965312, Nicole M Gulick, Reign Realty. DABR MLS
- $739,0003 bd3 ba3.5k sqft9336 Chaumont Ave, Centerville, OH 45458For SaleMLS ID #968218, Sherry Couch, Coldwell Banker Heritage. DABR MLS
- $789,9004 bd5 ba4.3k sqft7373 Deep Woods Ct, Springboro, OH 45066For SaleMLS ID #967368, Lisa Nishwitz, Coldwell Banker Heritage. DABR MLS
- $599,0003 bd4 ba3.7k sqft114 Woodburn Ave, Dayton, OH 45419For SaleMLS ID #970328, Angela Chambers, Glasshouse Realty Group. DABR MLS
- $599,0005 bd3 ba3.1k sqft2026 Lariat Ct, Dayton, OH 45458For SaleMLS ID #970929, Nathan Back, Keller Williams Pinnacle Group. DABR MLS
- $575,0004 bd4 ba5k sqft2504 Bexley Hill Pl, Xenia, OH 45385For SaleMLS ID #970826, Sarah Back, Coldwell Banker Heritage. DABR MLS
