Secluded, custom-built, home on nearly 12 serene acres, offering an idyllic retreat! 3 spacious beds, 2.5 baths with an additional bed, large walk-in closet, bath with walk-in tiled shower, workout room, theater style living room and kitchenette in the finished basement. The all natural exterior has reclaimed, century old Ohio barn beams in the covered entry and peaks. Spacious entryway/living room/dinette. The farmhouse kitchen has granite countertops and large island/large pantry with built ins. Covered front and back porch and a 3 season room. The family room has a stoned, wood burning fireplace. 2 bedrooms with walk in closets upstairs to include a Jack and Jill bathroom. There are hardwood floors throughout the first floor, a tiled laundry room floor with built ins and master bath with heated, tile floors and carpet on the stairs and the second level. Property has a 3.5-car garage, pole barn, greenhouse and a wood barn. 6 pet boarding units with individual fenced outdoor areas.
Pending
Price cut: $50K (9/30)
$1,225,000
5300 Wilkerson Rd, Waynesville, OH 45068
4beds
2,814sqft
Single Family Residence
Built in 2016
11.72 Acres Lot
$-- Zestimate®
$435/sqft
$-- HOA
What's special
Wood barnPole barnWorkout roomAdditional bedLarge walk-in closetJack and jill bathroom
- 61 days
- 629
- 30
Zillow last checked:
Listing updated:
Listed by:
Scott A. Marvin 614-581-9497,
Team Results Realty 614-382-2124
Source: Cincy MLS,MLS#: 1891586 Originating MLS: Cincinnati Area Multiple Listing Service
Facts & features
Interior
Bedrooms & bathrooms
- Bedrooms: 4
- Bathrooms: 4
- Full bathrooms: 3
- 1/2 bathrooms: 1
Primary bedroom
- Level: First
- Area: 221
- Dimensions: 13 x 17
Bedroom 2
- Level: Second
- Area: 228
- Dimensions: 12 x 19
Bedroom 3
- Level: Second
- Area: 240
- Dimensions: 12 x 20
Bedroom 4
- Level: Lower
- Area: 100
- Dimensions: 10 x 10
Bedroom 5
- Area: 0
- Dimensions: 0 x 0
Bathroom 1
- Features: Full
- Level: First
Bathroom 2
- Features: Full
- Level: Second
Bathroom 3
- Features: Full
- Level: Lower
Bathroom 4
- Features: Partial
- Level: First
Dining room
- Area: 0
- Dimensions: 0 x 0
Family room
- Area: 0
- Dimensions: 0 x 0
Great room
- Level: First
- Area: 550
- Dimensions: 25 x 22
Kitchen
- Features: Pantry, Eat-in Kitchen, Kitchen Island, Marble/Granite/Slate
- Area: 300
- Dimensions: 15 x 20
Living room
- Area: 0
- Dimensions: 0 x 0
Office
- Features: Wood Floor
- Level: First
- Area: 132
- Dimensions: 12 x 11
Heating
- Electric, Heat Pump
Cooling
- Central Air
Appliances
- Included: Dishwasher, Oven/Range, Refrigerator, Water Softener, Electric Water Heater
Features
- Windows: Double Pane Windows, Insulated Windows
- Basement: Full,Finished,Walk-Out Access
- Number of fireplaces: 1
- Fireplace features: Wood Burning
Interior area
- Total structure area: 2,814
- Total interior livable area: 2,814 sqft
Property
Parking
- Total spaces: 3
- Parking features: Garage - Attached
- Attached garage spaces: 3
Features
- Levels: Two
- Stories: 2
Lot
- Size: 11.72 Acres
Details
- Additional structures: Barn(s)
- Parcel number: 0906178013
- Zoning description: Residential,Agricultural
Construction
Type & style
- Home type: SingleFamily
- Architectural style: Traditional
- Property subtype: Single Family Residence
Materials
- Stone, Fiber Cement, Wood Siding
- Foundation: Concrete Perimeter
- Roof: Shingle
Condition
- New construction: No
- Year built: 2016
Utilities & green energy
- Gas: None
- Sewer: Public Sewer
- Water: Public
Community & HOA
HOA
- Has HOA: No
Location
- Region: Waynesville
Financial & listing details
- Price per square foot: $435/sqft
- Tax assessed value: $82,980
- Annual tax amount: $9,528
- Date on market: 8/25/2026
- Listing terms: No Special Financing
Estimated market value
Not available
Estimated sales range
Not available
Not available
Price history
| Date | Event | Price |
|---|---|---|
| 10/9/2026 | Pending sale | $1,225,000$435/sqft |
Source:  Cincy MLS #1891586 Report a problem | ||
| 9/30/2026 | Price change | $1,225,000-3.9%$435/sqft |
Source: Cincy MLS #1891586 Report a problem | ||
| 8/25/2026 | Listed for sale | $1,275,000$453/sqft |
Source: Cincy MLS #1891586 Report a problem | ||
Public tax history
| Year | Property taxes | Tax assessment |
|---|---|---|
| 2025 | $1,302 -0.1% | $29,040 |
| 2024 | $1,303 -81.3% | $29,040 -81% |
| 2023 | $6,962 +0.1% | $152,640 +0% |
| 2022 | $6,958 +694% | $152,638 +661.2% |
| 2021 | $876 +6.1% | $20,051 +23% |
| 2020 | $826 0% | $16,303 |
| 2019 | $826 0% | $16,303 |
| 2018 | $827 +16.6% | $16,303 +25% |
| 2017 | $709 +6.9% | $13,041 |
| 2016 | $663 -0.2% | $13,041 |
| 2015 | $664 | $13,041 +0% |
| 2014 | $664 | $13,040 |
Find assessor info on the county website
Monthly payment
Est. payment
Payment breakdown
Explore the cost of this home by adjusting the details. Changes won't be saved.Climate risks
Neighborhood: 45068
Similar homes
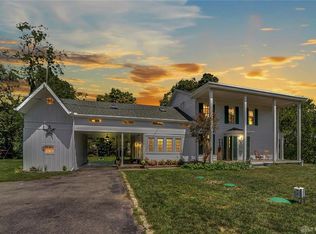
- $859,9005 bd4 ba3k sqft8005 Bending Willow Ct, Waynesville, OH 45068For Sale

 MLS ID #1892720, Kamal K. Istaphanous, Home Connections. Cincy MLS
- $724,9004 bd4 ba3.7k sqft8207 Waynesboro Way, Waynesville, OH 45068For Sale
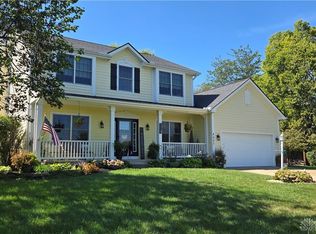
 MLS ID #968830, Emily Scroggins, Howard Hanna Real Estate Serv. DABR MLS
- $840,0004 bd3 ba3.2k sqft3841 S State Route 123, Morrow, OH 45152For Sale
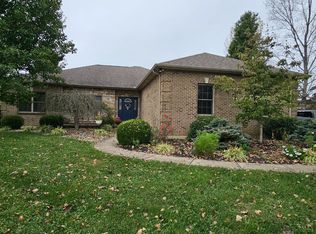 MLS ID #1897604, Darrick Benedict, Plum Tree Realty. Cincy MLS
- $975,0003 bd3 ba2.7k sqft7353 Ross Rd, Oregonia, OH 45054For Sale
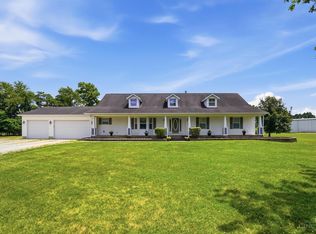 MLS ID #1886276, Kirk Ramsey, Keller Williams Pinnacle Group. Cincy MLS
- $975,0006 bd4 ba3.9k sqft217 S Nixon Camp Rd, Oregonia, OH 45054For SaleMLS ID #966924, John M Bissman, Keller Williams Advisors Rlty. DABR MLS
- $899,0004 bd4 ba3.3k sqft7280 Starkey Clevenger Rd, Blanchester, OH 45107For SaleMLS ID #1890321, Michelle Shank, Falgner Realty LLC. Cincy MLS
- $1,450,0004 bd2 ba2.5k sqft1861 Simison Rd, Spring Valley, OH 45370For SaleMLS ID #967409, Richard L Spyker, Bill Lee & Associates Inc.. DABR MLS
- $879,0003 bd3 ba3.7k sqft921 Katys Ln, Wilmington, OH 45177For SaleMLS ID #1893907, Steven Koleno, Beycome Brokerage Realty LLC. Cincy MLS
- $1,375,0004 bd4 ba3.2k sqft4721 Citation Ct, Mason, OH 45040For SaleMLS ID #1893496, Sandra L. Peters, Comey & Shepherd. Cincy MLS
- $833,0004 bd5 ba3.4k sqft1030 Arabian Run Dr, Clarksville, OH 45113For SaleMLS ID #960447, Billie Madden, Keller Williams Pinnacle Group. DABR MLS
- $699,0004 bd4 ba3.9k sqft7260 Stone Ridge Dr, Springboro, OH 45066For SaleMLS ID #970082, Austin R Castro, Coldwell Banker Heritage. DABR MLS
- $899,9004 bd4 ba3.1k sqft1214 Normandy Rue, Dayton, OH 45458New ConstructionDABR MLS
- $645,0004 bd3 ba2.4k sqft598 Shady Oak Ct, Lebanon, OH 45036For SaleMLS ID #971163, John M Bissman, Keller Williams Advisors Rlty. DABR MLS
- $980,0003 bd2 ba2.9k sqft5596 Greentree Rd, Lebanon, OH 45036For SaleMLS ID #967510, Jane Ashcraft-West, RE/MAX Victory + Affiliates. DABR MLS
- $919,9004 bd4 ba3.4k sqft1232 Normandy Rue, Dayton, OH 45458New ConstructionDABR MLS
- $1,490,0005 bd5 ba4k sqft6217 S Dixie Hwy, Franklin, OH 45005For SaleMLS ID #1888576, Jessica Bloom, eXp Realty. Cincy MLS
- $1,097,9985 bd5 ba3.8k sqft1649 Longmeadow Dr #25, Turtle Creek Township, OH 45036New ConstructionCincy MLS
- $800,0003 bd4 ba3.8k sqft7577 Misty Woods Ct, Morrow, OH 45152For SaleMLS ID #1896784, Angel Wiggins, Comey & Shepherd. Cincy MLS
- $799,0005 bd5 ba3.6k sqft2338 Point View Ct, Lebanon, OH 45036For SaleMLS ID #967171, Barbie Woehrmyer, Coldwell Banker Realty. DABR MLS
- $874,9004 bd4 ba3.5k sqft320 Bland Ave, Blanchester, OH 45107For SaleMLS ID #1893026, Laura E Donohoo, Huff Realty. Cincy MLS
