Welcome to Your Private Oasis: 8099 Dry Run Cir, Germantown, OH 45327
Highlights: Custom ranch, 5-car garage, heated saltwater pool, walk-out basement, 4.72 acres, open layout, luxury finishes, and unmatched privacy.
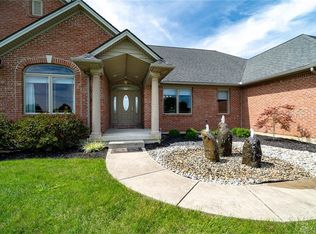
Discover a rare custom-built, all-brick ranch on 4.72 secluded acres set on a private lane, offering the ultimate retreat for everyday comfort and unforgettable entertaining. Blending country privacy with contemporary elegance, this spectacular estate boasts 5 bedrooms, 4 full bathrooms, and a total 5,370 square feet of finished living space (including a sprawling, finished walk-out lower level). The upper and lower 5-car garage is a rare find for car enthusiasts and extra storage.
Step inside to be awed by soaring 10-foot ceilings, gorgeous Brazilian cherry hardwood floors, and an open floor plan framed by dramatic walls of windows showcasing serene, natural views. The heart of the home is a gourmet kitchen featuring premium granite countertops, a massive central island, high-end stainless steel appliances with a gas range, and a massive walk-in pantry. Working from home is a breeze in the dedicated home office, complete with its own separate exterior entrance.
The main-floor master suite is a masterclass in luxury, offering a lighted tray ceiling, a large walk-in closet, and a spa-like en suite bathroom with double vanities, a deep soaking tub, and a separate shower.
The walk-out lower level is an entertainer's paradise, boasting a cozy media room centered around a stone-faced, remote-controlled gas fireplace, a kitchenette, and a private fifth bedroom and full bath.
Outside, your personal resort awaits: a natural-gas heated 20x40 saltwater pool (installed in 2011) with an automatic safety cover, sprawling wood deck, a dedicated fire pit zone, children’s play set, and raised garden beds. This rare home offers elite-tier luxury just minutes from shopping and dining. Escape to your own private oasis and experience the house of your dreams!
Pending
$894,000
8099 Dry Run Cir, Germantown, OH 45327
5beds
5,370sqft
:
Get pre-qualified$6,620/mo
Single Family Residence
Built in 2005
4.72 Acres Lot
$854,700 Zestimate®
$166/sqft
$-- HOA
What's special
All-brick ranchOpen floor planHeated saltwater poolRaised garden bedsOpen layoutLighted tray ceilingLuxury finishes
- 52 days |
- 1,791 |
- 94 |
Likely to sell faster than
Zillow last checked:
Listing updated:
Listed by:
Scott Marvin (614)382-2124,
Team Results Realty
Source: DABR MLS,MLS#: 960854 Originating MLS: Dayton Area Board of REALTORS
Originating MLS: Dayton Area Board of REALTORSFacts & features
Interior
Bedrooms & bathrooms
- Bedrooms: 5
- Bathrooms: 4
- Full bathrooms: 4
- Main level bathrooms: 3
Primary bedroom
- Level: Main
- Dimensions: 22 x 18
Bedroom
- Level: Main
- Dimensions: 12 x 12
Bedroom
- Level: Main
- Dimensions: 12 x 14
Bedroom
- Level: Main
- Dimensions: 12 x 10
Bedroom
- Level: Lower
- Dimensions: 12 x 12
Bonus room
- Level: Lower
- Dimensions: 12 x 28
Dining room
- Level: Main
- Dimensions: 18 x 14
Kitchen
- Features: Eat-in Kitchen
- Level: Main
- Dimensions: 26 x 21
Laundry
- Level: Main
- Dimensions: 8 x 12
Living room
- Level: Main
- Dimensions: 26 x 18
Office
- Level: Main
- Dimensions: 30 x 13
Recreation
- Level: Lower
- Dimensions: 26 x 49
Heating
- Forced Air, Natural Gas
Cooling
- Central Air
Appliances
- Included: Dishwasher, Microwave, Range, Refrigerator, Water Softener, Tankless Water Heater
Features
- Windows: Double Pane Windows, Insulated Windows
- Basement: Full,Finished,Walk-Out Access
- Number of fireplaces: 1
- Fireplace features: One, Gas
Interior area
- Total structure area: 5,370
- Total interior livable area: 5,370 sqft
Property
Parking
- Total spaces: 4
- Parking features: Four or more Spaces, Garage
- Garage spaces: 4
Features
- Levels: One
- Stories: 1
- Patio & porch: Deck, Patio
- Exterior features: Deck, Fence, Pool, Patio
- Pool features: In Ground
Lot
- Size: 4.72 Acres
Details
- Parcel number: D18205170003
- Zoning: Residential
- Zoning description: Residential
Construction
Type & style
- Home type: SingleFamily
- Architectural style: Ranch
- Property subtype: Single Family Residence
Materials
- Brick
Condition
- Year built: 2005
Utilities & green energy
- Sewer: Septic Tank
- Water: Private
- Utilities for property: Septic Available, Water Available
Community & HOA
Community
- Security: Surveillance System
- Subdivision: Baileys
HOA
- Has HOA: No
Location
- Region: Germantown
Financial & listing details
- Price per square foot: $166/sqft
- Tax assessed value: $578,630
- Annual tax amount: $13,841
- Date on market: 6/5/2026
Estimated market value
$854,700
$812,000 - $897,000
$5,456/mo
Price history
| Date | Event | Price |
|---|---|---|
| 7/24/2026 | Pending sale | $894,000$166/sqft |
Source:  DABR MLS #960854 Report a problem DABR MLS #960854 Report a problem | ||
| 6/5/2026 | Listed for sale | $894,000+59.6%$166/sqft |
Source: DABR MLS #960854 Report a problem | ||
| 8/31/2020 | Sold | $560,000+1.8%$104/sqft |
Source: Public Record Report a problem | ||
| 7/2/2020 | Pending sale | $550,000$102/sqft |
Source: Coldwell Banker Heritage #819999 Report a problem | ||
| 7/2/2020 | Listed for sale | $550,000+10.7%$102/sqft |
Source: Coldwell Banker Heritage #819999 Report a problem | ||
| 7/12/2006 | Sold | $497,000$93/sqft |
Source: Public Record Report a problem | ||
Public tax history
| Year | Property taxes | Tax assessment |
|---|---|---|
| 2025 | $13,841 +6% | $202,520 |
| 2024 | $13,055 +2.9% | $202,520 |
| 2023 | $12,689 -11.2% | $202,520 +6% |
| 2022 | $14,296 -0.4% | $191,060 |
| 2021 | $14,349 +0.6% | $191,060 |
| 2020 | $14,270 +8.3% | $191,060 +18.3% |
| 2019 | $13,173 -0.3% | $161,520 |
| 2018 | $13,214 +0.6% | $161,520 |
| 2017 | $13,134 +3% | $161,520 +5.7% |
| 2016 | $12,752 +3.4% | $152,780 |
| 2015 | $12,331 +2% | $152,780 |
| 2014 | $12,093 | $152,780 |
Find assessor info on the county website
Monthly payment
Est. payment
Payment breakdown
Explore the cost of this home by adjusting the details. Changes won't be saved.Climate risks
Neighborhood: 45327
Nearby schools
GreatSchools rating
- NABear Elementary SchoolGrades: PK-2Distance: 2.1 mi
- 6/10Miamisburg Middle SchoolGrades: 6-8Distance: 3.7 mi
- 7/10Miamisburg High SchoolGrades: 9-12Distance: 4.4 mi
Schools provided by the listing agent
- District: Miamisburg
Source: DABR MLS. This data may not be complete. We recommend contacting the local school district to confirm school assignments for this home.
- $708,0004 bd4 ba3.8k sqft8083 Dry Run Cir, Germantown, OH 45327Off Market
- $314,0003 bd1 ba1.8k sqft8743 Oak Dr, Germantown, OH 45327Off Market

- $534,3003 bd3 ba2.2k sqft8067 Dry Run Cir, Germantown, OH 45327Off Market
- $245,1003 bd1 ba1.7k sqft8767 Oak Dr, Germantown, OH 45327Off Market
- $685,0005 bd4 ba3.6k sqft8100 Dry Run Cir, Germantown, OH 45327Off Market
- $237,8002 bd2 ba1k sqft8777 Oak Dr, Germantown, OH 45327Off Market
- $25,840-- bd-- ba-- sqft8068 Dry Run Cir, Germantown, OH 45327Off Market
- $420,4003 bd2 ba1.9k sqft8282 Hile Ln, Germantown, OH 45327Off Market
A local agent can set up tours, give advice and negotiate with sellers.
A local lender can help you make sure your offer is ready when you are.
Similar homes
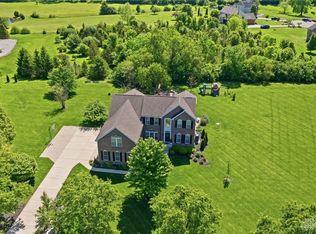
- $849,0005 bd5 ba5.7k sqft7490 Silver Lake Dr, Waynesville, OH 45068For Sale
 MLS ID #958452, Cynthia A Buckreus, Coldwell Banker Heritage. DABR MLS
 - $924,9006 bd4 ba4.8k sqft7614 Country Brook Ct, Springboro, OH 45066For Sale
 MLS ID #963244, Erika Halburnt, Bella Realty Group. DABR MLS
 - $479,0004 bd3 ba2.9k sqft35 Walnut Hills Ct, Germantown, OH 45327For Sale
 MLS ID #962517, Marissa Niswonger, Irongate Inc.. DABR MLS
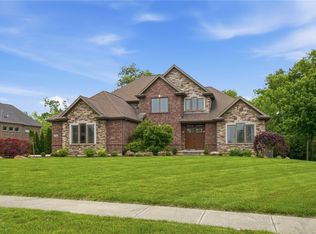
 - $899,9005 bd5 ba5.2k sqft10989 Cold Spring Dr, Centerville, OH 45458For Sale
 MLS ID #960019, Jamie Wilson, Coldwell Banker Heritage. DABR MLS
 - $949,0006 bd6 ba6.4k sqft2780 E Spring Valley Pike, Dayton, OH 45458For SaleMLS ID #958142, Kelly Nation, RE/MAX Alliance Realty. DABR MLS
- $929,0006 bd5 ba5.2k sqft7491 Country Brook Ct, Springboro, OH 45066For SaleMLS ID #956652, Billie Duncan-Hart, Coldwell Banker Heritage. DABR MLS
- $850,0004 bd4 ba3.9k sqft3569 N Section St, South Lebanon, OH 45065For SaleMLS ID #963673, Amy Broermann, Comey & Shepherd REALTORS. DABR MLS
- $822,5004 bd5 ba5.7k sqft472 Timber Walk Ct, Springboro, OH 45066For SaleMLS ID #954884, Sheri Hayes, Coldwell Banker Heritage. DABR MLS
- $895,0005 bd5 ba5.3k sqft25 Thruston Blvd W, Dayton, OH 45419For SaleMLS ID #954935, Eric Weimer, Glasshouse Realty Group. DABR MLS
- $895,0005 bd3 ba4.1k sqft55 Park Rd, Oakwood, OH 45419For SaleMLS ID #960696, Felix S McGinnis, Coldwell Banker Heritage. DABR MLS
- $899,9003 bd4 ba4.3k sqft9509 Monaco Cir, Centerville, OH 45458For SaleMLS ID #960455, Angela R Flory, eXp Realty. DABR MLS
- $1,099,0004 bd4 ba6.1k sqft10521 Watch Hill Ln, Dayton, OH 45458For SaleMLS ID #960032, Tony Johnson, Coldwell Banker Heritage. DABR MLS
- $985,0004 bd4 ba4.1k sqft2679 Lebanon Rd, Lebanon, OH 45036For SaleMLS ID #957637, Kevin E Hildebrand, eXp Realty. DABR MLS
- $689,9006 bd4 ba4.9k sqft9922 Arn Dr, Dayton, OH 45458For SaleMLS ID #960645, Jennifer Moore, Design Homes & Development Co.. DABR MLS
- $699,9004 bd4 ba4.5k sqft1962 Rich Rd, Dayton, OH 45432For SaleMLS ID #962958, Heidi Menke, BHHS Professional Realty. DABR MLS
- $849,9004 bd5 ba5k sqft3527 Helendale Ct, Mason, OH 45040For SaleMLS ID #959914, Wei Xiong, Ownerland Realty, Inc.. DABR MLS
- $749,9004 bd4 ba6.4k sqft7266 Meeker Creek Dr, Dayton, OH 45414For SaleMLS ID #962045, Annette Collier, Coldwell Banker Heritage. DABR MLS
- $1,000,0005 bd5 ba4k sqft27 Hickory Meadows Ln, Lebanon, OH 45036For SaleMLS ID #958923, John M Bissman, Keller Williams Advisors Rlty. DABR MLS
- $950,0004 bd4 ba4.4k sqft9440 Old Bridge Dr, Dayton, OH 45458For SaleMLS ID #956121, Cynthia A Buckreus, Coldwell Banker Heritage. DABR MLS
- $749,9005 bd4 ba4.6k sqft295 N Hills Blvd, Springboro, OH 45066For SaleMLS ID #962521, Brittain Hood, Coldwell Banker Heritage. DABR MLS
