Skip main navigation
Auction
  • Est. $2

    472 Timber Walk Ct, Springboro, OH 45066

    4beds
    5,792sqft
    Single Family Residence
    Built in 1998
    1.05 Acres Lot
    $-- Zestimate®
    $--/sqft
    $21/mo HOA

    What's special

    Home theaterWalk-in closet
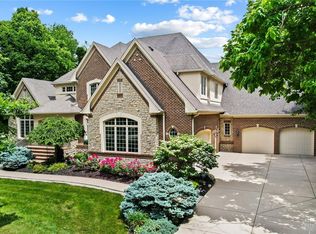
    REAL ESTATE AUCTION: August 22, 2026 at 10:00a.m. Onsite. Beautifully constructed home with 3,792sq. ft. finished living space on 1st & 2nd floors. Living Room with Cathedral Ceiling, open flow to kitchen and dining areas, a, walkout to custom paver patio with water fountain and hot tub. Main Bedroom on first floor features tray ceiling, walk-in closet, main bath offering walk-in shower plus jetted tub. Bedrooms 2 & 3 connect with a Jack N Jill bath on the first floor. The Loft / Balcony, Bedroom 4 and the Bonus rooms are located upstairs. 1,600sq ft of Finished Basement hosts a Home Theater, Billiards area, Kitchenet, half bath, TV / Exercise Rooms and 400sq ft of unfinished storage. Refer to Photos. All Bidders must present Government issued photo ID, Proof of Funds and/or Preapproval Letter with Financial Institution’s Letter Head and contact information. $10,000 Deposit on 08/22/2026. Close in 30 days. Reserve Price Auction. Home Inspection upon contract acceptance.
    145 days
    |
    4,656
    |
    372
    |

    Zillow last checked:

    Listing updated:

    Listed by:

    Sheri Hayes (937)748-5500,

    Coldwell Banker Heritage

    Source: DABR MLS,MLS#: 954884MLS LogoOriginating MLS: Dayton Area Board of REALTORS

      Facts & features

      Interior

      Bedrooms & bathrooms
      • Bedrooms: 4
      • Bathrooms: 5
      • Full bathrooms: 3
      • 1/2 bathrooms: 2
      • Main level bathrooms: 3
      Primary bedroom
      • Level: Main
      • Dimensions: 13 x 21
      Bedroom
      • Level: Main
      • Dimensions: 11 x 12
      Bedroom
      • Level: Main
      • Dimensions: 10 x 12
      Bedroom
      • Level: Second
      • Dimensions: 14 x 12
      Bonus room
      • Level: Second
      • Dimensions: 39 x 15
      Breakfast room nook
      • Level: Main
      • Dimensions: 11 x 10
      Dining room
      • Level: Main
      • Dimensions: 14 x 12
      Entry foyer
      • Level: Main
      • Dimensions: 12 x 12
      Exercise room
      • Level: Basement
      • Dimensions: 15 x 13
      Game room
      • Level: Basement
      • Dimensions: 13 x 31
      Kitchen
      • Level: Main
      • Dimensions: 13 x 11
      Laundry
      • Level: Main
      • Dimensions: 10 x 9
      Living room
      • Level: Main
      • Dimensions: 17 x 23
      Loft
      • Level: Second
      • Dimensions: 11 x 21
      Recreation
      • Level: Basement
      • Dimensions: 33 x 36
      Heating
      • Forced Air, Natural Gas
      Cooling
      • Central Air
      Appliances
      • Included: Gas Water Heater
      Features
      • Wet Bar, Ceiling Fan(s), Cathedral Ceiling(s), Granite Counters, High Speed Internet, Jetted Tub, Kitchen/Family Room Combo, Pantry, Bar, Walk-In Closet(s)
      • Basement: Full,Finished
      • Has fireplace: Yes
      • Fireplace features: Gas
      Interior area
      • Total structure area: 5,792
      • Total interior livable area: 5,792 sqft
      Video & virtual tour

      Property

      Parking
      • Total spaces: 3
      • Parking features: Attached, Garage
      • Attached garage spaces: 3
      Features
      • Levels: Two
      • Stories: 2
      Lot
      • Size: 1.05 Acres
      • Dimensions: 109 x 300 x 197 x 291
      Details
      • Parcel number: 0401265004
      • Zoning: Residential
      • Zoning description: Residential
      • Special conditions: Auction
      • Other equipment: Generator

      Construction

      Type & style
      • Home type: SingleFamily
      • Property subtype: Single Family Residence
      Materials
      • Brick
      Condition
      • Year built: 1998

      Utilities & green energy

      • Sewer: Septic Tank
      • Water: Public
      • Utilities for property: Natural Gas Available, Septic Available, Water Available

      Community & HOA

      Community
      • Security: Smoke Detector(s), Surveillance System
      • Subdivision: Stone Ridge 1
      HOA
      • Has HOA: Yes
      • Services included: Maintenance Grounds
      • HOA fee: $250 annually
      • HOA name: HOA Owners Association
      Location
      • Region: Springboro

      Financial & listing details

      • Tax assessed value: $622,520
      • Annual tax amount: $9,321
      • Date on market: 3/26/2026

        Estimated market value

        Not available

        Estimated sales range

        Not available

        Not available

        Public tax history

        YearProperty taxesTax assessment
        2025$9,321 +5.2%$217,880
        2024$8,858 +16.6%$217,880 +27.9%
        2023$7,600 +1.4%$170,360 +0%
        2022$7,495 +7%$170,355
        2021$7,002 +2.9%$170,355 +18%
        2020$6,804 +7.9%$144,368
        2019$6,303 -3%$144,368
        2018$6,500 +9.4%$144,368 +22%
        2017$5,940 -3%$118,286
        2016$6,126 +2.2%$118,286
        2015$5,992 +1.1%$118,286 +7%
        2014$5,924 +0%$110,550 -22.1%
        2013$5,921 -2.4%$141,910
        2012$6,067 -2.5%$141,910
        2011$6,220 +2.1%$141,910
        2010$6,094 $141,910
        2009-- $141,910
        2008$6,964 $141,910
        2007-- $141,910 +2.9%
        2006-- $137,850 +8.8%
        2005-- $126,690
        2004-- $126,690
        2003-- $126,690 +9.4%
        2002-- $115,770
        2001-- $115,770
        2000-- $115,770 +0.7%
        1999-- $114,940
        Find assessor info on the county website

        Climate risks

        Neighborhood: 45066

        Getting around

        1 / 100
        Car-Dependent
        25 / 100
        Somewhat Bikeable

        Nearby schools

        GreatSchools rating
        Schools provided by the listing agent
        • District: Springboro

        Source: DABR MLS. This data may not be complete. We recommend contacting the local school district to confirm school assignments for this home.