Skip main navigation
Sold for $638,000
  • $638,000

    7682 Old Woods Ct, Springboro, OH 45066

    5beds
    5,799sqft
    Single Family Residence
    Built in 1998
    1.17 Acres Lot
    $813,800 Zestimate®
    $110/sqft
    $5,476 Estimated rent

    Home value

    $813,800

    $765,000 - $871,000

    $5,476/mo

    Zestimate® history
    Loading
    Loading...

    Owner options

    List your home for rent

    $5,476/mo

    Rent Zestimate®

    Find your next renter with Zillow Rental Manager. Plus, with online applications, you can quickly screen prospective tenants – for free.

    Learn more

    $5,476/mo

    Rent Zestimate®

    Refinance and save

    $3,543/mo

    Est. payment

    Refinancing to a lower rate could help reduce your monthly payments and save thousands over the life of the loan.

    See today's rates

    $3,543/mo

    Est. payment

    Explore your selling options

    Work with a Zillow partner agent

    Leverage their expertise and Zillow's premium Showcase listings to get your home seen by more buyers.

    Get started

    List with your own agent

    Get your home in front of millions of buyers by listing it on Zillow.

    Learn how to do it

    Sell it yourself

    Take full control of how buyers see your home on Zillow by listing For Sale by Owner (FSBO).

    List your home

    What's special

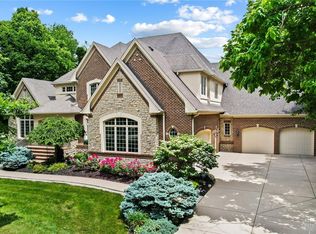
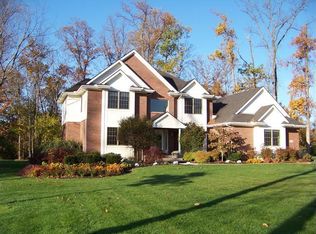
    Nestled in the serene landscape of Springboro, Ohio, this stunning 5 Bedroom 3 1/2 Baths residence offers a perfect blend of comfort, luxury, and convenience. Beyond its picturesque acreage and a Screened-in front Porch, this property boasts a spacious Three-car Garage, catering to your storage and parking needs. As you step inside, the wood floors travel throughout the first and second floors.The open concept design creates a warm and welcoming atmosphere, throughout main Living space and Kitchen. The spacious Living area seamlessly flows onto the Recreational Deck, creating the perfect setting for indoor-outdoor gatherings and enjoyment. The first-floor Master Suite stands out with its spacious layout, featuring a zero-threshold entry into the Master bathroom's shower and a large Walk-in closet. The first-floor placement ensures comfort and accessibility for a hassle-free lifestyle. The second floor features two large Bedrooms and an open Loft. Entertain effortlessly in the fully finished Lower Level, offering ample room for recreation and relaxation, Wet Bar, and two spacious Bedrooms with egress. This property is situated in a coveted area of The Woods in Stone Ridge, with access to a highly rated school district, making it an ideal choice for families seeking quality education and a peaceful environment. Don't miss this opportunity to own a home where elegance meets functionality. Schedule a viewing today and experience the charm and convenience this Springboro residence has to offer! This house has 9' ceiling on the first floor and is equipped with a reverse osmosis water system, tankless water heater, Generac generator and Pellet stove. All appliances convey including LL freezer, hot tub, and TV. Gun safes in LL will be removed before occupancy. Information deemed reliable but not guaranteed. Room dimensions are approximate, individual verification is recommended.

    Zillow last checked:

    Listing updated:

    Listed by:

    Jill D Freytag (937)416-4154,

    Glasshouse Realty Group

    Bought with:

    Dong Niu, 2020007849

    Home Experts Realty

    Source: DABR MLS,MLS#: 902388MLS LogoOriginating MLS: Dayton Area Board of REALTORS

    Facts & features

    Interior

    Bedrooms & bathrooms
    • Bedrooms: 5
    • Bathrooms: 4
    • Full bathrooms: 3
    • 1/2 bathrooms: 1
    • Main level bathrooms: 2
    Primary bedroom
    • Level: Main
    • Dimensions: 19 x 15
    Bedroom
    • Level: Second
    • Dimensions: 15 x 12
    Bedroom
    • Level: Second
    • Dimensions: 15 x 12
    Bedroom
    • Level: Lower
    • Dimensions: 19 x 13
    Bedroom
    • Level: Lower
    • Dimensions: 14 x 14
    Breakfast room nook
    • Level: Main
    • Dimensions: 13 x 10
    Dining room
    • Level: Main
    • Dimensions: 15 x 15
    Exercise room
    • Level: Lower
    • Dimensions: 14 x 10
    Family room
    • Level: Lower
    • Dimensions: 38 x 14
    Game room
    • Level: Lower
    • Dimensions: 25 x 19
    Kitchen
    • Level: Main
    • Dimensions: 14 x 13
    Laundry
    • Level: Main
    • Dimensions: 15 x 8
    Living room
    • Level: Main
    • Dimensions: 39 x 25
    Loft
    • Level: Second
    • Dimensions: 16 x 16
    Office
    • Level: Main
    • Dimensions: 16 x 13
    Other
    • Level: Lower
    • Dimensions: 11 x 8
    Other
    • Level: Lower
    • Dimensions: 22 x 7
    Heating
    • Forced Air, Natural Gas, Other
    Cooling
    • Central Air
    Appliances
    • Included: Dishwasher, Disposal, Microwave, Range, Refrigerator, Water Softener, Tankless Water Heater
    Features
    • Wet Bar, Ceiling Fan(s), High Speed Internet, Hot Tub/Spa, Kitchen/Family Room Combo, Pantry, Quartz Counters, Solid Surface Counters, Bar, Walk-In Closet(s)
    • Windows: Bay Window(s), Wood Frames
    • Basement: Full,Finished
    Interior area
    • Total structure area: 5,799
    • Total interior livable area: 5,799 sqft

    Property

    Parking
    • Total spaces: 3
    • Parking features: Attached, Garage, Garage Door Opener, Storage
    • Attached garage spaces: 3
    Features
    • Levels: Two
    • Stories: 2
    • Patio & porch: Deck, Porch
    • Exterior features: Deck, Porch
    Lot
    • Size: 1.17 Acres
    • Dimensions: 150' x 290' x 184' x 245
    Details
    • Parcel number: 0401265002
    • Zoning: Residential
    • Zoning description: Residential
    • Other equipment: Generator

    Construction

    Type & style
    • Home type: SingleFamily
    • Architectural style: Cape Cod
    • Property subtype: Single Family Residence
    Materials
    • Cedar, Frame, Stone
    Condition
    • Year built: 1998

    Utilities & green energy

    • Electric: 220 Volts in Garage
    • Sewer: Septic Tank
    • Water: Public
    • Utilities for property: Natural Gas Available, Septic Available, Water Available

    Community & neighborhood

    Location
    • Region: Springboro
    • Subdivision: Stone Ridge 1

    HOA & financial

    HOA
    • Has HOA: Yes
    • HOA fee: $250 annually
    • Services included: Association Management

    Other

    Other facts
    • Listing terms: Conventional,FHA,VA Loan
    • Ownership: Trust

    Price history

    DateEventPrice
    5/30/2024Sold$638,000-8.8%$110/sqft
    Source: DABR MLS #902388 Report a problem
    4/26/2024Pending sale$699,900$121/sqft
    Source: DABR MLS #902388 Report a problem
    4/11/2024Price change$699,900-4.1%$121/sqft
    Source: DABR MLS #902388 Report a problem
    3/21/2024Price change$730,000-5.8%$126/sqft
    Source: DABR MLS #902388 Report a problem
    3/9/2024Price change$775,000-1.3%$134/sqft
    Source: Cincy MLS #1798139 Report a problem
    2/1/2024Listed for sale$785,000+112.2%$135/sqft
    Source: DABR MLS #902388 Report a problem
    5/1/2013Sold$370,000-5.1%$64/sqft
    Source: Public Record Report a problem
    3/14/2013Pending sale$389,900$67/sqft
    Source: RE/MAX Central Properties #1340678 Report a problem
    1/17/2013Price change$389,900-2.5%$67/sqft
    Source: RE/MAX Central Properties #1340678 Report a problem
    1/15/2013Listed for sale$399,900+2.6%$69/sqft
    Source: RE/MAX Central Properties #1340678 Report a problem
    11/22/2012Listing removed$389,900$67/sqft
    Source: RE/MAX Central Properties #530024 Report a problem
    10/14/2012Price change$389,900-2.5%$67/sqft
    Source: RE/MAX Central Properties #530024 Report a problem
    9/7/2012Price change$399,900-5.9%$69/sqft
    Source: RE/MAX Central Properties #530024 Report a problem
    6/10/2012Price change$424,900-5.6%$73/sqft
    Source: RE/MAX Central Properties #530024 Report a problem
    3/27/2012Price change$449,900-2.2%$78/sqft
    Source: Coldwell Banker Heritage Realtors #515784 Report a problem
    12/14/2011Price change$459,900-2.1%$79/sqft
    Source: Coldwell Banker Heritage Realtors #515784 Report a problem
    12/3/2011Listed for sale$469,900+613.1%$81/sqft
    Source: Coldwell Banker Heritage Realtors #515784 Report a problem
    7/2/1997Sold$65,900$11/sqft
    Source: Public Record Report a problem

    Public tax history

    YearProperty taxesTax assessment
    2025$11,727 +7.8%$267,650
    2024$10,881 +14.7%$267,650 +25.8%
    2023$9,490 +1.4%$212,720 0%
    2022$9,359 +7%$212,723
    2021$8,743 +2.9%$212,723 +18%
    2020$8,496 +7.9%$180,274
    2019$7,870 -5.1%$180,274 0%
    2018$8,289 +4.6%$180,275 +16.5%
    2017$7,921 -0.9%$154,753 +2.5%
    2016$7,989 +16.5%$150,934 +14.6%
    2015$6,858 +1.1%$131,684 +7%
    2014$6,780 +10.7%$123,070 -22.1%
    2013$6,123 -2.4%$157,990
    2012$6,274 -2.8%$157,990
    2011$6,458 +2.1%$157,990
    2010$6,327 $157,990
    2009-- $157,990
    2008$7,324 $157,990
    2007-- $157,990 +2.1%
    2006-- $154,700 +14%
    2005-- $135,730
    2004-- $135,730
    2003-- $135,730 +0.8%
    2002-- $134,590
    2001-- $134,590
    2000-- $134,590 +0.9%
    1999-- $133,450

    Find assessor info on the county website

    Neighborhood: 45066

    Nearby schools

    GreatSchools rating
    Schools provided by the listing agent
    • District: Springboro

    Source: DABR MLS. This data may not be complete. We recommend contacting the local school district to confirm school assignments for this home.

    Get a cash offer in 3 minutes
    Find out how much your home could sell for in as little as 3 minutes with a no-obligation cash offer.
    Estimated market value
    $813,800
    Get a cash offer in 3 minutes
    Find out how much your home could sell for in as little as 3 minutes with a no-obligation cash offer.
    Estimated market value
    $813,800