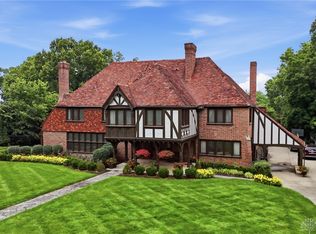
A stunning residence designed to impress, this immaculate Italianate-style colonial exudes timeless elegance. Boasting five bedrooms and five bathrooms across three stories, including a finished basement and an attached two-car garage with a newer driveway, this home combines grandeur with practicality. Before stepping inside, your attention will be drawn to the expansive yard, a charming porch with curved arches and wood beams, and a distinctive rounded front door that sets the tone for the home's character. Upon entering, the foyer welcomes you with a graceful curved staircase crowned by a classic chandelier. Adjacent to the foyer is a spacious living room featuring soaring ceilings, original wood flooring, a cozy fireplace, and a sunroom adorned with a green tiled fountain—an original feature of the home. Large windows and French doors flood the interior with natural light, enhancing the home's inviting atmosphere. The generous eat-in kitchen has been thoughtfully updated, offering double ovens and stainless steel appliances for modern convenience. The primary suite is a retreat in itself, showcasing beautiful wood beams, a renovated full bathroom, and a double-entry sitting room. Throughout the residence, character and sophistication blend seamlessly, creating a perfect harmony of historic charm and contemporary updates. Located in the heart of Oakwood, this exceptional home is a true treasure.
For sale
Price cut: $29.9K (6/16)
$895,000
25 Thruston Blvd W, Dayton, OH 45419
5beds
5,345sqft
:
Get pre-qualifiedN/A
Single Family Residence
Built in 1927
0.77 Acres Lot
$850,100 Zestimate®
$167/sqft
$-- HOA
What's special
Five bedroomsFinished basementClassic chandelierSoaring ceilingsNewer drivewayFive bathroomsAttached two-car garage
- 116 days |
- 979 |
- 40 |
Zillow last checked:
Listing updated:
Listed by:
Eric Weimer (937)949-0006,
Glasshouse Realty Group
Source: DABR MLS,MLS#: 954935 Originating MLS: Dayton Area Board of REALTORS
Originating MLS: Dayton Area Board of REALTORSFacts & features
Interior
Bedrooms & bathrooms
- Bedrooms: 5
- Bathrooms: 5
- Full bathrooms: 3
- 1/2 bathrooms: 2
- Main level bathrooms: 1
Primary bedroom
- Level: Second
- Dimensions: 28 x 15
Bedroom
- Level: Second
- Dimensions: 19 x 12
Bedroom
- Level: Third
- Dimensions: 30 x 16
Bedroom
- Level: Second
- Dimensions: 25 x 12
Bedroom
- Level: Second
- Dimensions: 15 x 12
Breakfast room nook
- Level: Main
- Dimensions: 10 x 10
Dining room
- Level: Main
- Dimensions: 16 x 14
Entry foyer
- Level: Main
- Dimensions: 20 x 8
Family room
- Level: Main
- Dimensions: 18 x 12
Kitchen
- Level: Main
- Dimensions: 21 x 12
Kitchen
- Features: Eat-in Kitchen
- Level: Main
- Dimensions: 12 x 8
Living room
- Level: Main
- Dimensions: 25 x 26
Recreation
- Level: Lower
- Dimensions: 26 x 27
Utility room
- Level: Lower
- Dimensions: 20 x 10
Heating
- Forced Air, Natural Gas
Cooling
- Central Air
Appliances
- Included: Built-In Oven, Cooktop, Dryer, Dishwasher, Disposal, Microwave, Refrigerator, Water Softener, Washer, Gas Water Heater
Features
- Ceiling Fan(s), Cathedral Ceiling(s), Granite Counters, High Speed Internet, Pantry, Walk-In Closet(s), Central Vacuum
- Basement: Full,Finished,Walk-Out Access
- Number of fireplaces: 2
- Fireplace features: Two, Gas
Interior area
- Total structure area: 5,345
- Total interior livable area: 5,345 sqft
Property
Parking
- Total spaces: 2
- Parking features: Attached, Garage, Two Car Garage
- Attached garage spaces: 2
Features
- Levels: Three Or More
- Stories: 3
- Patio & porch: Patio, Porch
- Exterior features: Porch, Patio
Lot
- Size: 0.77 Acres
Details
- Parcel number: Q71006030014
- Zoning: Residential
- Zoning description: Residential
Construction
Type & style
- Home type: SingleFamily
- Architectural style: Colonial
- Property subtype: Single Family Residence
Materials
- Stucco
Condition
- Year built: 1927
Utilities & green energy
- Water: Public
- Utilities for property: Natural Gas Available, Sewer Available, Water Available
Community & HOA
Community
- Security: Smoke Detector(s)
- Subdivision: Fox Trace
HOA
- Has HOA: No
Location
- Region: Dayton
Financial & listing details
- Price per square foot: $167/sqft
- Date on market: 3/31/2026
Estimated market value
$850,100
$808,000 - $893,000
$4,614/mo
Price history
| Date | Event | Price |
|---|---|---|
| 6/16/2026 | Price change | $895,000-3.2%$167/sqft |
Source:  DABR MLS #954935 Report a problem DABR MLS #954935 Report a problem | ||
| 4/28/2026 | Price change | $924,900-2.6%$173/sqft |
Source: DABR MLS #954935 Report a problem | ||
| 3/31/2026 | Listed for sale | $949,900-4.5%$178/sqft |
Source: DABR MLS #954935 Report a problem | ||
| 9/3/2025 | Listing removed | $995,000$186/sqft |
Source: DABR MLS #940216 Report a problem | ||
| 8/1/2025 | Listed for sale | $995,000+18.8%$186/sqft |
Source: DABR MLS #940216 Report a problem | ||
| 8/9/2022 | Sold | $837,500+0.9%$157/sqft |
Source: DABR MLS #865170 Report a problem | ||
| 6/29/2022 | Pending sale | $829,900$155/sqft |
Source: DABR MLS #865170 Report a problem | ||
| 6/3/2022 | Listed for sale | $829,900$155/sqft |
Source: DABR MLS #865170 Report a problem | ||
Public tax history
Tax history is unavailable.
Monthly payment
Est. payment
Payment breakdown
Explore the cost of this home by adjusting the details. Changes won't be saved.Climate risks
Neighborhood: 45419
Nearby schools
GreatSchools rating
- 8/10Harman Elementary SchoolGrades: 1-6Distance: 0.2 mi
- 9/10Oakwood Junior High SchoolGrades: 7-8Distance: 0.6 mi
- 10/10Oakwood High SchoolGrades: 9-12Distance: 0.6 mi
Schools provided by the listing agent
- District: Oakwood
Source: DABR MLS. This data may not be complete. We recommend contacting the local school district to confirm school assignments for this home.
- $985,0004 bd3 ba4.3k sqft25 W Thruston Blvd, Dayton, OH 45419Off Market
- $566,8004 bd3 ba2.3k sqft15 Thruston Blvd W, Dayton, OH 45419Off Market

- $559,9004 bd3 ba2.8k sqft15 W Thruston Blvd, Dayton, OH 45419Off Market
- $1,110,5005 bd5 ba6.4k sqft111 W Thruston Blvd, Dayton, OH 45419Off Market
- $502,9003 bd2 ba2k sqft425 Far Hills Ave, Dayton, OH 45419Off Market
- $532,6003 bd3 ba2.3k sqft7 W Thruston Blvd, Dayton, OH 45419Off Market
- $389,0003 bd3 ba2k sqft425 Far Hills Ave, Dayton, OH 45409Sold
- $3,400-- bd-- ba-- sqftThruston Blvd W, Oakwood, OH 45419Off Market
A local agent can set up tours, give advice and negotiate with sellers.
Similar homes
- $895,0005 bd3 ba4.1k sqft55 Park Rd, Oakwood, OH 45419For Sale

 MLS ID #960696, Felix S McGinnis, Coldwell Banker Heritage. DABR MLS
 - $715,0005 bd4 ba4k sqft712 Oakwood Ave, Dayton, OH 45419For Sale
 MLS ID #954415, Emily Pelligra, Coldwell Banker Heritage. DABR MLS
 - $1,295,0005 bd6 ba5.6k sqft217 Haver Rd, Dayton, OH 45419For Sale
 MLS ID #961133, Felix S McGinnis, Coldwell Banker Heritage. DABR MLS
 - $850,0004 bd5 ba3.9k sqft24 Monteray Rd, Oakwood, OH 45419For Sale
 MLS ID #960407, Kamela Kordik, Kamela & Company Realty. DABR MLS
 - $1,200,0005 bd5 ba5.2k sqft133 Hadley Rd, Dayton, OH 45419For SaleMLS ID #962466, Felix S McGinnis, Coldwell Banker Heritage. DABR MLS
- $760,0005 bd3 ba3.5k sqft450 Ridgewood Ave, Dayton, OH 45409For SaleMLS ID #953904, Karen Gump, RE/MAX Alliance Realty. DABR MLS
- $650,0005 bd4 ba2.8k sqft156 Hadley Rd, Dayton, OH 45419For SaleMLS ID #958423, Sean Pleiman, Irongate Inc.. DABR MLS
- $669,9004 bd4 ba3.6k sqft1500 Devereux Dr, Dayton, OH 45419For SaleMLS ID #956016, Georgiana C Nye, Coldwell Banker Heritage. DABR MLS
- $649,9004 bd3 ba3.4k sqft710 Harman Ave, Dayton, OH 45419For SaleMLS ID #942746, Christopher Uphus, Glasshouse Realty Group. DABR MLS
- $619,9004 bd4 ba3.7k sqft158 E Dixon Ave, Dayton, OH 45419For SaleMLS ID #957744, Joanne Cronin, Irongate Inc.. DABR MLS
- $574,9004 bd3 ba3.3k sqft84 Thruston Blvd E, Dayton, OH 45409For SaleMLS ID #957784, Jill Aldineh, RE/MAX Victory + Affiliates. DABR MLS
- $899,9005 bd5 ba5.2k sqft10989 Cold Spring Dr, Centerville, OH 45458For SaleMLS ID #960019, Jamie Wilson, Coldwell Banker Heritage. DABR MLS
- $559,9004 bd4 ba2.9k sqft215 Beverly Pl, Dayton, OH 45419For SaleMLS ID #959194, Joanne Cronin, Irongate Inc.. DABR MLS
- $750,0004 bd5 ba5.2k sqft5417 Spice Bush, Dayton, OH 45429For SaleMLS ID #963660, Felix S McGinnis, Coldwell Banker Heritage. DABR MLS
- $924,9006 bd4 ba4.8k sqft7614 Country Brook Ct, Springboro, OH 45066For SaleMLS ID #963244, Erika Halburnt, Bella Realty Group. DABR MLS
- $929,0006 bd5 ba5.2k sqft7491 Country Brook Ct, Springboro, OH 45066For SaleMLS ID #956652, Billie Duncan-Hart, Coldwell Banker Heritage. DABR MLS
- $539,0004 bd3 ba2.9k sqft24 Greenmount Blvd, Dayton, OH 45419For SaleMLS ID #952777, Joanne Cronin, Irongate Inc.. DABR MLS
- $749,9004 bd4 ba6.4k sqft7266 Meeker Creek Dr, Dayton, OH 45414For SaleMLS ID #962045, Annette Collier, Coldwell Banker Heritage. DABR MLS
- $849,0005 bd5 ba5.7k sqft7490 Silver Lake Dr, Waynesville, OH 45068For SaleMLS ID #958452, Cynthia A Buckreus, Coldwell Banker Heritage. DABR MLS
- $859,9005 bd4 ba5k sqft407 N Dayton Lakeview Rd, New Carlisle, OH 45344For SaleMLS ID #963754, Lisa Yates, BHHS HomeServices Metro&Fields. DABR MLS
