Skip main navigation
Sold for $860,000
  • Zillow Home logoZestimate®
    $860,000

    25 W Thruston Blvd, Dayton, OH 45419

    5beds
    5,345sqft
    Single Family Residence
    Built in 1927
    0.77 Acres Lot
    $860,000 Zestimate®
    $161/sqft
    $6,008 Estimated rent

    Home value

    $860,000

    $817,000 - $903,000

    $6,008/mo

    Zestimate® history
    Loading
    Loading...

    Owner options

    List your home for rent

    $6,008/mo

    Rent Zestimate®

    Find your next renter with Zillow Rental Manager. Plus, with online applications, you can quickly screen prospective tenants – for free.

    Learn more

    $6,008/mo

    Rent Zestimate®

    Refinance and save

    $4,833/mo

    Est. payment

    Refinancing to a lower rate could help reduce your monthly payments and save thousands over the life of the loan.

    See today's rates

    $4,833/mo

    Est. payment

    Explore your selling options

    Work with a Zillow partner agent

    Leverage their expertise and Zillow's premium Showcase listings to get your home seen by more buyers.

    Get started

    List with your own agent

    Get your home in front of millions of buyers by listing it on Zillow.

    Learn how to do it

    Sell it yourself

    Take full control of how buyers see your home on Zillow by listing For Sale by Owner (FSBO).

    List your home

    What's special

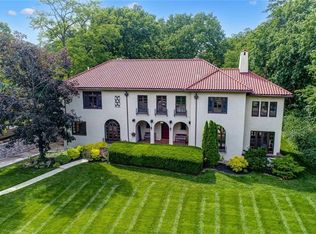
    A stunning residence designed to impress, this immaculate Italianate-style colonial exudes timeless elegance. Boasting five bedrooms and five bathrooms across three stories, including a finished basement and an attached two-car garage with a newer driveway, this home combines grandeur with practicality. Before stepping inside, your attention will be drawn to the expansive yard, a charming porch with curved arches and wood beams, and a distinctive rounded front door that sets the tone for the home's character. Upon entering, the foyer welcomes you with a graceful curved staircase crowned by a classic chandelier. Adjacent to the foyer is a spacious living room featuring soaring ceilings, original wood flooring, a cozy fireplace, and a sunroom adorned with a green tiled fountain—an original feature of the home. Large windows and French doors flood the interior with natural light, enhancing the home's inviting atmosphere. The generous eat-in kitchen has been thoughtfully updated, offering double ovens and stainless steel appliances for modern convenience. The primary suite is a retreat in itself, showcasing beautiful wood beams, a renovated full bathroom, and a double-entry sitting room. Throughout the residence, character and sophistication blend seamlessly, creating a perfect harmony of historic charm and contemporary updates. Located in the heart of Oakwood, this exceptional home is a true treasure.

    Zillow last checked:

    Listing updated:

    Listed by:

    Eric Weimer (937)949-0006,

    Glasshouse Realty Group

    Bought with:

    Todd Hackett, 2024002491

    Irongate Inc.

    Source: DABR MLS,MLS#: 954935MLS LogoOriginating MLS: Dayton Area Board of REALTORS

    Facts & features

    Interior

    Bedrooms & bathrooms
    • Bedrooms: 5
    • Bathrooms: 5
    • Full bathrooms: 3
    • 1/2 bathrooms: 2
    • Main level bathrooms: 1
    Primary bedroom
    • Level: Second
    • Dimensions: 28 x 15
    Bedroom
    • Level: Second
    • Dimensions: 19 x 12
    Bedroom
    • Level: Third
    • Dimensions: 30 x 16
    Bedroom
    • Level: Second
    • Dimensions: 25 x 12
    Bedroom
    • Level: Second
    • Dimensions: 15 x 12
    Breakfast room nook
    • Level: Main
    • Dimensions: 10 x 10
    Dining room
    • Level: Main
    • Dimensions: 16 x 14
    Entry foyer
    • Level: Main
    • Dimensions: 20 x 8
    Family room
    • Level: Main
    • Dimensions: 18 x 12
    Kitchen
    • Level: Main
    • Dimensions: 21 x 12
    Kitchen
    • Features: Eat-in Kitchen
    • Level: Main
    • Dimensions: 12 x 8
    Living room
    • Level: Main
    • Dimensions: 25 x 26
    Recreation
    • Level: Lower
    • Dimensions: 26 x 27
    Utility room
    • Level: Lower
    • Dimensions: 20 x 10
    Heating
    • Forced Air, Natural Gas
    Cooling
    • Central Air
    Appliances
    • Included: Built-In Oven, Cooktop, Dryer, Dishwasher, Microwave, Refrigerator, Water Softener, Washer, Gas Water Heater
    Features
    • Ceiling Fan(s), Cathedral Ceiling(s), Granite Counters, High Speed Internet, Pantry, Walk-In Closet(s), Central Vacuum
    • Basement: Full,Finished,Walk-Out Access
    • Number of fireplaces: 2
    • Fireplace features: Two, Gas
    Interior area
    • Total structure area: 5,345
    • Total interior livable area: 5,345 sqft

    Property

    Parking
    • Total spaces: 2
    • Parking features: Attached, Garage, Two Car Garage
    • Attached garage spaces: 2
    Features
    • Levels: Three Or More
    • Stories: 3
    • Patio & porch: Patio, Porch
    • Exterior features: Porch, Patio
    Lot
    • Size: 0.77 Acres
    Details
    • Parcel number: Q71006030014
    • Zoning: Residential
    • Zoning description: Residential

    Construction

    Type & style
    • Home type: SingleFamily
    • Architectural style: Colonial
    • Property subtype: Single Family Residence
    Materials
    • Stucco
    Condition
    • Year built: 1927

    Utilities & green energy

    • Water: Public
    • Utilities for property: Natural Gas Available, Sewer Available, Water Available

    Community & HOA

    Community
    • Security: Smoke Detector(s)
    • Subdivision: Fox Trace
    HOA
    • Has HOA: No
    Location
    • Region: Dayton

    Financial & listing details

    • Price per square foot: $161/sqft
    • Tax assessed value: $759,170
    • Annual tax amount: $22,009
    • Date on market: 3/31/2026

    Price history

    DateEventPrice
    10/6/2026Sold$860,000-3.9%$161/sqft
    Source: DABR MLS #954935 Report a problem
    8/12/2026Pending sale$895,000$167/sqft
    Source: DABR MLS #954935 Report a problem
    6/16/2026Price change$895,000-3.2%$167/sqft
    Source: DABR MLS #954935 Report a problem
    4/28/2026Price change$924,900-2.6%$173/sqft
    Source: DABR MLS #954935 Report a problem
    3/31/2026Listed for sale$949,900+13.4%$178/sqft
    Source: DABR MLS #954935 Report a problem
    8/30/2022Sold$837,500+70.9%$157/sqft
    Source: Public Record Report a problem
    4/19/2002Sold$490,000+3.2%$92/sqft
    Source: Public Record Report a problem
    6/11/1998Sold$475,000+9.2%$89/sqft
    Source: Public Record Report a problem
    5/6/1997Sold$435,000$81/sqft
    Source: Public Record Report a problem

    Public tax history

    YearProperty taxesTax assessment
    2025$22,009 +6.1%$265,710
    2024$20,747 +4.7%$265,710
    2023$19,824 +110%$265,710 +28%
    2022$9,441 -46.9%$207,580
    2021$17,770 +0.4%$207,580
    2020$17,704 -3.5%$207,580 +3.9%
    2019$18,355 +8.6%$199,730
    2018$16,897 +1.5%$199,730
    2017$16,650 +4.1%$199,730 +13.9%
    2016$15,992 +6.3%$175,370
    2015$15,050 +1.4%$175,370
    2014$14,836 $175,370
    Find assessor info on the county website

    Neighborhood: 45419

    Nearby schools

    GreatSchools rating
    Schools provided by the listing agent
    • District: Oakwood

    Source: DABR MLS. This data may not be complete. We recommend contacting the local school district to confirm school assignments for this home.

    Get a cash offer in 3 minutes
    Find out how much your home could sell for in as little as 3 minutes with a no-obligation cash offer.
    Estimated market value
    $860,000
    Get a cash offer in 3 minutes
    Find out how much your home could sell for in as little as 3 minutes with a no-obligation cash offer.
    Estimated market value
    $860,000