Some homes simply exist... and then there are homes that elevate the way you live. Welcome to 407 N. Dayton-Lakeview Road in New Carlisle--a stately, nearly 125-year-old residence offering over 5,050 square feet, 5 bedrooms, and 3.5 baths, where timeless elegance meets everyday livability. From the moment you arrive, the grand front porch--framed by large, classic columns--invites you in. It's the perfect setting for morning coffee or unforgettable family photos, setting the tone for what lies beyond. Step inside to an elegant foyer with a sweeping staircase, tall ceilings, rich hardwood floors, and exquisite hand-carved woodwork and moulding that speak to the home's craftsmanship and enduring quality. The grand dining room is made for hosting, while the exquisite living room offers warmth and comfort--refined, yet never pretentious. With three fireplaces throughout, every space feels inviting and lived-in. This is a home that inspires--elevating your imagination, your sense of self, and what home can truly be. ? Elegance without pretentiousness ? Beauty without ostentation ? Simple, authentic grandeur The layout is as functional as it is beautiful, including a versatile basement space ready for any hobby, workshop, or creative pursuit. Outdoors, the property lives just as beautifully as the interior. There are as many outdoor ''rooms'' as indoor ones--an expansive front yard for play, a private backyard for gatherings, and even a tennis court with space to envision pickleball, basketball, or a future pool. Built to last, this home is incredibly solid and remarkably quiet inside. Despite its age, it stands as strong and fresh as if it were built yesterday. And the light... it fills every room. Morning sunrises pour through the bedroom windows, while evenings bring breathtaking sunsets from the dining table--and along the lane, a view you'll never tire of. This is more than a home. It's a lifestyle.
Pending
Price cut: $100K (8/20)
$699,900
407 N Dayton Lakeview Rd, New Carlisle, OH 45344
5beds
5,050sqft
Single Family Residence
Built in 1902
1.65 Acres Lot
$665,800 Zestimate®
$139/sqft
$-- HOA
What's special
Tennis courtTall ceilingsRich hardwood floorsThree fireplaces throughoutPrivate backyard for gatherings
- 88 days
- 253
- 6
Zillow last checked:
Listing updated:
Listed by:
Lisa Yates (937)834-7653,
BHHS HomeServices Metro&Fields
Source: DABR MLS,MLS#: 963754 Originating MLS: Dayton Area Board of REALTORS
Originating MLS: Dayton Area Board of REALTORSFacts & features
Interior
Bedrooms & bathrooms
- Bedrooms: 5
- Bathrooms: 4
- Full bathrooms: 3
- 1/2 bathrooms: 1
- Main level bathrooms: 2
Bedroom
- Level: Second
- Dimensions: 22 x 17
Bedroom
- Level: Second
- Dimensions: 15 x 15
Bedroom
- Level: Second
- Dimensions: 15 x 14
Bedroom
- Level: Second
- Dimensions: 15 x 20
Bedroom
- Level: Second
- Dimensions: 10 x 17
Dining room
- Level: Main
- Dimensions: 8 x 16
Family room
- Level: Main
- Dimensions: 9 x 13
Kitchen
- Features: Eat-in Kitchen
- Level: Main
- Dimensions: 16 x 31
Laundry
- Level: Main
- Dimensions: 12 x 13
Living room
- Level: Main
- Dimensions: 15 x 16
Heating
- Forced Air, Heat Pump, Oil
Cooling
- Central Air
Appliances
- Included: Dishwasher, Microwave, Range, Refrigerator
Features
- Basement: Full,Walk-Out Access
- Has fireplace: Yes
- Fireplace features: Multiple, Wood Burning
Interior area
- Total structure area: 5,050
- Total interior livable area: 5,050 sqft
Property
Parking
- Total spaces: 3
- Parking features: Detached, Garage, Garage Door Opener
- Garage spaces: 3
Features
- Levels: Two and One Half
- Patio & porch: Patio, Porch
- Exterior features: Porch, Patio, Tennis Court(s)
Lot
- Size: 1.65 Acres
- Dimensions: 1.65
Details
- Parcel number: 0100500033000008
- Zoning: Residential
- Zoning description: Residential
Construction
Type & style
- Home type: SingleFamily
- Architectural style: Colonial
- Property subtype: Single Family Residence
Materials
- Wood Siding
Condition
- Year built: 1902
Utilities & green energy
- Water: Public, Well
- Utilities for property: Water Available
Community & HOA
Community
- Security: Surveillance System
HOA
- Has HOA: No
Location
- Region: New Carlisle
Financial & listing details
- Price per square foot: $139/sqft
- Tax assessed value: $689,390
- Annual tax amount: $10,042
- Date on market: 7/9/2026
- Listing terms: Conventional
- Ownership: Trust
Estimated market value
$665,800
$633,000 - $699,000
$2,734/mo
Price history
| Date | Event | Price |
|---|---|---|
| 9/3/2026 | Contingent | $699,900$139/sqft |
Source: BHHS broker feed #226011507 Report a problem | ||
| 9/2/2026 | Pending sale | $699,900$139/sqft |
Source:  DABR MLS #963754 Report a problem DABR MLS #963754 Report a problem | ||
| 9/2/2026 | Contingent | $699,900$139/sqft |
Source:  Columbus and Central Ohio Regional MLS #226011507 Report a problem Columbus and Central Ohio Regional MLS #226011507 Report a problem | ||
| 8/20/2026 | Price change | $699,900-12.5%$139/sqft |
Source:  WRIST #1044898 Report a problem WRIST #1044898 Report a problem | ||
| 8/7/2026 | Price change | $799,900-5.9%$158/sqft |
Source: WRIST #1044898 Report a problem | ||
| 7/29/2026 | Price change | $849,900-1.2%$168/sqft |
Source: WRIST #1044898 Report a problem | ||
| 7/9/2026 | Price change | $859,900-4.4%$170/sqft |
Source: WRIST #1044898 Report a problem | ||
| 4/29/2026 | Price change | $899,900-5.3%$178/sqft |
Source: WRIST #1044898 Report a problem | ||
| 4/10/2026 | Listed for sale | $949,900$188/sqft |
Source: WRIST #1044898 Report a problem | ||
Public tax history
| Year | Property taxes | Tax assessment |
|---|---|---|
| 2025 | $10,042 +3.1% | $241,290 +19.4% |
| 2024 | $9,741 +2.8% | $202,110 |
| 2023 | $9,476 -0.2% | $202,110 |
| 2022 | $9,494 +18.8% | $202,110 +29.9% |
| 2021 | $7,989 -0.3% | $155,630 |
| 2020 | $8,010 -2.7% | $155,630 |
| 2019 | $8,231 +10.1% | $155,630 +22.3% |
| 2018 | $7,475 | $127,290 +0% |
| 2017 | $7,475 +10.3% | $127,289 |
| 2016 | $6,778 +7.4% | $127,289 +11.3% |
| 2015 | $6,313 | $114,377 |
| 2014 | $6,313 -4.4% | $114,377 |
| 2013 | $6,602 +6.4% | $114,377 -0.5% |
| 2012 | $6,206 +2.5% | $114,954 +2.5% |
| 2011 | $6,056 +4.5% | $112,161 |
| 2010 | $5,798 +0.3% | $112,161 -4.1% |
| 2009 | $5,779 +1.3% | $116,925 |
| 2008 | $5,704 +0.5% | $116,925 |
| 2007 | $5,674 -3.1% | $116,925 -0.1% |
| 2006 | $5,853 +99.6% | $117,061 |
| 2005 | $2,933 -64.3% | $117,061 0% |
| 2004 | $8,224 +11.8% | $117,070 +15% |
| 2003 | $7,353 +7.7% | $101,790 |
| 2002 | $6,825 +9.2% | $101,790 +8.2% |
| 2000 | $6,249 | $94,060 |
Find assessor info on the county website
Monthly payment
Est. payment
Payment breakdown
Explore the cost of this home by adjusting the details. Changes won't be saved.Climate risks
Neighborhood: 45344
Nearby schools
Schools provided by the listing agent
- District: Tecumseh
Source: DABR MLS. This data may not be complete. We recommend contacting the local school district to confirm school assignments for this home.
- $359,9003 bd2 ba2.3k sqft437 N Dayton Lakeview Rd, New Carlisle, OH 45344For Sale

- $1,049,0604 bd-- ba2.7k sqft417 N Dayton Lakeview Rd, New Carlisle, OH 45344Off Market
- $325,8003 bd1 ba2.1k sqft372 N Dayton Lakeview Rd, New Carlisle, OH 45344Off Market
- $360,5004 bd2 ba2.6k sqft505 N Dayton Lakeview Rd, New Carlisle, OH 45344Off Market
Similar homes
- $600,0004 bd5 ba3.8k sqft2633 Sugar Tree Trl, New Carlisle, OH 45344For Sale

 MLS ID #964590, Charlene Roberge, Lagonda Creek Real Estate LLC. DABR MLS
 - $569,9004 bd3 ba3.7k sqft5299 Clearcreek Trl, Yellow Springs, OH 45387For Sale
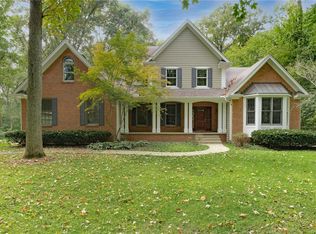 MLS ID #970313, VJ Evans, Glasshouse Realty Group. DABR MLS
 - $699,9005 bd5 ba5.3k sqft311 Dunnigan Dr, Vandalia, OH 45377For Sale
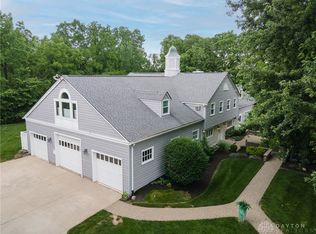 MLS ID #961399, Richard Herbst, Keller Williams Home Town Rlty. DABR MLS
 - $675,0003 bd4 ba3.8k sqft1025 Rosewood Creek Dr, Troy, OH 45373For Sale
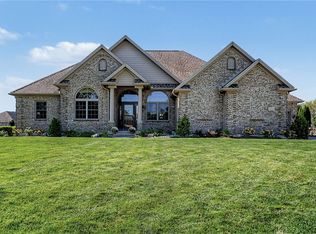 MLS ID #969926, Carli Amlin, RE/MAX Alliance Realty. DABR MLS
 - $548,9006 bd4 ba4k sqft1948 Grange Hall Rd, Dayton, OH 45432For SaleMLS ID #970397, Zachary Shade, Bella Realty Group. DABR MLS
- $720,0005 bd3 ba2.7k sqft2473 Linebaugh Rd, Xenia, OH 45385For SaleMLS ID #962708, Jill Aldineh, RE/MAX Victory + Affiliates. DABR MLS
- $589,5004 bd3 ba2.5k sqft6971 Breckenwood Dr, Dayton, OH 45424For SaleMLS ID #969852, Andrew Gaydosh, eXp Realty. DABR MLS
- $699,9005 bd5 ba4.3k sqft733 State Route 380, Xenia, OH 45385For SaleMLS ID #957858, Meagan Roderer, Glasshouse Realty Group. DABR MLS
- $539,9005 bd3 ba2.9k sqft3806 Saint Andrews Dr, Fairborn, OH 45324For SaleMLS ID #970195, Janet L Miller, RE/MAX HomeBase. DABR MLS
- $699,9003 bd2 ba2.5k sqft185 S Valley Rd, Xenia, OH 45385For SaleMLS ID #967940, Kaitlyn Smith, Keller Williams Advisors Rlty. DABR MLS
- $595,0004 bd4 ba4.7k sqft7670 Whispering Oaks Trl, Tipp City, OH 45371For SaleMLS ID #966477, Sandra G Martin, Coldwell Banker Heritage. DABR MLS
- $699,0003 bd4 ba4.1k sqft2488 Stewart Rd, Xenia, OH 45385For SaleMLS ID #953216, Jayme Keyes, BHHS Professional Realty. DABR MLS
- $734,0004 bd4 ba6.4k sqft7266 Meeker Creek Dr, Dayton, OH 45414For SaleMLS ID #962045, Annette Collier, Coldwell Banker Heritage. DABR MLS
- $589,9005 bd5 ba3.4k sqft1055 Wilderness Blf, Tipp City, OH 45371For SaleMLS ID #962964, Matthew Witt, Howard Hanna Real Estate Serv. DABR MLS
- $750,0004 bd4 ba3.6k sqft505 Marshall Dr, Xenia, OH 45385For SaleMLS ID #962215, Sarah Back, Coldwell Banker Heritage. DABR MLS
- $715,0005 bd4 ba4k sqft712 Oakwood Ave, Dayton, OH 45419For SaleMLS ID #954415, Emily Pelligra, Coldwell Banker Heritage. DABR MLS
- $635,0003 bd2 ba3.4k sqft4041 Cortsville Rd, Cedarville, OH 45314For SaleMLS ID #967873, Craig S Mesure, BHHS Professional Realty. DABR MLS
- $899,9005 bd4 ba4.3k sqft7000 Peters Pike, Dayton, OH 45414For SaleMLS ID #968714, Alicia Barlow, Keller Williams Home Town Rlty. DABR MLS
- $595,0005 bd3 ba3.9k sqft108 S 3rd St, Tipp City, OH 45371For SaleMLS ID #964946, Carli Amlin, RE/MAX Alliance Realty. DABR MLS
