Character, space & a setting unlike anything else! This charming historic home offers 2,320sqft with 3 bedrooms, 2 full baths & sits on 2.32 beautiful acres. Once owned by Scarff’s Nursery, a beloved longtime New Carlisle business, the property is surrounded by mature trees & established landscaping that give a glimpse into its unique past... Holy Hydrangeas! Enjoy peaceful pond views from the covered front porch absolutely perfect for sipping your morning coffee and watching the sun rise. Inside, you’ll find spacious living & dining rooms, a wood burning fireplace, charming built-ins, arched openings & a bright sunroom lined with windows currently used as an art studio. The kitchen offers plenty of storage with a dreamy pantry. A few other things to mention include a full unfinished basement, 2-car detached garage & BRAND NEW ROOF. Shared driveway. With 2.32 acres, mature surroundings & loads of original character, this is a special property with a setting that’s increasingly hard to find... This home truly has a cozy feel that makes you not want to leave.
For sale
$359,900
437 N Dayton Lakeview Rd, New Carlisle, OH 45344
3beds
2,320sqft
Single Family Residence
Built in 1920
2.32 Acres Lot
$349,400 Zestimate®
$155/sqft
$-- HOA
What's special
Charming historic homeCharming built-insSurrounded by mature treesBrand new roofCovered front porchArched openingsEstablished landscaping
- 20 days
- 1,413
- 134
Zillow last checked:
Listing updated:
Listed by:
Olivia Nicodemus (937)884-1283,
Streetlight Realty LLC
Source: DABR MLS,MLS#: 968868 Originating MLS: Dayton Area Board of REALTORS
Originating MLS: Dayton Area Board of REALTORSFacts & features
Interior
Bedrooms & bathrooms
- Bedrooms: 3
- Bathrooms: 2
- Full bathrooms: 2
- Main level bathrooms: 1
Primary bedroom
- Level: Second
- Dimensions: 16 x 12
Bedroom
- Level: Second
- Dimensions: 13 x 11
Bedroom
- Level: Second
- Dimensions: 14 x 14
Breakfast room nook
- Level: Main
- Dimensions: 13 x 8
Dining room
- Level: Main
- Dimensions: 15 x 12
Kitchen
- Level: Main
- Dimensions: 12 x 12
Living room
- Level: Main
- Dimensions: 26 x 15
Office
- Level: Main
- Dimensions: 12 x 8
Heating
- Forced Air, Oil
Cooling
- Central Air
Appliances
- Included: Built-In Oven, Cooktop, Dishwasher, Refrigerator, Electric Water Heater
Features
- Ceiling Fan(s), High Speed Internet, Laminate Counters, Pantry, Walk-In Closet(s)
- Basement: Full,Unfinished
- Number of fireplaces: 1
- Fireplace features: One, Wood Burning
Interior area
- Total structure area: 2,320
- Total interior livable area: 2,320 sqft
Property
Parking
- Total spaces: 2
- Parking features: Detached, Garage, Two Car Garage, Storage
- Garage spaces: 2
Features
- Levels: Two
- Stories: 2
- Patio & porch: Porch
- Exterior features: Porch
Lot
- Size: 2.32 Acres
- Dimensions: 550' x 93' (Polygon)
Details
- Parcel number: 0100500033000007
- Zoning: Agricultural
- Zoning description: Agricultural
Construction
Type & style
- Home type: SingleFamily
- Architectural style: Bungalow
- Property subtype: Single Family Residence
Materials
- Wood Siding
Condition
- Year built: 1920
Utilities & green energy
- Sewer: Septic Tank
- Water: Public
- Utilities for property: Septic Available, Water Available
Community & HOA
HOA
- Has HOA: No
Location
- Region: New Carlisle
Financial & listing details
- Price per square foot: $155/sqft
- Tax assessed value: $254,420
- Annual tax amount: $3,798
- Date on market: 9/14/2026
- Listing terms: Conventional,FHA,USDA Loan,VA Loan
Estimated market value
$349,400
$332,000 - $367,000
$1,932/mo
Price history
| Date | Event | Price |
|---|---|---|
| 9/14/2026 | Listed for sale | $359,900+151.7%$155/sqft |
Source:  DABR MLS #968868 Report a problem DABR MLS #968868 Report a problem | ||
| 1/16/2020 | Sold | $143,000+50.5%$62/sqft |
Source: Public Record Report a problem | ||
| 7/7/1999 | Sold | $95,000$41/sqft |
Source: Public Record Report a problem | ||
Public tax history
| Year | Property taxes | Tax assessment |
|---|---|---|
| 2025 | $3,798 +9.1% | $89,050 +26.3% |
| 2024 | $3,481 +2.7% | $70,520 |
| 2023 | $3,389 -0.2% | $70,520 |
| 2022 | $3,395 +18.8% | $70,520 +30% |
| 2021 | $2,858 -0.3% | $54,260 |
| 2020 | $2,865 -2.7% | $54,260 |
| 2019 | $2,944 +14.4% | $54,260 +27.1% |
| 2018 | $2,573 | $42,680 +0% |
| 2017 | $2,573 +10.2% | $42,679 |
| 2016 | $2,335 +5.1% | $42,679 +9% |
| 2015 | $2,221 | $39,165 |
| 2014 | $2,221 -35.2% | $39,165 |
| 2013 | $3,429 +43.8% | $39,165 -8.8% |
| 2012 | $2,384 0% | $42,949 |
| 2011 | $2,384 +4.5% | $42,949 |
| 2010 | $2,283 +0.4% | $42,949 -4% |
| 2009 | $2,273 +1.3% | $44,745 |
| 2008 | $2,243 +0.5% | $44,745 |
| 2007 | $2,231 +6.9% | $44,745 +10.3% |
| 2006 | $2,086 +99.6% | $40,569 |
| 2005 | $1,045 -63.3% | $40,569 0% |
| 2004 | $2,850 +11.9% | $40,570 +15% |
| 2003 | $2,548 +7.7% | $35,270 |
| 2002 | $2,365 +6.1% | $35,270 +5.1% |
| 2000 | $2,229 | $33,550 |
Find assessor info on the county website
Monthly payment
Est. payment
Payment breakdown
Explore the cost of this home by adjusting the details. Changes won't be saved.Climate risks
Neighborhood: 45344
Nearby schools
Schools provided by the listing agent
- District: Tecumseh
Source: DABR MLS. This data may not be complete. We recommend contacting the local school district to confirm school assignments for this home.
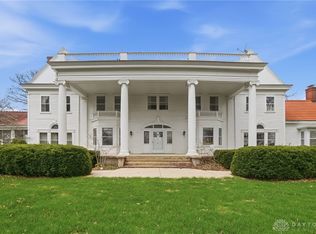
- $699,9005 bd4 ba5k sqft407 N Dayton Lakeview Rd, New Carlisle, OH 45344Pending
- $1,049,0604 bd-- ba2.7k sqft417 N Dayton Lakeview Rd, New Carlisle, OH 45344Off Market
- $365,3004 bd2 ba2.6k sqft505 N Dayton Lakeview Rd, New Carlisle, OH 45344Off Market
- $327,5003 bd1 ba2.1k sqft372 N Dayton Lakeview Rd, New Carlisle, OH 45344Off Market
Similar homes
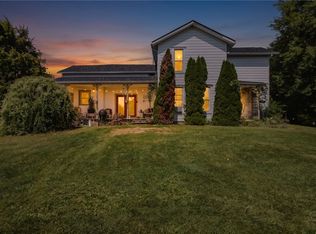
- $289,0004 bd1 ba2.3k sqft377 Bischoff Rd, New Carlisle, OH 45344For Sale
 MLS ID #967728, Amanda Wilson, eXp Realty. DABR MLS
 - $289,9003 bd2 ba1.9k sqft8871 W National Rd, New Carlisle, OH 45344For Sale
 MLS ID #963443, Jamie Wilson, Coldwell Banker Heritage. DABR MLS
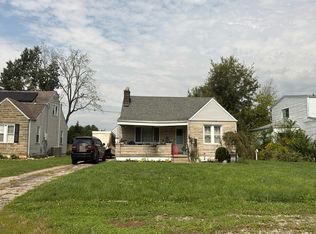
 - $--3 bd1 ba1.3k sqft74 Oaklawn Ave, Medway, OH 45341Auction
 Auction.com 2
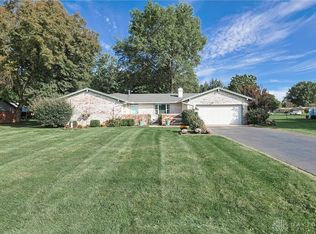
 - $384,9004 bd2 ba2.5k sqft885 Michaels Rd, Tipp City, OH 45371For Sale
 MLS ID #969495, Jackie L Halderman, Sibcy Cline Inc.. DABR MLS
 - $379,9003 bd2 ba1.8k sqft13493 Old Troy Pike, Saint Paris, OH 43072For SaleMLS ID #963573, Joy Haynes, Howard Hanna Real Estate Serv. DABR MLS
- $366,9003 bd2 ba1.7k sqft787 Antioch School Rd, Vandalia, OH 45377For SaleMLS ID #967822, Lindsey Chaney, Coldwell Banker Heritage. DABR MLS
- $374,9003 bd2 ba1.7k sqft468 Kiser Lake Rd, Saint Paris, OH 43072For SaleMLS ID #967860, Tiffany Shepherd, Key Realty. DABR MLS
- $389,9004 bd2 ba2k sqft7285 State Route 589, Fletcher, OH 45326For SaleMLS ID #968067, Kimberly K Carey, Garden Gate Realty Inc.. DABR MLS
- $369,9004 bd2 ba2.1k sqft6155 Union Rd N, Clayton, OH 45315For SaleMLS ID #956839, Shelley Parks, eXp Realty. DABR MLS
- $305,0003 bd2 ba1.2k sqft8352 Crestway Dr, Clayton, OH 45315For SaleMLS ID #970116, Cheryl A Seaton, Agora Realty Group. DABR MLS
- $340,0003 bd4 ba1.7k sqft5148 Dayflower Dr, Tipp City, OH 45371For SaleMLS ID #968373, Nicholas Huscroft, Chosen Real Estate Group. DABR MLS
- $339,9003 bd3 ba2.8k sqft5862 W Wenger Rd, Clayton, OH 45315For SaleMLS ID #962869, Daryl Emmons, Howard Hanna Real Estate Serv. DABR MLS
- $396,9005 bd4 ba2.9k sqft6487 Union Rd, Clayton, OH 45315For SaleMLS ID #965878, Jesse Solomon, Keller Williams Advisors Rlty. DABR MLS
- $369,0003 bd3 ba2k sqft2308 Wrenside Ln, Dayton, OH 45440For SaleMLS ID #968467, James B Myers, Country Mile REALTORS. DABR MLS
- $299,9003 bd1 ba1.1k sqft12612 Christiansburg Jackson Rd, Saint Paris, OH 43072For SaleMLS ID #966164, Amy Agresta, Howard Hanna Real Estate Serv. DABR MLS
- $369,9003 bd2 ba1.8k sqft6407 Floyd Dr, Springfield, OH 45502For Sale
 MLS ID #1046067, Linda K. Harper, Howard Hanna Real Estate Services. WRIST
 - $207,9004 bd1 ba1.5k sqft1123 Chalet Ave, New Carlisle, OH 45344For SaleMLS ID #966675, Spencer Marshall, eXp Realty. DABR MLS
- $429,9003 bd3 ba1.9k sqft11710 Old Troy Pike, Saint Paris, OH 43072For SaleMLS ID #965744, Stanley D Haper, RE/MAX Victory + Affiliates. DABR MLS
- $349,0004 bd3 ba1.6k sqft3573 Kemp Rd, Dayton, OH 45431For SaleMLS ID #959155, Kasey Sorensen, Sibcy Cline Inc.. DABR MLS
- $264,9003 bd1 ba1.3k sqft1310 Marshall Rd, Troy, OH 45373For SaleMLS ID #965444, Kevin L Johnson, RE/MAX Alliance Realty. DABR MLS
