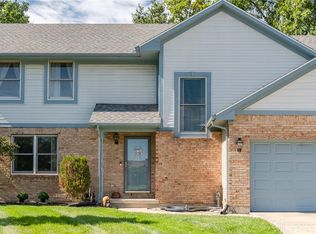
Nestled on a 1/2-acre private lot surrounded by trees with no rear neighbors. Enter into this two-story foyer with plenty of light, windows & a beautiful staircase. This home with full unfinished basement features 2,385 sq. ft. of living space with four bedrooms, two full bathrooms and one-half bathroom. Primary bedroom boasts a large walk-in closet with an ensuite that offers a soaking jetted tub and a separate shower & double sink. Main level includes a formal living room and formal dining room. Kitchen with window above the sink, tons of storage and countertop space with large walk-in pantry. The breakfast area is open to the family room with corner gas fireplace and double doors that lead to a large deck, the perfect private oasis for entertaining & relaxing. The basement offers extra storage space, rec area and laundry facility.
Two-car attached garage with opener, storage and a concrete driveway for plenty of parking.
New roof and gutter guards in 2020 and water heater approximately 4 years old. Close to shopping, dining and entertainment. Set your showing today.
For sale
$309,900
1347 Bartley Rd, Dayton, OH 45414
4beds
2,385sqft
Single Family Residence
Built in 2002
0.5 Acres Lot
$306,000 Zestimate®
$130/sqft
$-- HOA
What's special
Corner gas fireplaceFour bedroomsFormal dining roomBeautiful staircaseLarge walk-in pantry
- 7 days
- 483
- 50
Likely to sell faster than
Zillow last checked:
Listing updated:
Listed by:
Gary L Gould (937)890-9111,
Keller Williams Home Town Rlty,
Catherine E Gould 937-545-8861,
Keller Williams Home Town Rlty
Source: DABR MLS,MLS#: 972882 Originating MLS: Dayton Area Board of REALTORS
Facts & features
Interior
Bedrooms & bathrooms
- Bedrooms: 4
- Bathrooms: 3
- Full bathrooms: 2
- 1/2 bathrooms: 1
- Main level bathrooms: 1
Primary bedroom
- Level: Second
- Dimensions: 16 x 15
Bedroom
- Level: Second
- Dimensions: 14 x 14
Bedroom
- Level: Second
- Dimensions: 14 x 12
Bedroom
- Level: Second
- Dimensions: 12 x 11
Breakfast room nook
- Level: Main
- Dimensions: 12 x 12
Dining room
- Level: Main
- Dimensions: 14 x 14
Entry foyer
- Level: Main
- Dimensions: 10 x 10
Family room
- Level: Main
- Dimensions: 18 x 18
Kitchen
- Level: Main
- Dimensions: 14 x 10
Living room
- Level: Main
- Dimensions: 15 x 15
Utility room
- Level: Main
- Dimensions: 10 x 6
Heating
- Forced Air, Natural Gas
Cooling
- Central Air
Appliances
- Included: Dishwasher, Disposal, Microwave, Range, Refrigerator, Gas Water Heater
Features
- Ceiling Fan(s), Jetted Tub, Walk-In Closet(s)
- Basement: Full,Unfinished
- Number of fireplaces: 1
- Fireplace features: One, Gas
Interior area
- Total structure area: 2,385
- Total interior livable area: 2,385 sqft
Property
Parking
- Total spaces: 2
- Parking features: Attached, Garage, Two Car Garage, Garage Door Opener, Storage
- Attached garage spaces: 2
Features
- Levels: Two
- Stories: 2
- Patio & porch: Deck, Porch
- Exterior features: Deck, Porch
Lot
- Size: 0.5 Acres
- Dimensions: 100 x 199
Details
- Parcel number: R721172010054
- Zoning: Residential
- Zoning description: Residential
Construction
Type & style
- Home type: SingleFamily
- Property subtype: Single Family Residence
Materials
- Brick, Vinyl Siding
Condition
- Year built: 2002
Utilities & green energy
- Water: Public
- Utilities for property: Natural Gas Available, Sewer Available, Water Available
Community & HOA
Community
- Security: Smoke Detector(s)
- Subdivision: City/Dayton Rev
HOA
- Has HOA: No
Location
- Region: Dayton
Financial & listing details
- Price per square foot: $130/sqft
- Tax assessed value: $289,400
- Annual tax amount: $6,492
- Date on market: 11/11/2026
- Listing terms: Conventional,FHA,VA Loan
Estimated market value
$306,000
$291,000 - $321,000
$2,414/mo
Price history
| Date | Event | Price |
|---|---|---|
| 11/11/2026 | Listed for sale | $309,900+195.1%$130/sqft |
Source:  DABR MLS #972882 Report a problem | ||
| 6/20/2012 | Sold | $105,000-4.5%$44/sqft |
Source: Public Record Report a problem | ||
| 5/10/2012 | Price change | $109,900-10.9%$46/sqft |
Source: EXIT REALTY Report a problem | ||
| 4/19/2012 | Listed for sale | $123,300-2.1%$52/sqft |
Source: EXIT REALTY Report a problem | ||
| 1/30/2012 | Sold | $126,000$53/sqft |
Source: Public Record Report a problem | ||
Public tax history
| Year | Property taxes | Tax assessment |
|---|---|---|
| 2025 | $6,492 -3.3% | $101,290 |
| 2024 | $6,715 +2.2% | $101,290 |
| 2023 | $6,573 +14% | $101,290 +40.2% |
| 2022 | $5,766 -0.4% | $72,260 |
| 2021 | $5,790 -0.1% | $72,260 |
| 2020 | $5,794 +25% | $72,260 +39.5% |
| 2019 | $4,636 -0.2% | $51,800 |
| 2018 | $4,644 +1.1% | $51,800 |
| 2017 | $4,594 -14.3% | $51,800 -14% |
| 2016 | $5,358 +0% | $60,230 |
| 2015 | $5,356 +8% | $60,230 |
| 2014 | $4,961 | $60,230 |
Find assessor info on the county website
Monthly payment
Est. payment
Payment breakdown
Explore the cost of this home by adjusting the details. Changes won't be saved.Climate risks
Neighborhood: Northridge Estates
Nearby schools
Schools provided by the listing agent
- District: Northridge
Source: DABR MLS. This data may not be complete. We recommend contacting the local school district to confirm school assignments for this home.
Similar homes
- $295,0004 bd3 ba2.3k sqft5648 Chukar Dr, Dayton, OH 45424For Sale

 MLS ID #970474, George M Long, Howard Hanna Real Estate Serv. DABR MLS
- $285,3004 bd3 ba2.4k sqft4012 Quail Bush Dr, Dayton, OH 45424For Sale
 MLS ID #967836, Tami Holmes, Tami Holmes Realty. DABR MLS
- $299,0003 bd2 ba1.7k sqft7860 Allison Ave, Dayton, OH 45415For Sale
 MLS ID #967215, Michelle Landers, Howard Hanna Real Estate Serv. DABR MLS
- $274,9004 bd3 ba2.3k sqft10053 Village Tree Ct, Miamisburg, OH 45342For Sale
 MLS ID #969826, Landon Hiles, Howard Hanna Real Estate Serv. DABR MLS
- $340,0003 bd3 ba2.9k sqft3610 Laurel Fork Dr, Dayton, OH 45415For SaleMLS ID #965871, Veronica Bedell-Nevels BRK, Priority Plus Realty, Inc.. DABR MLS
- $309,9003 bd2 ba2k sqft6675 Loblolly Dr, Dayton, OH 45424For SaleMLS ID #968702, Amanda Wilson, eXp Realty. DABR MLS
- $299,0003 bd2 ba2.4k sqft8352 Crestway Dr, Clayton, OH 45315For SaleMLS ID #970116, Cheryl A Seaton, Agora Realty Group. DABR MLS
- $249,9003 bd3 ba2.2k sqft5917 Fairgrove Way, Dayton, OH 45426For SaleMLS ID #972773, Kim M Williams, Howard Hanna Real Estate Serv. DABR MLS
- $315,0004 bd3 ba2.4k sqft515 Overland Trl, Miamisburg, OH 45342For SaleMLS ID #972494, Dawn Alsept, MC & Co. Real Estate LLC. DABR MLS
- $339,9003 bd3 ba2.5k sqft712 Halidon Ct, Dayton, OH 45449For SaleMLS ID #972835, Jonathan H Murray, Howard Hanna Real Estate Serv. DABR MLS
- $269,9003 bd3 ba1.9k sqft5000 Longford Rd, Huber Heights, OH 45424For SaleMLS ID #970422, Donna J Redmon, American Home Realty Inc.. DABR MLS
- $335,0003 bd3 ba2.6k sqft4211 Wagner Rd, Dayton, OH 45440For SaleMLS ID #971319, Scott D Grilliot, Grilliot & Associates Realty I. DABR MLS
- $315,0004 bd2 ba2.2k sqft232 Maple St, Brookville, OH 45309For SaleMLS ID #971540, Joan Elflein, Ohio Broker Direct. DABR MLS
- $314,9003 bd3 ba2.5k sqft14421 Eaton Pike, New Lebanon, OH 45345For SaleMLS ID #971094, Aaron D Maggard, Keller Williams Community Part. DABR MLS
- $274,5003 bd2 ba1.9k sqft7263 Claybeck Dr, Dayton, OH 45424For SaleMLS ID #972541, Niccole Bauman, BHHS Professional Realty. DABR MLS
- $316,9503 bd2 ba1.5k sqft12442 Brookville Pyrmont Rd, Brookville, OH 45309For SaleMLS ID #969186, Jennifer Coey, Coldwell Banker Heritage. DABR MLS
- $243,0003 bd3 ba2.5k sqft717 Kenbrook Dr, Vandalia, OH 45377For SaleMLS ID #970555, Chrissie Pennington, Glasshouse Realty Group. DABR MLS
- $234,9504 bd2 ba2.4k sqft3999 Old Salem Rd, Dayton, OH 45415For SaleMLS ID #966702, Ryan Ingram, Proper Management LLC. DABR MLS
- $235,0003 bd2 ba1.2k sqft155 Minty Dr, Dayton, OH 45415For SaleMLS ID #960613, Lorna J Furderer, Howard Hanna Real Estate Serv. DABR MLS
- $314,9993 bd2 ba1.6k sqft4570 E State Route 55, Casstown, OH 45312For SaleMLS ID #972448, Travis Grohoske, Red 1 Realty. DABR MLS
