Welcome to 377 Bischoff Road, a charming 4-bedroom, 1-bath farmhouse nestled on approximately one acre in New Carlisle. Offering no HOA and no rear neighbors, the property provides a peaceful setting with plenty of privacy. Surrounded by attractive, high-end homes, this is a wonderful opportunity to create a residence that reflects your own style and vision.
The main level features a spacious kitchen with ample cabinetry, butcher-block countertops, and plenty of workspace, opening into the dining area. A comfortable living room, dedicated office, laundry area, full bathroom, and fourth bedroom complete the first floor. Upstairs are three additional bedrooms, including a generous primary bedroom, along with a versatile flex room that can be used as a hobby space, playroom, home office, or additional storage.
Several important updates have already been completed. In October 2019, both the home and garage received a complete tear-off and new roof. That same year, the home was converted from oil heat to natural gas with a new furnace/system. Additional improvements include blown-in insulation by USA Insulation and replacement windows, helping enhance comfort and energy efficiency while preserving the home's farmhouse character.
The expansive grounds offer plenty of room to enjoy the outdoors, with mature trees, open lawn, and a detached garage/outbuilding for additional storage or workspace. With approximately one acre, no HOA restrictions, and no rear neighbors, there is plenty of room to bring your ideas to life.
Whether you envision restoring the home's classic farmhouse appeal, adding modern updates, or creating a completely personalized retreat, 377 Bischoff Road offers the space, setting, and potential to make that vision a reality.
For sale
$300,000
377 Bischoff Rd, New Carlisle, OH 45344
4beds
2,368sqft
Single Family Residence
Built in 1905
1.05 Acres Lot
$293,300 Zestimate®
$127/sqft
$-- HOA
What's special
Expansive groundsVersatile flex roomPlenty of workspaceDedicated officeGenerous primary bedroomButcher-block countertopsOpen lawn
- 27 days
- 2,039
- 124
Likely to sell faster than
Zillow last checked:
Listing updated:
Listed by:
Amanda Wilson (866)212-4991,
eXp Realty
Source: DABR MLS,MLS#: 967728 Originating MLS: Dayton Area Board of REALTORS
Originating MLS: Dayton Area Board of REALTORSFacts & features
Interior
Bedrooms & bathrooms
- Bedrooms: 4
- Bathrooms: 1
- Full bathrooms: 1
- Main level bathrooms: 1
Primary bedroom
- Level: Second
- Dimensions: 13 x 15
Bedroom
- Level: Second
- Dimensions: 15 x 12
Bedroom
- Level: Second
- Dimensions: 15 x 14
Bedroom
- Level: Main
- Dimensions: 15 x 12
Other
- Level: Second
- Dimensions: 15 x 15
Bonus room
- Level: Second
- Dimensions: 11 x 15
Dining room
- Level: Main
- Dimensions: 15 x 10
Kitchen
- Level: Main
- Dimensions: 13 x 15
Laundry
- Level: Main
- Dimensions: 6 x 7
Living room
- Level: Main
- Dimensions: 15 x 14
Office
- Level: Main
- Dimensions: 13 x 15
Heating
- Natural Gas
Cooling
- Central Air
Appliances
- Included: Electric Water Heater
Features
- Basement: Partial,Walk-Out Access
Interior area
- Total structure area: 2,368
- Total interior livable area: 2,368 sqft
Video & virtual tour
Property
Parking
- Total spaces: 2
- Parking features: Detached, Garage, Two Car Garage
- Garage spaces: 2
Features
- Levels: Two
- Stories: 2
- Patio & porch: Porch
- Exterior features: Porch
Lot
- Size: 1.05 Acres
- Dimensions: 156 x 301
Details
- Parcel number: 0100500016300008
- Zoning: Residential
- Zoning description: Residential
Construction
Type & style
- Home type: SingleFamily
- Architectural style: Other
- Property subtype: Single Family Residence
Materials
- Aluminum Siding
Condition
- Year built: 1905
Utilities & green energy
- Sewer: Septic Tank
- Water: Well
- Utilities for property: Septic Available, Water Available
Community & HOA
Community
- Subdivision: Mrs
HOA
- Has HOA: No
Location
- Region: New Carlisle
Financial & listing details
- Price per square foot: $127/sqft
- Tax assessed value: $198,890
- Annual tax amount: $2,895
- Date on market: 8/31/2026
Estimated market value
$293,300
$279,000 - $308,000
$1,658/mo
Price history
| Date | Event | Price |
|---|---|---|
| 8/31/2026 | Listed for sale | $300,000+109.8%$127/sqft |
Source:  DABR MLS #967728 Report a problem DABR MLS #967728 Report a problem | ||
| 3/1/2006 | Sold | $143,000$60/sqft |
Source: Public Record Report a problem | ||
Public tax history
| Year | Property taxes | Tax assessment |
|---|---|---|
| 2025 | $2,895 +10.1% | $69,610 +27.5% |
| 2024 | $2,629 +2.8% | $54,580 |
| 2023 | $2,558 -0.2% | $54,580 |
| 2022 | $2,562 +19% | $54,580 +30% |
| 2021 | $2,153 -0.3% | $41,970 |
| 2020 | $2,158 -2.7% | $41,970 |
| 2019 | $2,218 +19.6% | $41,970 +26.5% |
| 2018 | $1,854 | $33,180 0% |
| 2017 | $1,854 +5% | $33,184 |
| 2016 | $1,765 +5.1% | $33,184 +8.9% |
| 2015 | $1,679 | $30,464 |
| 2014 | $1,679 +0.4% | $30,464 |
| 2013 | $1,673 -6.8% | $30,464 -8.3% |
| 2012 | $1,794 0% | $33,236 |
| 2011 | $1,794 +4.5% | $33,236 |
| 2010 | $1,718 +0.3% | $33,236 -4% |
| 2009 | $1,712 +1.3% | $34,619 |
| 2008 | $1,689 +0.5% | $34,619 |
| 2007 | $1,681 +8.2% | $34,619 +11.4% |
| 2006 | $1,554 +138.2% | $31,081 |
| 2005 | $652 -70.1% | $31,081 +0% |
| 2004 | $2,183 +11.8% | $31,080 +15% |
| 2003 | $1,953 +7.7% | $27,030 |
| 2002 | $1,812 +2.7% | $27,030 +1.8% |
| 2000 | $1,764 | $26,550 |
Find assessor info on the county website
Monthly payment
Est. payment
Payment breakdown
Explore the cost of this home by adjusting the details. Changes won't be saved.Climate risks
Neighborhood: 45344
Nearby schools
Schools provided by the listing agent
- District: Tecumseh
Source: DABR MLS. This data may not be complete. We recommend contacting the local school district to confirm school assignments for this home.
Similar homes
- $289,9003 bd2 ba1.9k sqft8871 W National Rd, New Carlisle, OH 45344For Sale

 MLS ID #963443, Jamie Wilson, Coldwell Banker Heritage. DABR MLS
 - $420,0003 bd2 ba1.7k sqft7733 Milton Carlisle Rd, New Carlisle, OH 45344For Sale
 MLS ID #968971, Amy Agresta, Howard Hanna Real Estate Serv. DABR MLS
 - $229,9003 bd2 ba1.4k sqft612 W Madison St, New Carlisle, OH 45344For Sale
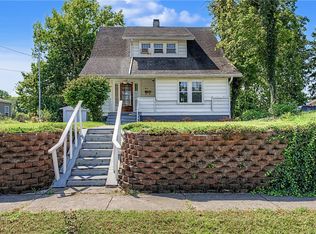 MLS ID #968965, Ronald L Grout, BHHS Professional Realty. DABR MLS
 - $249,9004 bd2 ba2.1k sqft7570 Troy Rd, Springfield, OH 45502For Sale
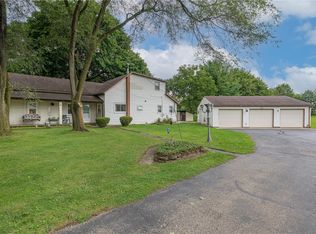 MLS ID #966524, Arthur Solomon, Coldwell Banker Heritage. DABR MLS
 - $229,9003 bd2 ba1.4k sqft413 N Church St, New Carlisle, OH 45344For SaleMLS ID #968506, Emilee Morris, BHHS Professional Realty. DABR MLS
- $299,0004 bd3 ba2k sqft1820 Pembrook Rd, Springfield, OH 45504For SaleMLS ID #967192, Cindy Waddle, West Parke Real Estate Group. DABR MLS
- $299,9004 bd3 ba2.5k sqft5600 Mission Ct, Dayton, OH 45431For SaleMLS ID #968444, Tami Holmes, Tami Holmes Realty. DABR MLS
- $329,9004 bd3 ba2.3k sqft3161 Sherwood Park Dr, Springfield, OH 45505For SaleMLS ID #967356, Justen Fain, Coldwell Banker Heritage. DABR MLS
- $287,5004 bd2 ba1.7k sqft383 Zimmer Dr, Fairborn, OH 45324For SaleMLS ID #968814, Craig S Mesure, BHHS Professional Realty. DABR MLS
- $299,9004 bd3 ba2.2k sqft7519 Rustic Woods Dr, Huber Heights, OH 45424For SaleMLS ID #965121, Tami Holmes, Tami Holmes Realty. DABR MLS
- $285,0004 bd3 ba1.9k sqft4244 Flowerdale Ave, Dayton, OH 45429For SaleMLS ID #969682, Conner Hardin, Keller Williams Community Part. DABR MLS
- $269,9004 bd2 ba1.5k sqft7600 Stonecrest Dr, Dayton, OH 45424For SaleMLS ID #968701, Diane K Heeter, RE/MAX Alliance Realty. DABR MLS
- $210,0004 bd1 ba1.5k sqft1123 Chalet Ave, New Carlisle, OH 45344For SaleMLS ID #966675, Spencer Marshall, eXp Realty. DABR MLS
- $289,9993 bd1 ba1.1k sqft9410 S State Route 202, Tipp City, OH 45371For SaleMLS ID #966586, Teresa M Gustafson, Glasshouse Realty Group. DABR MLS
- $299,9993 bd2 ba2k sqft1131 Cloverdale Dr, Troy, OH 45373For SaleMLS ID #968251, Todd Severt, Garden Gate Realty Inc.. DABR MLS
- $255,0003 bd3 ba1.6k sqft2807 Rensselaer St, Springfield, OH 45503For Sale
 MLS ID #1048722, Alva Fulk, Real Estate II, Inc.. WRIST
 - $299,0005 bd2 ba2.2k sqft3230 Glouster St, Springfield, OH 45503For SaleMLS ID #968561, Candace Johnson, Real of Ohio. DABR MLS
- $349,9004 bd3 ba2.2k sqft2148 Lefevre Rd, Troy, OH 45373For SaleMLS ID #967770, Kimberly Monnin, Howard Hanna Real Estate Serv. DABR MLS
- $325,0003 bd2 ba2k sqft6675 Loblolly Dr, Dayton, OH 45424For SaleMLS ID #968702, Amanda Wilson, eXp Realty. DABR MLS
- $278,0004 bd3 ba2k sqft4925 Honeywood Ct, Dayton, OH 45424For SaleMLS ID #965205, Anthony Mahone, Coldwell Banker Heritage. DABR MLS
