Welcome to a home where thoughtful craftsmanship shows throughout. Originally built in 1946 and lovingly renovated and handcrafted over the past 20 years, this 3-bed, 2-bath home offers 2,274sf of comfortable living space on .43 acres that back up to The Estel Wenrick Wetlands Nature Preserve.
The front living room is an inviting space, w/ a wood-burning Heatilator stove to add warmth on cooler evenings. The spacious eat-in kitchen features handmade cabinets in birdseye maple veneer & a nice step-in pantry tucked under the stairs. A family room addition at the back provides a bright space to gather, w/ a semi-finished basement below ready for storage, hobbies, or future finishing.
Throughout the home, you'll notice handmade interior doors & custom built-ins on every level, each made with care & an eye for detail. Natural wood flooring runs through the main level, w/ Pergo in the kitchen.
Upstairs, cork flooring is easy on the feet, the large bedroom window overlooks the wetlands, and a handmade bedframe was built to anchor the space. Multiple closets, including one w/ cedar paneling & built-in drawers, provide loads of storage, while built-in bookshelves line the entry & are ready to store your library and/or collectibles.
Outside, the wrap-around deck is a wonderful spot for morning coffee or evenings spent watching the preserve. A 1-car garage & attached shed provide even more storage.
The home is also built for efficiency, w/ a geothermal furnace and water heater, heat pump, solar panels that will be paid off at closing, a new roof (over the original house) in 2023 & added R-17 insulation to help keep energy costs in check. Well water completes the setup.
Located in the small town of Medway, just a short drive from WPAFB, this home offers a quiet, natural setting w/ convenient access to work and nearby amenities. If you're looking for a well-built home with real character & a view of nature from your window, this one is worth a visit.
For sale
$250,000
205 E Main St, Medway, OH 45341
3beds
2,784sqft
Single Family Residence
Built in 1946
0.43 Acres Lot
$-- Zestimate®
$90/sqft
$-- HOA
What's special
Thoughtful craftsmanshipWood-burning heatilator stoveSpacious eat-in kitchen
- 27 days
- 981
- 126
Zillow last checked:
Listing updated:
Listed by:
Jennifer Vogel (937)426-0800,
Irongate Inc.
Source: DABR MLS,MLS#: 971085 Originating MLS: Dayton Area Board of REALTORS
Facts & features
Interior
Bedrooms & bathrooms
- Bedrooms: 3
- Bathrooms: 2
- Full bathrooms: 2
- Main level bathrooms: 2
Primary bedroom
- Level: Second
- Dimensions: 23 x 20
Bedroom
- Level: Main
- Dimensions: 13 x 11
Bedroom
- Level: Main
- Dimensions: 12 x 11
Family room
- Level: Main
- Dimensions: 17 x 16
Kitchen
- Level: Main
- Dimensions: 18 x 13
Living room
- Level: Main
- Dimensions: 20 x 14
Other
- Level: Basement
- Dimensions: 20 x 12
Other
- Level: Basement
- Dimensions: 14 x 12
Other
- Level: Basement
- Dimensions: 10 x 8
Heating
- Forced Air, Geothermal
Cooling
- Central Air, Heat Pump
Appliances
- Included: Dryer, Dishwasher, Disposal, Washer
Features
- Windows: Casement Window(s), Double Pane Windows, Skylight(s), Vinyl
- Basement: Partial,Partially Finished
- Number of fireplaces: 1
- Fireplace features: One, Stove, Wood Burning
Interior area
- Total structure area: 2,784
- Total interior livable area: 2,784 sqft
Property
Parking
- Total spaces: 1
- Parking features: Detached, Garage, One Car Garage, Storage
- Garage spaces: 1
Features
- Levels: Two
- Stories: 2
- Patio & porch: Deck
- Exterior features: Deck, Fence, Storage
Lot
- Size: 0.43 Acres
- Dimensions: 75 x 250
Details
- Additional structures: Shed(s)
- Parcel number: 0100500019311009
- Zoning: Residential
- Zoning description: Residential
Construction
Type & style
- Home type: SingleFamily
- Architectural style: Cape Cod
- Property subtype: Single Family Residence
Materials
- Frame, Vinyl Siding
- Foundation: Cellar
Condition
- Year built: 1946
Utilities & green energy
- Water: Well
- Utilities for property: Sewer Available, Water Available
Community & HOA
HOA
- Has HOA: No
Location
- Region: Medway
Financial & listing details
- Price per square foot: $90/sqft
- Tax assessed value: $197,910
- Annual tax amount: $2,904
- Date on market: 10/18/2026
- Listing terms: Conventional,FHA,VA Loan
Estimated market value
Not available
Estimated sales range
Not available
Not available
Price history
| Date | Event | Price |
|---|---|---|
| 11/10/2026 | Listed for sale | $250,000$90/sqft |
Source: DABR MLS #971085 Report a problem | ||
| 10/30/2026 | Pending sale | $250,000$90/sqft |
Source: DABR MLS #971085 Report a problem | ||
| 10/18/2026 | Listed for sale | $250,000+187.7%$90/sqft |
Source:  DABR MLS #971085 Report a problem | ||
| 7/27/1995 | Sold | $86,900$31/sqft |
Source: Public Record Report a problem | ||
Public tax history
| Year | Property taxes | Tax assessment |
|---|---|---|
| 2025 | $2,904 +26.9% | $69,270 +47.2% |
| 2024 | $2,289 +2.8% | $47,060 |
| 2023 | $2,227 -0.5% | $47,060 |
| 2022 | $2,238 +16.2% | $47,060 +28.4% |
| 2021 | $1,926 -0.3% | $36,660 |
| 2020 | $1,931 -0.5% | $36,660 |
| 2019 | $1,940 +84.7% | $36,660 -1.1% |
| 2018 | $1,051 | $37,050 -0.2% |
| 2017 | $1,051 +5% | $37,107 |
| 2016 | $1,001 -5% | $37,107 +2.3% |
| 2015 | $1,053 | $36,271 |
| 2014 | $1,053 +0.7% | $36,271 |
| 2013 | $1,046 -60.3% | $36,271 -25.1% |
| 2012 | $2,632 0% | $48,409 |
| 2011 | $2,632 +4.5% | $48,409 |
| 2010 | $2,519 +0.4% | $48,409 -4% |
| 2009 | $2,508 +1.3% | $50,432 |
| 2008 | $2,476 +0.5% | $50,432 |
| 2007 | $2,463 +2.9% | $50,432 +6% |
| 2006 | $2,394 | $47,597 +12% |
| 2005 | -- | $42,491 +1.2% |
| 2004 | $2,950 +22.3% | $41,990 +25.8% |
| 2003 | $2,411 +7.7% | $33,380 |
| 2002 | $2,238 +2.9% | $33,380 +2% |
| 2000 | $2,175 | $32,740 |
Find assessor info on the county website
Monthly payment
Est. payment
Payment breakdown
Explore the cost of this home by adjusting the details. Changes won't be saved.Climate risks
Neighborhood: 45341
Nearby schools
Schools provided by the listing agent
- District: Tecumseh
Source: DABR MLS. This data may not be complete. We recommend contacting the local school district to confirm school assignments for this home.

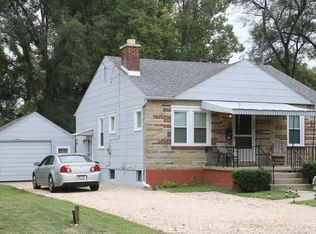
Similar homes
- $269,5004 bd3 ba2.9k sqft10833 Kendig Rd, New Carlisle, OH 45344For Sale

 MLS ID #972390, Lisa Nishwitz, Coldwell Banker Heritage. DABR MLS
- $279,9003 bd2 ba1.6k sqft11785 Gerlaugh Rd, Medway, OH 45341For Sale
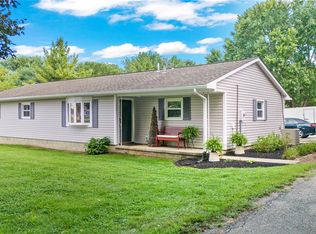 MLS ID #966570, Dana Joshua, Howard Hanna Real Estate Serv. DABR MLS
- $275,0004 bd1 ba2.3k sqft377 Bischoff Rd, New Carlisle, OH 45344For Sale
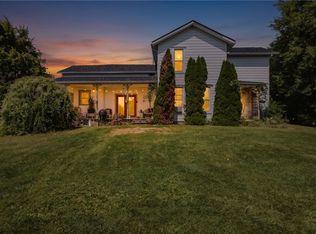 MLS ID #967728, Amanda Wilson, eXp Realty. DABR MLS
- $282,5003 bd2 ba1.9k sqft8871 W National Rd, New Carlisle, OH 45344For Sale
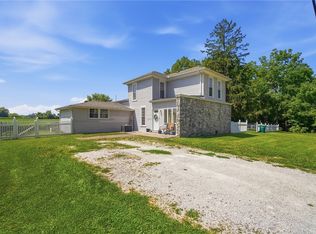 MLS ID #963443, Jamie Wilson, Coldwell Banker Heritage. DABR MLS
- $243,0003 bd3 ba2.5k sqft717 Kenbrook Dr, Vandalia, OH 45377For SaleMLS ID #970555, Chrissie Pennington, Glasshouse Realty Group. DABR MLS
- $239,9003 bd2 ba2.2k sqft1005 Pool Ave, Vandalia, OH 45377For SaleMLS ID #972224, Amy Stamps, Keller Williams Home Town Rlty. DABR MLS
- $299,9003 bd2 ba1.6k sqft2411 S Tecumseh Rd, Springfield, OH 45502For SaleMLS ID #972464, Sonja M Jenkins, Howard Hanna Real Estate Serv. DABR MLS
- $249,0003 bd3 ba2.2k sqft1039 E National Rd, Vandalia, OH 45377For SaleMLS ID #967851, Tamara Comer, Coldwell Banker Heritage. DABR MLS
- $239,9003 bd2 ba2.7k sqft11 N Main St, Christiansburg, OH 45389For SaleMLS ID #964767, Derek Windle, Keller Williams Home Town Rlty. DABR MLS
- $264,9004 bd2 ba1.5k sqft7600 Stonecrest Dr, Dayton, OH 45424For SaleMLS ID #968701, Diane K Heeter, RE/MAX Alliance Realty. DABR MLS
- $275,0003 bd2 ba2.3k sqft2018 Rockdell Dr, Fairborn, OH 45324For SaleMLS ID #954887, Janet L Miller, RE/MAX HomeBase. DABR MLS
- $254,9003 bd3 ba1.5k sqft4224 Wynfield Pl, Englewood, OH 45322For SaleMLS ID #972764, Paolina T Quafisi, RE/MAX Alliance Realty. DABR MLS
- $273,0003 bd3 ba2.6k sqft4334 Dorset Dr, Dayton, OH 45405For SaleMLS ID #967744, John Clark, eXp Realty. DABR MLS
- $265,0004 bd3 ba2.5k sqft159 Allanhurst Ave, Vandalia, OH 45377For SaleMLS ID #968748, Frank L Gilland II, Irongate Inc.. DABR MLS
- $278,5004 bd3 ba1.5k sqft3763 Lujon Dr, Dayton, OH 45431For SaleMLS ID #971642, Kristen Nolan, Ownerland Realty, Inc.. DABR MLS
- $269,0004 bd2 ba1.9k sqft4070 Tipp Cowlesville Rd, Tipp City, OH 45371For SaleMLS ID #967206, Cathy McGrail, Keller Williams Home Town Rlty. DABR MLS
- $270,0003 bd2 ba2k sqft4210 White Oak Dr, Dayton, OH 45432For SaleMLS ID #965293, Stephanie A Ball, Glasshouse Realty Group. DABR MLS
