I'm GORGEOUS! Solid Hardwood floors run throughout this well-appointed two-story home, presenting a clean and well-maintained interior. The home includes four or five bedrooms and two updated full bathrooms, beautiful 6-panel solid core doors and "like new" baseboards/trim throughout. The bright and airy updated kitchen is the heart of the home, and has been recently remodeled. The first-floor bedroom option is currently being used as a den; the matching door is in the floored attic. The lower-level bath includes a jetted soaking tub and a separate shower. HVAC, Pella Windows, sewer line to the street, kitchen, stacked stone front exterior, vinyl siding, and waterproofed basement with a transferable warranty have all been completed recently. This property offers over 2,200 square feet of finished living area with ample storage areas in the unfinished basement, a floored attic, and the oversized 2-car garage. All appliances will convey, including the washer and dryer. Situated on a 0.4-acre lot, the home offers an inviting setting and location in the Beavercreek community. Near schools, shopping/restaurants, employment areas, and WPAFB! This residence combines updated functional features with a serene atmosphere. CLEAN AND WELL MAINTAINED by the current owner since 1967....Wow - not a hair out of place!
Accepting backups
Price cut: $4K (9/9)
$295,000
1376 Hanes Rd, Dayton, OH 45434
5beds
2,260sqft
Single Family Residence
Built in 1941
0.4 Acres Lot
$290,500 Zestimate®
$131/sqft
$-- HOA
What's special
Four or five bedroomsStacked stone front exteriorJetted soaking tubPella windowsSeparate showerVinyl siding
- 34 days
- 2,183
- 177
Likely to sell faster than
Zillow last checked:
Listing updated:
Listed by:
Terri D'Andrea 937-620-1307,
Keller Williams Community Part,
Conner Hardin 937-522-1462,
Keller Williams Community Part
Source: DABR MLS,MLS#: 967209 Originating MLS: Dayton Area Board of REALTORS
Originating MLS: Dayton Area Board of REALTORSFacts & features
Interior
Bedrooms & bathrooms
- Bedrooms: 5
- Bathrooms: 2
- Full bathrooms: 2
- Main level bathrooms: 1
Primary bedroom
- Level: Second
- Dimensions: 15 x 11
Bedroom
- Level: Main
- Dimensions: 10 x 9
Bedroom
- Level: Second
- Dimensions: 11 x 9
Bedroom
- Level: Second
- Dimensions: 11 x 9
Bedroom
- Level: Second
- Dimensions: 10 x 8
Dining room
- Level: Main
- Dimensions: 10 x 10
Family room
- Level: Basement
- Dimensions: 20 x 12
Kitchen
- Level: Main
- Dimensions: 14 x 10
Living room
- Level: Main
- Dimensions: 14 x 16
Heating
- Forced Air, Natural Gas
Cooling
- Central Air
Appliances
- Included: Dryer, Dishwasher, Microwave, Range, Refrigerator, Water Softener, Washer, Gas Water Heater
Features
- Ceiling Fan(s), Jetted Tub, Remodeled, Walk-In Closet(s)
- Windows: Bay Window(s), Double Hung, Double Pane Windows, Insulated Windows, Vinyl, Wood Frames
- Basement: Full,Partially Finished
- Number of fireplaces: 1
- Fireplace features: One, Gas
Interior area
- Total structure area: 2,260
- Total interior livable area: 2,260 sqft
Property
Parking
- Total spaces: 2
- Parking features: Garage, Two Car Garage, Garage Door Opener, Storage
- Garage spaces: 2
Features
- Levels: Two
- Stories: 2
- Patio & porch: Deck, Porch
- Exterior features: Deck, Fence, Porch
Lot
- Size: 0.4 Acres
- Dimensions: 100 x 175
Details
- Parcel number: B42000500130002800
- Zoning: Residential
- Zoning description: Residential
Construction
Type & style
- Home type: SingleFamily
- Architectural style: Traditional
- Property subtype: Single Family Residence
Materials
- Stone, Vinyl Siding
Condition
- Year built: 1941
Utilities & green energy
- Water: Private, Well
- Utilities for property: Natural Gas Available, Sewer Available, Water Available
Community & HOA
Community
- Security: Smoke Detector(s)
- Subdivision: Oak Grove
HOA
- Has HOA: No
Location
- Region: Dayton
Financial & listing details
- Price per square foot: $131/sqft
- Tax assessed value: $210,470
- Annual tax amount: $4,187
- Date on market: 8/22/2026
- Listing terms: Conventional,FHA,VA Loan
Estimated market value
$290,500
$276,000 - $305,000
$2,527/mo
Price history
| Date | Event | Price |
|---|---|---|
| 9/16/2026 | Pending sale | $295,000$131/sqft |
Source: DABR MLS #967209 Report a problem | ||
| 9/9/2026 | Price change | $295,000-1.3%$131/sqft |
Source:  DABR MLS #967209 Report a problem DABR MLS #967209 Report a problem | ||
| 8/22/2026 | Listed for sale | $299,000$132/sqft |
Source: DABR MLS #967209 Report a problem | ||
Public tax history
| Year | Property taxes | Tax assessment |
|---|---|---|
| 2025 | $4,187 +0.4% | $73,670 |
| 2024 | $4,170 -1.5% | $73,670 |
| 2023 | $4,233 +22.7% | $73,670 +33% |
| 2022 | $3,450 +2.1% | $55,400 |
| 2021 | $3,380 -0.7% | $55,400 |
| 2020 | $3,405 +10.4% | $55,400 +17.1% |
| 2019 | $3,085 +13.3% | $47,330 |
| 2018 | $2,723 +1.7% | $47,330 |
| 2017 | $2,677 -0.3% | $47,330 +3.8% |
| 2016 | $2,685 +0.6% | $45,610 |
| 2015 | $2,669 | $45,610 |
| 2014 | $2,669 +3.8% | $45,610 -3.2% |
| 2013 | $2,571 +8.2% | $47,110 |
| 2012 | $2,375 +99.8% | $47,110 |
| 2011 | $1,189 -48% | $47,110 -1.8% |
| 2010 | $2,286 -0.5% | $47,990 |
| 2009 | $2,296 +2.9% | $47,990 |
| 2008 | $2,232 +3.3% | $47,990 +1.1% |
| 2007 | $2,161 -19.5% | $47,470 |
| 2006 | $2,683 +8.1% | $47,470 +7.7% |
| 2004 | $2,481 +2.9% | $44,060 +0% |
| 2003 | $2,413 +9.8% | $44,058 |
| 2002 | $2,198 +31.2% | $44,058 +38.5% |
| 2001 | $1,675 +7.1% | $31,808 |
| 2000 | $1,565 | $31,808 |
Find assessor info on the county website
Monthly payment
Est. payment
Payment breakdown
Explore the cost of this home by adjusting the details. Changes won't be saved.Climate risks
Neighborhood: 45434
Nearby schools
Schools provided by the listing agent
- District: Beavercreek
Source: DABR MLS. This data may not be complete. We recommend contacting the local school district to confirm school assignments for this home.

Similar homes
- $285,0003 bd2 ba1.5k sqft1186 Stanwick Dr, Dayton, OH 45430For Sale
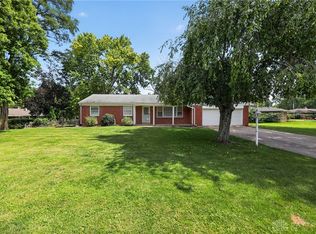
 MLS ID #967903, Scott Fader, Joseph Walter Realty, LLC. DABR MLS
 - $299,9003 bd1 ba1.1k sqft3588 Roselawn Dr, Dayton, OH 45430For Sale
 MLS ID #968357, Kenton Hill, Howard Hanna Real Estate Serv. DABR MLS
 - $299,9004 bd3 ba2.5k sqft5600 Mission Ct, Dayton, OH 45431For Sale
 MLS ID #968444, Tami Holmes, Tami Holmes Realty. DABR MLS
 - $364,9004 bd3 ba2.3k sqft3091 Shakertown Rd, Dayton, OH 45434For Sale
 MLS ID #963269, Matt Riffel, Irongate Inc.. DABR MLS
 - $285,0004 bd3 ba1.9k sqft4244 Flowerdale Ave, Dayton, OH 45429For SaleMLS ID #969682, Conner Hardin, Keller Williams Community Part. DABR MLS
- $270,0003 bd2 ba2k sqft4210 White Oak Dr, Dayton, OH 45432For SaleMLS ID #965293, Stephanie A Ball, Glasshouse Realty Group. DABR MLS
- $405,0003 bd3 ba2.1k sqft2715 Blue Rock Dr, Dayton, OH 45434For SaleMLS ID #965172, Laurie A Scalf, Scalf Realty Group. DABR MLS
- $435,0004 bd3 ba2.4k sqft730 Fawcett Dr, Dayton, OH 45434For SaleMLS ID #958310, Debbie W Frank, Coldwell Banker Heritage. DABR MLS
- $287,5004 bd2 ba1.7k sqft383 Zimmer Dr, Fairborn, OH 45324For SaleMLS ID #968814, Craig S Mesure, BHHS Professional Realty. DABR MLS
- $299,9003 bd2 ba1.8k sqft5760 Burkhardt Rd, Dayton, OH 45431For SaleMLS ID #967350, Joshua Pettit, Howard Hanna Real Estate Serv. DABR MLS
- $299,9994 bd2 ba3k sqft148 W 3rd St, Xenia, OH 45385For SaleMLS ID #967936, Terry Blakley, RE/MAX Victory + Affiliates. DABR MLS
- $289,9003 bd2 ba2.1k sqft4409 Marshall Rd, Dayton, OH 45429For SaleMLS ID #967273, Paul Gray, Streetlight Realty LLC. DABR MLS
- $339,0003 bd3 ba1.4k sqft25 Secore Ct, Dayton, OH 45440For SaleMLS ID #965965, Alyssa Painter, NavX Realty, LLC. DABR MLS
- $290,0004 bd3 ba2.2k sqft8807 Deer Valley Dr, Dayton, OH 45424For SaleMLS ID #969060, Moriah Yux, Keller Williams Advisors Rlty. DABR MLS
- $278,0004 bd3 ba2k sqft4925 Honeywood Ct, Dayton, OH 45424For SaleMLS ID #965205, Anthony Mahone, Coldwell Banker Heritage. DABR MLS
- $300,0003 bd3 ba1.6k sqft2016 Oak Tree Dr E, Dayton, OH 45440For SaleMLS ID #968243, Rebecca Ingling, Coldwell Banker Heritage. DABR MLS
- $300,0004 bd1 ba2.3k sqft377 Bischoff Rd, New Carlisle, OH 45344For SaleMLS ID #967728, Amanda Wilson, eXp Realty. DABR MLS
- $287,5003 bd2 ba1.3k sqft62 Sexton Dr, Xenia, OH 45385For SaleMLS ID #966484, Gordon A Caudill, Howard Hanna Real Estate Serv. DABR MLS
- $313,5003 bd2 ba1.7k sqft201 S Pelham Dr, Dayton, OH 45429For SaleMLS ID #964828, Peter Davies, Irongate Inc.. DABR MLS
- $289,0003 bd2 ba2.2k sqft7741 Lois Cir, Dayton, OH 45459For SaleMLS ID #965725, David Hochwalt, Glasshouse Realty Group. DABR MLS
