Welcome home to this gorgeous 2 story home with walkout lower level in the desirable Silver Lake Estates. This beauty sits on 2.5 acres overlooking the neighborhood pond in Clearcreek Twp. and Springboro School District. Over 5700 SQ FT of finished living space! Soaring ceilings and floor to ceiling windows provide an abundance of natural light. The entry is flanked by the formal living room and dining room (currently being used as an office). You will love the vaulted great room with open staircase and full wall of built-ins that flows seamlessly into the chef's kitchen. Bright and white with an abundance of cabinetry, quartz, center island, breakfast bar, gas cooktop, double wall ovens, reverse osmosis water system and pantry. Enjoy your meals in the sunny morning room. The first floor primary offers a spacious walk in closet with custom organizers along with a sitting area/office and a beautiful en suite. Upstairs has 4 BR, 2 full baths, and includes an enormous private suite above the 3-car side entry garage. The lower level has a custom wet bar, media room, fitness room, bonus room, rec room, full bath, with plenty of space to play or entertain and great storage. Whole-house generator. Enjoy the privacy of no neighbors. Relax on the deck, lower patio or around the firepit and enjoy the peace and quiet. You will enjoy sunrises, sunsets and beautiful views of Silver Lake.
Accepting backups
Price cut: $15K (8/1)
$834,000
7490 Silver Lake Dr, Waynesville, OH 45068
5beds
5,788sqft
Single Family Residence
Built in 2007
2.54 Acres Lot
$812,400 Zestimate®
$144/sqft
$51/mo HOA
What's special
Fitness roomGreat storageRec roomMedia roomLower patioBonus roomReverse osmosis water system
- 108 days
- 1,058
- 48
Zillow last checked:
Listing updated:
Listed by:
Cynthia A Buckreus (937)439-4500,
Coldwell Banker Heritage
Source: DABR MLS,MLS#: 958452 Originating MLS: Dayton Area Board of REALTORS
Originating MLS: Dayton Area Board of REALTORSFacts & features
Interior
Bedrooms & bathrooms
- Bedrooms: 5
- Bathrooms: 5
- Full bathrooms: 4
- 1/2 bathrooms: 1
- Main level bathrooms: 3
Primary bedroom
- Level: Main
- Dimensions: 30 x 14
Bedroom
- Level: Second
- Dimensions: 37 x 21
Bedroom
- Level: Second
- Dimensions: 14 x 13
Bedroom
- Level: Second
- Dimensions: 13 x 12
Bedroom
- Level: Second
- Dimensions: 12 x 12
Breakfast room nook
- Level: Main
- Dimensions: 13 x 12
Dining room
- Level: Main
- Dimensions: 17 x 13
Entry foyer
- Level: Main
- Dimensions: 11 x 5
Exercise room
- Level: Lower
- Dimensions: 13 x 12
Family room
- Level: Main
- Dimensions: 20 x 17
Kitchen
- Level: Main
- Dimensions: 25 x 13
Living room
- Level: Main
- Dimensions: 13 x 12
Media room
- Level: Lower
- Dimensions: 23 x 15
Office
- Level: Lower
- Dimensions: 15 x 11
Recreation
- Level: Lower
- Dimensions: 52 x 29
Heating
- Natural Gas
Cooling
- Central Air
Appliances
- Included: Built-In Oven, Cooktop, Dishwasher, Disposal, Microwave, Refrigerator, Gas Water Heater
Features
- Wet Bar, Bar
- Basement: Full,Finished,Walk-Out Access
Interior area
- Total structure area: 5,788
- Total interior livable area: 5,788 sqft
Video & virtual tour
Property
Parking
- Total spaces: 3
- Parking features: Attached, Garage
- Attached garage spaces: 3
Features
- Levels: Two
- Stories: 2
- Patio & porch: Deck, Porch
- Exterior features: Deck, Porch
Lot
- Size: 2.54 Acres
- Dimensions: 2.54 acres
Details
- Parcel number: 0519400063
- Zoning: Residential
- Zoning description: Residential
- Other equipment: Generator
Construction
Type & style
- Home type: SingleFamily
- Property subtype: Single Family Residence
Materials
- Brick, Wood Siding
Condition
- Year built: 2007
Utilities & green energy
- Sewer: Septic Tank
- Utilities for property: Septic Available
Community & HOA
Community
- Subdivision: Silver Lake 1-A
HOA
- Has HOA: Yes
- HOA fee: $610 annually
- HOA name: Eclipse Community Management LLC
- HOA phone: 513-494-4049
Location
- Region: Waynesville
Financial & listing details
- Price per square foot: $144/sqft
- Tax assessed value: $648,290
- Annual tax amount: $9,710
- Date on market: 5/13/2026
Estimated market value
$812,400
$772,000 - $853,000
$4,918/mo
Price history
| Date | Event | Price |
|---|---|---|
| 8/22/2026 | Pending sale | $834,000$144/sqft |
Source: DABR MLS #958452 Report a problem | ||
| 8/19/2026 | Listed for sale | $834,000$144/sqft |
Source: DABR MLS #958452 Report a problem | ||
| 8/7/2026 | Pending sale | $834,000$144/sqft |
Source: DABR MLS #958452 Report a problem | ||
| 8/1/2026 | Price change | $834,000-1.8%$144/sqft |
Source:  DABR MLS #958452 Report a problem DABR MLS #958452 Report a problem | ||
| 6/25/2026 | Price change | $849,000-3%$147/sqft |
Source: DABR MLS #958452 Report a problem | ||
| 5/29/2026 | Price change | $875,000-2.2%$151/sqft |
Source: DABR MLS #958452 Report a problem | ||
| 5/13/2026 | Listed for sale | $895,000+30.9%$155/sqft |
Source: DABR MLS #958452 Report a problem | ||
| 8/22/2022 | Sold | $683,900$118/sqft |
Source: Public Record Report a problem | ||
| 7/12/2022 | Pending sale | $683,900$118/sqft |
Source: DABR MLS #867181 Report a problem | ||
| 7/6/2022 | Listed for sale | $683,900+1.3%$118/sqft |
Source: DABR MLS #867181 Report a problem | ||
| 4/9/2022 | Listing removed | -- |
Source: DABR MLS Report a problem | ||
| 3/29/2022 | Pending sale | $675,000$117/sqft |
Source: DABR MLS #857708 Report a problem | ||
| 3/17/2022 | Listed for sale | $675,000+71.8%$117/sqft |
Source: DABR MLS #857708 Report a problem | ||
| 1/4/2008 | Sold | $392,833+556.4%$68/sqft |
Source: Public Record Report a problem | ||
| 8/29/2007 | Sold | $59,850$10/sqft |
Source:  Cincy MLS #1038501 Report a problem Cincy MLS #1038501 Report a problem | ||
Public tax history
| Year | Property taxes | Tax assessment |
|---|---|---|
| 2025 | $9,710 +5.2% | $226,900 |
| 2024 | $9,228 +14.1% | $226,900 +24.3% |
| 2023 | $8,087 +2.2% | $182,510 +0% |
| 2022 | $7,914 +6.3% | $182,504 |
| 2021 | $7,445 +2.1% | $182,504 +18% |
| 2020 | $7,293 +7.9% | $154,665 |
| 2019 | $6,756 -2.4% | $154,665 |
| 2018 | $6,921 +1.1% | $154,665 +12.4% |
| 2017 | $6,843 -3.9% | $137,624 |
| 2016 | $7,123 +2.2% | $137,624 |
| 2015 | $6,973 +0.8% | $137,624 +6.7% |
| 2014 | $6,919 +0% | $128,970 -14.9% |
| 2013 | $6,916 +8.3% | $151,560 +11.1% |
| 2012 | $6,383 +1.7% | $136,410 +4.1% |
| 2011 | $6,276 +2.1% | $131,080 |
| 2010 | $6,149 +3.1% | $131,080 |
| 2009 | $5,963 +416.3% | $131,080 +5.3% |
| 2008 | $1,155 | $124,450 |
Find assessor info on the county website
Monthly payment
Est. payment
Payment breakdown
Explore the cost of this home by adjusting the details. Changes won't be saved.Climate risks
Neighborhood: 45068
Nearby schools
Schools provided by the listing agent
- District: Springboro
Source: DABR MLS. This data may not be complete. We recommend contacting the local school district to confirm school assignments for this home.
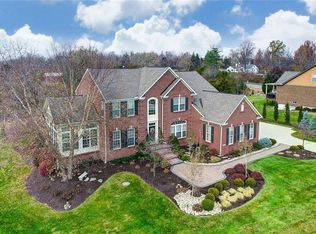
- $840,1004 bd4 ba4.9k sqft7491 Silver Lake Dr, Waynesville, OH 45068Off Market
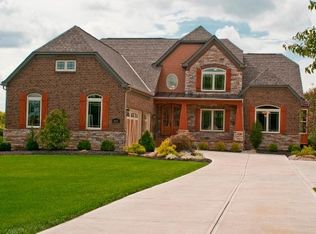
- $990,8004 bd4 ba4.9k sqft7497 Silver Lake Dr, Waynesville, OH 45068Off Market
- $627,3004 bd2 ba2.6k sqft2602 Whitecap Ct, Waynesville, OH 45068Off Market
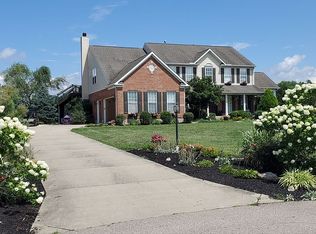
- $880,6005 bd4 ba4.9k sqft2610 Whitecap Ct, Waynesville, OH 45068Off Market
Similar homes
- $765,0005 bd5 ba4.6k sqft2248 Harlan Rd, Waynesville, OH 45068For Sale

 MLS ID #965327, Michelle McBride, Glasshouse Realty Group. DABR MLS
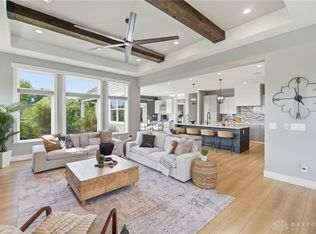
 - $969,9006 bd4 ba4.3k sqft2665 Lucy Ln, Waynesville, OH 45068For Sale
 MLS ID #965698, Angela R Flory, eXp Realty. DABR MLS
 - $849,9005 bd5 ba3.6k sqft2338 Point View Ct, Lebanon, OH 45036For Sale
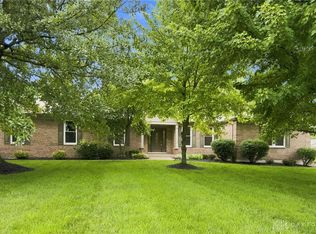 MLS ID #967171, Barbie Woehrmyer, Coldwell Banker Realty. DABR MLS
 - $774,0005 bd4 ba3.9k sqft7260 Stone Ridge Dr, Springboro, OH 45066For Sale
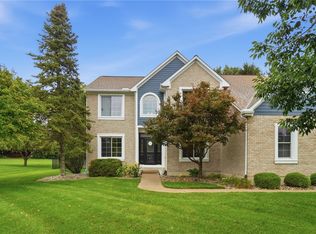 MLS ID #966451, Claire Dunn, Coldwell Banker Heritage. DABR MLS
 - $885,0005 bd5 ba5.2k sqft10989 Cold Spring Dr, Centerville, OH 45458For SaleMLS ID #960019, Jamie Wilson, Coldwell Banker Heritage. DABR MLS
- $924,9006 bd4 ba4.8k sqft7614 Country Brook Ct, Springboro, OH 45066For SaleMLS ID #963244, Erika Halburnt, Bella Realty Group. DABR MLS
- $929,0006 bd5 ba5.2k sqft7491 Country Brook Ct, Springboro, OH 45066For SaleMLS ID #956652, Billie Duncan-Hart, Coldwell Banker Heritage. DABR MLS
- $679,9004 bd4 ba3.2k sqft8815 Oregonia Rd, Waynesville, OH 45068For SaleMLS ID #965974, Myles Greely, Keller Williams Community Part. DABR MLS
- $600,0005 bd4 ba4.5k sqft10953 Ruston Glen Ct, Dayton, OH 45458For SaleMLS ID #967354, Kristine Wights, Luma Realty. DABR MLS
- $739,9005 bd4 ba4.6k sqft295 N Hills Blvd, Springboro, OH 45066For SaleMLS ID #962521, Brittain Hood, Coldwell Banker Heritage. DABR MLS
- $899,0004 bd4 ba4.4k sqft9440 Old Bridge Dr, Dayton, OH 45458For SaleMLS ID #956121, Cynthia A Buckreus, Coldwell Banker Heritage. DABR MLS
- $1,074,9006 bd8 ba7k sqft3489 Harlan Carroll Rd, Waynesville, OH 45068For SaleMLS ID #956713, Vicky L Piper, NavX Realty, LLC. DABR MLS
- $1,074,9006 bd8 ba7k sqft3489 Harlan Carroll Rd, Waynesville, OH 45068For SaleMLS ID #952771, Vicky L Piper, NavX Realty, LLC. DABR MLS
- $640,9005 bd4 ba4.2k sqft1413 Verna Ct, Dayton, OH 45458For SaleMLS ID #966517, Stephanie Armacost, BHHS Professional Realty. DABR MLS
- $840,0004 bd5 ba3.4k sqft1030 Arabian Run Dr, Clarksville, OH 45113For SaleMLS ID #960447, Billie Madden, Keller Williams Pinnacle Group. DABR MLS
- $480,0004 bd3 ba3.1k sqft363 Victoria Pl, Waynesville, OH 45068For SaleMLS ID #958914, Cassie A Gutt, Glasshouse Realty Group. DABR MLS
- $670,0005 bd5 ba5k sqft861 Kelsey Ct, Dayton, OH 45458For SaleMLS ID #965312, Nicole M Gulick, Reign Realty. DABR MLS
- $1,075,0004 bd4 ba6.1k sqft10521 Watch Hill Ln, Dayton, OH 45458For SaleMLS ID #960032, Tony Johnson, Coldwell Banker Heritage. DABR MLS
- $640,0004 bd4 ba5k sqft9382 Oak Brook Dr, Centerville, OH 45458For SaleMLS ID #964496, Kelly M Goonan, Keller Williams Community Part. DABR MLS
- $995,0006 bd4 ba3.9k sqft217 S Nixon Camp Rd, Oregonia, OH 45054For SaleMLS ID #966924, John M Bissman, Keller Williams Advisors Rlty. DABR MLS
