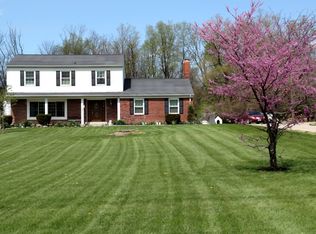
Tucked away on a private drive in the heart of Lebanon, this custom-built, one-owner home sits on 5 acres and delivers the space, privacy, and lifestyle you’ve been waiting for. Step inside to hardwood floors, natural woodwork, and a warm, inviting layout. The gourmet eat-in kitchen stands out with wood cabinetry, granite counters, a Sub-Zero refrigerator, and a Wolf gas range—built for everyday living and effortless entertaining. A first-floor study gives you the flexibility to work from home with ease. The cozy family room features a gas fireplace and walks out to a vaulted 3-season room with a wood-burning stove—your go-to spot year-round. Outside, the experience continues with a stamped patio, covered front porch, heated saltwater pool, and a fenced pond, all surrounded by peaceful acreage.
Upstairs, the vaulted primary suite feels like a retreat with two oversized walk-in closets and a spa-style bath with soaking tub, walk-in shower, granite counters, and tile floors. Three additional bedrooms offer space for everyone. The finished lower level expands your options with a second family room, wood-burning fireplace, wet bar, and flex space perfect for a gym, game room, or both. Complete with a 2-car attached garage and a 3-car detached garage, this property gives you room to live, work, and play—without compromise.
Pending
$985,000
2679 Lebanon Rd, Lebanon, OH 45036
4beds
4,127sqft
Single Family Residence
Built in 1990
5.02 Acres Lot
$-- Zestimate®
$239/sqft
$-- HOA
What's special
Gas fireplaceHeated saltwater poolPeaceful acreageFinished lower levelWarm inviting layoutPrivate driveWolf gas range
- 181 days
- 58
- 2
Zillow last checked:
Listing updated:
Listed by:
Kevin E Hildebrand (866)212-4991,
eXp Realty
Source: DABR MLS,MLS#: 957637 Originating MLS: Dayton Area Board of REALTORS
Originating MLS: Dayton Area Board of REALTORSFacts & features
Interior
Bedrooms & bathrooms
- Bedrooms: 4
- Bathrooms: 4
- Full bathrooms: 2
- 1/2 bathrooms: 2
- Main level bathrooms: 1
Primary bedroom
- Level: Second
- Dimensions: 20 x 18
Bedroom
- Level: Second
- Dimensions: 16 x 12
Bedroom
- Level: Second
- Dimensions: 13 x 12
Bedroom
- Level: Second
- Dimensions: 13 x 11
Dining room
- Level: Main
- Dimensions: 14 x 12
Entry foyer
- Level: Main
- Dimensions: 11 x 11
Family room
- Level: Main
- Dimensions: 18 x 15
Kitchen
- Features: Eat-in Kitchen
- Level: Main
- Dimensions: 20 x 18
Laundry
- Level: Main
- Dimensions: 9 x 8
Living room
- Level: Main
- Dimensions: 17 x 14
Office
- Level: Main
- Dimensions: 14 x 10
Recreation
- Level: Basement
- Dimensions: 51 x 29
Heating
- Forced Air, Natural Gas
Cooling
- Central Air, Other
Appliances
- Included: Built-In Oven, Cooktop, Dishwasher, Microwave, Range, Refrigerator, Gas Water Heater, Tankless Water Heater
Features
- Wet Bar, Granite Counters, High Speed Internet, Kitchen Island, Kitchen/Family Room Combo, Vaulted Ceiling(s), Bar, Walk-In Closet(s)
- Windows: Wood Frames
- Basement: Full,Finished
- Number of fireplaces: 2
- Fireplace features: Two, Gas, Stove, Wood Burning
Interior area
- Total structure area: 4,127
- Total interior livable area: 4,127 sqft
Property
Parking
- Total spaces: 4
- Parking features: Four or more Spaces, Garage
- Garage spaces: 4
Features
- Levels: Two
- Stories: 2
- Patio & porch: Patio, Porch
- Exterior features: Fence, Pool, Porch, Patio
- Pool features: In Ground, Pool
- Fencing: Partial
Lot
- Size: 5.02 Acres
- Dimensions: 5.02
Details
- Parcel number: 1203426009
- Zoning: Residential
- Zoning description: Residential
Construction
Type & style
- Home type: SingleFamily
- Architectural style: Traditional
- Property subtype: Single Family Residence
Materials
- Brick, Wood Siding
Condition
- Year built: 1990
Utilities & green energy
- Utilities for property: Cable Available
Community & HOA
Community
- Security: Smoke Detector(s), Surveillance System
HOA
- Has HOA: No
Location
- Region: Lebanon
Financial & listing details
- Price per square foot: $239/sqft
- Tax assessed value: $547,700
- Annual tax amount: $7,817
- Date on market: 4/28/2026
- Ownership: Trust
Estimated market value
Not available
Estimated sales range
Not available
Not available
Price history
| Date | Event | Price |
|---|---|---|
| 8/2/2026 | Pending sale | $985,000$239/sqft |
Source:  Cincy MLS #1883906 Report a problem Cincy MLS #1883906 Report a problem | ||
| 6/19/2026 | Price change | $985,000-10.5%$239/sqft |
Source: Cincy MLS #1883906 Report a problem | ||
| 5/19/2026 | Price change | $1,100,000-6.4%$267/sqft |
Source: Cincy MLS #1876655 Report a problem | ||
| 4/28/2026 | Listed for sale | $1,175,000$285/sqft |
Source: Cincy MLS #1876655 Report a problem | ||
Public tax history
| Year | Property taxes | Tax assessment |
|---|---|---|
| 2025 | $7,817 -2.2% | $191,700 |
| 2024 | $7,990 +14.4% | $191,700 +27.3% |
| 2023 | $6,982 -4% | $150,590 0% |
| 2022 | $7,277 +5.8% | $150,594 |
| 2021 | $6,877 +2.2% | $150,594 +21% |
| 2020 | $6,729 -0.5% | $124,456 |
| 2019 | $6,760 +16.6% | $124,456 0% |
| 2018 | $5,797 +91% | $124,457 +6.4% |
| 2017 | $3,035 -51.5% | $116,977 |
| 2016 | $6,262 -0.7% | $116,977 |
| 2015 | $6,307 | $116,977 +6.2% |
| 2014 | $6,307 +5.9% | $110,150 -8.7% |
| 2013 | $5,955 +3.7% | $120,680 |
| 2012 | $5,744 -3.7% | $120,680 -1.8% |
| 2011 | $5,965 +10.6% | $122,910 |
| 2010 | $5,395 +6.7% | $122,910 |
| 2009 | $5,055 -2.8% | $122,910 |
| 2008 | $5,201 | $122,910 +11.8% |
| 2004 | -- | $109,890 |
| 2003 | -- | $109,890 +10.9% |
| 2002 | -- | $99,070 |
| 2001 | -- | $99,070 |
| 2000 | -- | $99,070 +0.4% |
| 1999 | -- | $98,670 |
Find assessor info on the county website
Monthly payment
Est. payment
Payment breakdown
Explore the cost of this home by adjusting the details. Changes won't be saved.Climate risks
Neighborhood: 45036
Nearby schools
Schools provided by the listing agent
- District: Lebanon
Source: DABR MLS. This data may not be complete. We recommend contacting the local school district to confirm school assignments for this home.
Similar homes
- $1,075,0005 bd4 ba4.4k sqft1137 Stubbs Mill Rd, Lebanon, OH 45036For Sale

 MLS ID #959927, Melissa Stone, eXp Realty. DABR MLS
 - $980,0003 bd2 ba2.9k sqft5596 Greentree Rd, Lebanon, OH 45036For Sale
 MLS ID #967510, Jane Ashcraft-West, RE/MAX Victory + Affiliates. DABR MLS
 - $999,9004 bd5 ba5k sqft219 Chateau Valley Ln, South Lebanon, OH 45065For Sale
 MLS ID #968862, Philip L Herman, RE/MAX Real Estate Specialists. DABR MLS
 - $659,9004 bd5 ba3.9k sqft1161 Orchard Run Dr, Lebanon, OH 45036For Sale
 MLS ID #968837, Erika Halburnt, Bella Realty Group. DABR MLS
 - $799,0005 bd5 ba3.6k sqft2338 Point View Ct, Lebanon, OH 45036For SaleMLS ID #967171, Barbie Woehrmyer, Coldwell Banker Realty. DABR MLS
- $665,0004 bd4 ba3.1k sqft1707 Rock Rose Ct, Lebanon, OH 45036For SaleMLS ID #965357, Barbie Woehrmyer, Coldwell Banker Realty. DABR MLS
- $575,0004 bd3 ba2.7k sqft2020 Keever Rd, Lebanon, OH 45036For SaleMLS ID #967825, Sarah E Close, Keller Williams Advisors Rlty. DABR MLS
- $645,0004 bd3 ba2.4k sqft598 Shady Oak Ct, Lebanon, OH 45036For SaleMLS ID #971163, John M Bissman, Keller Williams Advisors Rlty. DABR MLS
- $870,0005 bd5 ba5.2k sqft3681 Wilmington Rd, Lebanon, OH 45036For SaleMLS ID #965571, Cheryl A Brun, Sibcy Cline Inc.. DABR MLS
- $1,000,0003 bd3 ba4.1k sqft1600 Red Fox Ln, Milford, OH 45150For Sale
 MLS ID #1896747, Rebecca A. Messenger, Comey & Shepherd. Cincy MLS
 - $975,0006 bd4 ba3.9k sqft217 S Nixon Camp Rd, Oregonia, OH 45054For SaleMLS ID #966924, John M Bissman, Keller Williams Advisors Rlty. DABR MLS
- $675,0004 bd5 ba3.6k sqft1358 Shaker Run Blvd, Lebanon, OH 45036For SaleMLS ID #971678, Leah Joos, Keller Williams Advisors Rlty. DABR MLS
- $585,0004 bd2 ba3.3k sqft1394 Kirby Rd, Lebanon, OH 45036For SaleMLS ID #968017, Alex Schafers, RE/MAX United Associates. DABR MLS
- $833,0004 bd5 ba3.4k sqft1030 Arabian Run Dr, Clarksville, OH 45113For SaleMLS ID #960447, Billie Madden, Keller Williams Pinnacle Group. DABR MLS
- $999,5004 bd4 ba3.8k sqft8009 Bennington Dr, West Chester, OH 45241For SaleMLS ID #971359, Peter J Duffy, Comey & Shepherd REALTORS. DABR MLS
- $695,0004 bd4 ba4k sqft252 Links View Dr, Maineville, OH 45039For SaleMLS ID #966245, John M Bissman, Keller Williams Advisors Rlty. DABR MLS
- $700,0004 bd4 ba3.7k sqft1481 Shaker Run Blvd, Lebanon, OH 45036For SaleMLS ID #961296, John M Bissman, Keller Williams Advisors Rlty. DABR MLS
- $1,450,0003 bd4 ba4.7k sqft4711 Oregonia Rd, Oregonia, OH 45054For SaleMLS ID #971081, Crystal Duncan, Keller Williams Seven Hills. DABR MLS
- $849,0004 bd5 ba4k sqft8124 Aster Ct, Middletown, OH 45044For SaleMLS ID #969049, Douglas B Turner, Robinson Sotheby's Inter Rlty. DABR MLS
- $969,9004 bd5 ba5.7k sqft196 Blue Jay Way, Wilmington, OH 45177For SaleMLS ID #965828, Brittany Carr, Glasshouse Realty Group. DABR MLS
