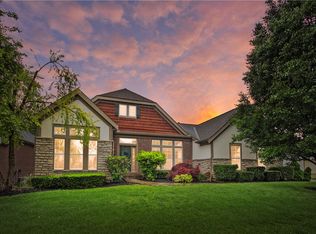
Spacious Fischer Homes resale from the Founder Collection—the Marshall floor plan—located in the desirable Shaker Run Golf Course Community. This 4-bedroom, 3-full-bath home offers approximately 3,762 sq ft, and each bedroom has direct access to a bathroom. Features include hardwood floors, formal living and dining areas, a private study, family room with fireplace, and a large kitchen with granite countertops, center island, double ovens, cooktop, and abundant cabinetry. The expansive primary suite includes a sitting area, two walk-in closets, soaking tub, separate shower, and dual vanities. Additional highlights include a versatile loft, oversized 3-car garage, full walkout basement with full-bath rough-in, and a 280 sq ft deck. Enjoy Shaker Run amenities, including 3 community pools, golf, and convenient access to Lebanon, I-71, Cincinnati, and Dayton.
For sale
$700,000
1481 Shaker Run Blvd, Lebanon, OH 45036
4beds
3,762sqft
Single Family Residence
Built in 2008
0.3 Acres Lot
$676,800 Zestimate®
$186/sqft
$60/mo HOA
What's special
Versatile loftPrivate studyExpansive primary suiteDual vanitiesSoaking tubFull walkout basementFamily room with fireplace
- 122 days
- 297
- 13
Zillow last checked:
Listing updated:
Listed by:
John M Bissman 513-800-0675,
Keller Williams Advisors Rlty
Source: DABR MLS,MLS#: 961296 Originating MLS: Dayton Area Board of REALTORS
Originating MLS: Dayton Area Board of REALTORSFacts & features
Interior
Bedrooms & bathrooms
- Bedrooms: 4
- Bathrooms: 4
- Full bathrooms: 3
- 1/2 bathrooms: 1
- Main level bathrooms: 1
Primary bedroom
- Level: Second
- Dimensions: 19 x 17
Bedroom
- Level: Second
- Dimensions: 14 x 12
Bedroom
- Level: Second
- Dimensions: 13 x 12
Bedroom
- Level: Second
- Dimensions: 13 x 12
Bonus room
- Level: Second
- Dimensions: 18 x 11
Breakfast room nook
- Level: Main
- Dimensions: 16 x 9
Dining room
- Level: Main
- Dimensions: 14 x 13
Entry foyer
- Level: Main
- Dimensions: 10 x 10
Great room
- Level: Main
- Dimensions: 19 x 18
Kitchen
- Features: Eat-in Kitchen
- Level: Main
- Dimensions: 18 x 9
Laundry
- Level: Main
- Dimensions: 10 x 8
Living room
- Level: Main
- Dimensions: 14 x 12
Office
- Level: Main
- Dimensions: 14 x 11
Heating
- Forced Air, Natural Gas
Cooling
- Central Air
Appliances
- Included: Gas Water Heater
Features
- Ceiling Fan(s), Cathedral Ceiling(s), Granite Counters, High Speed Internet, Kitchen Island, Pantry, Walk-In Closet(s)
- Basement: Full,Unfinished,Walk-Out Access
- Number of fireplaces: 1
- Fireplace features: One, Gas
Interior area
- Total structure area: 3,762
- Total interior livable area: 3,762 sqft
Video & virtual tour
Property
Parking
- Total spaces: 3
- Parking features: Attached, Built In, Garage, Garage Door Opener
- Attached garage spaces: 3
Features
- Levels: Two
- Stories: 2
- Patio & porch: Deck, Patio
- Exterior features: Deck, Patio
Lot
- Size: 0.3 Acres
Details
- Parcel number: 0825301011
- Zoning: Residential
- Zoning description: Residential
Construction
Type & style
- Home type: SingleFamily
- Property subtype: Single Family Residence
Materials
- Brick, Stone, Vinyl Siding
Condition
- Year built: 2008
Community & HOA
Community
- Features: Trails/Paths
- Security: Smoke Detector(s), Surveillance System
- Subdivision: Shaker Run 1 Phb
HOA
- Has HOA: Yes
- Amenities included: Trail(s)
- Services included: Association Management, Clubhouse, Fitness Facility, Maintenance Grounds, Playground, Pool(s)
- HOA fee: $715 annually
- HOA name: Townhomes
- HOA phone: 513-489-4059
Location
- Region: Lebanon
Financial & listing details
- Price per square foot: $186/sqft
- Tax assessed value: $458,370
- Annual tax amount: $5,802
- Date on market: 6/12/2026
Estimated market value
$676,800
$643,000 - $711,000
$4,165/mo
Price history
| Date | Event | Price |
|---|---|---|
| 6/12/2026 | Listed for sale | $700,000+69.2%$186/sqft |
Source:  Cincy MLS #1882453 Report a problem Cincy MLS #1882453 Report a problem | ||
| 10/21/2008 | Sold | $413,833$110/sqft |
Source: Public Record Report a problem | ||
Public tax history
| Year | Property taxes | Tax assessment |
|---|---|---|
| 2025 | $5,802 -2.6% | $160,430 |
| 2024 | $5,956 +5.3% | $160,430 +16.3% |
| 2023 | $5,654 +1.2% | $137,970 |
| 2022 | $5,587 +7.8% | $137,970 |
| 2021 | $5,183 -0.5% | $137,970 +18% |
| 2020 | $5,209 -0.6% | $116,924 |
| 2019 | $5,238 +9.6% | $116,924 0% |
| 2018 | $4,778 +2% | $116,925 +12.3% |
| 2017 | $4,682 -3.4% | $104,136 |
| 2016 | $4,846 -0.8% | $104,136 |
| 2015 | $4,885 +5.7% | $104,136 +10% |
| 2014 | $4,622 +1% | $94,670 -20.2% |
| 2013 | $4,577 +3.7% | $118,630 |
| 2012 | $4,412 -0.4% | $118,630 +2.2% |
| 2011 | $4,432 +10.7% | $116,100 |
| 2010 | $4,002 +355.5% | $116,100 |
| 2009 | $879 +4.9% | $116,100 +452.9% |
| 2008 | $838 | $21,000 |
Find assessor info on the county website
Monthly payment
Est. payment
Payment breakdown
Explore the cost of this home by adjusting the details. Changes won't be saved.Climate risks
Neighborhood: 45036
Nearby schools
Schools provided by the listing agent
- District: Lebanon
Source: DABR MLS. This data may not be complete. We recommend contacting the local school district to confirm school assignments for this home.
Similar homes
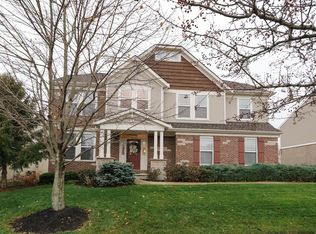
- $699,0004 bd5 ba3.6k sqft1358 Shaker Run Blvd, Lebanon, OH 45036For Sale

 MLS ID #967536, Leah Joos, Keller Williams Advisors Rlty. DABR MLS
 - $699,0004 bd4 ba3.9k sqft7260 Stone Ridge Dr, Springboro, OH 45066For Sale
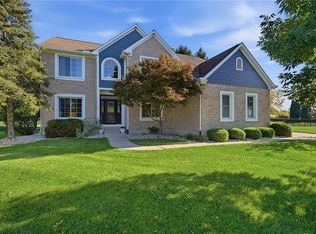 MLS ID #970082, Austin R Castro, Coldwell Banker Heritage. DABR MLS
 - $665,0004 bd4 ba3.1k sqft1707 Rock Rose Ct, Lebanon, OH 45036For Sale
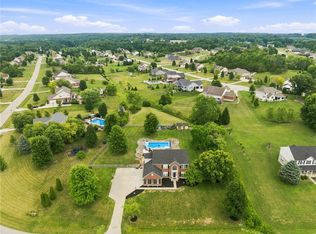 MLS ID #965357, Barbie Woehrmyer, Coldwell Banker Realty. DABR MLS
 - $439,9994 bd4 ba2.7k sqft2050 Prairie Clover Dr, Lebanon, OH 45036For Sale
 MLS ID #970533, Kelley Reinecke, RE/MAX Preferred Group. DABR MLS
 - $799,0005 bd5 ba3.6k sqft2338 Point View Ct, Lebanon, OH 45036For SaleMLS ID #967171, Barbie Woehrmyer, Coldwell Banker Realty. DABR MLS
- $599,9994 bd3 ba2.7k sqft2020 Keever Rd, Lebanon, OH 45036For SaleMLS ID #967825, Sarah E Close, Keller Williams Advisors Rlty. DABR MLS
- $679,9005 bd4 ba3.7k sqft3435 Crooked Tree Dr, Mason, OH 45040For SaleMLS ID #966647, Victor Sanchez, Coldwell Banker Realty. DABR MLS
- $699,9005 bd4 ba4.6k sqft295 N Hills Blvd, Springboro, OH 45066For SaleMLS ID #962521, Brittain Hood, Coldwell Banker Heritage. DABR MLS
- $745,0004 bd4 ba4k sqft252 Links View Dr, Maineville, OH 45039For SaleMLS ID #966245, John M Bissman, Keller Williams Advisors Rlty. DABR MLS
- $435,0004 bd3 ba2.2k sqft859 Dogwood Ct, Lebanon, OH 45036For SaleMLS ID #967508, John M Bissman, Keller Williams Advisors Rlty. DABR MLS
- $439,9004 bd4 ba2.1k sqft878 Grandstone Ct, Lebanon, OH 45036For SaleMLS ID #965691, Megan Reed, Glasshouse Realty Group. DABR MLS
- $559,9005 bd6 ba5.3k sqft834 Willowbrook Dr, Monroe, OH 45050For SaleMLS ID #970284, Megan Boldt, Keller Williams Community Part. DABR MLS
- $574,9005 bd3 ba2.1k sqft6515 Canterbury Dr, Franklin, OH 45005For SaleMLS ID #969180, Reva Owens, Coldwell Banker Heritage. DABR MLS
- $899,0005 bd5 ba5.2k sqft3681 Wilmington Rd, Lebanon, OH 45036For SaleMLS ID #965571, Cheryl A Brun, Sibcy Cline Inc.. DABR MLS
- $724,9004 bd3 ba4.3k sqft15 Aspen Woods Dr, Springboro, OH 45066For SaleMLS ID #968040, Thomas Hambly, Relocation Planners. DABR MLS
- $675,0005 bd4 ba4k sqft125 Blackford Dr, Springboro, OH 45066For SaleMLS ID #968555, Jessica Gardner, Coldwell Banker Heritage. DABR MLS
- $650,0004 bd3 ba2.6k sqft9110 Willow Creek Dr, Loveland, OH 45140For Sale
 MLS ID #1895950, Laura A Kraemer, Comey & Shepherd. Cincy MLS
 - $675,0004 bd4 ba4k sqft9663 Lupine Dr, West Chester, OH 45241For SaleMLS ID #963786, Peter J Duffy, Comey & Shepherd REALTORS. DABR MLS
- $649,9003 bd3 ba3.7k sqft90 S Pond Ct, Springboro, OH 45066For SaleMLS ID #963310, Ruthanne Link, Irongate Inc.. DABR MLS
- $789,9004 bd5 ba4.3k sqft7373 Deep Woods Ct, Springboro, OH 45066For SaleMLS ID #967368, Lisa Nishwitz, Coldwell Banker Heritage. DABR MLS
