Skip main navigation
Pending
  • $600,000

    1469 Shaker Run Blvd, Lebanon, OH 45036

    5beds
    2,420sqft
    : 
    Loading
    Get pre-qualified
    Single Family Residence
    Built in 2006
    0.31 Acres Lot
    $586,500 Zestimate®
    $248/sqft
    $60/mo HOA

    What's special

    Open floorplanLuxury ensuiteWorkout roomGorgeous wooded viewsFinished walkout basementPrivate primary suiteSoaring ceilings
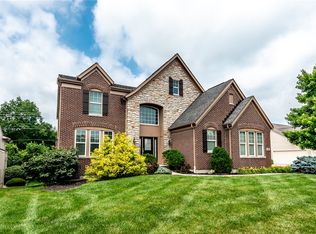
    Fabulous 5BR home in desirable Shaker Run Golf Club! Beautifully presented with soaring ceilings, transom windows, fresh paint & new carpet throughout. Open floorplan offers gorgeous wooded views & abundant natural light. Private primary suite features tray ceiling, dual closets & luxury ensuite with tile shower, soaking tub, double vanity & private water closet. Gourmet kitchen boasts butler cabinetry with glass fronts, tile backsplash, Corian counters, SS appliances, double oven, gas cooktop & walk-in pantry. Morning room walks out to covered 16x10 deck. Great room showcases wall of windows, stone gas FP & built-ins. Finished walkout basement includes large bar/kitchen, theater area, 2 bedrooms with egress, workout room & craft/study room. Flat backyard with patio perfect for entertaining. Community amenities include golf, pools, clubhouse, fitness center, trails & more. Lebanon Schools.
    53 days
    |
    461
    |
    22
    |

    Zillow last checked:

    Listing updated:

    Listed by:

    Teresa M Johnson 513-836-6766,

    Comey & Shepherd REALTORS

    Source: DABR MLS,MLS#: 959759MLS LogoOriginating MLS: Dayton Area Board of REALTORS

      Facts & features

      Interior

      Bedrooms & bathrooms
      • Bedrooms: 5
      • Bathrooms: 3
      • Full bathrooms: 3
      • Main level bathrooms: 2
      Primary bedroom
      • Level: Main
      • Dimensions: 16 x 14
      Bedroom
      • Level: Main
      • Dimensions: 13 x 12
      Bedroom
      • Level: Main
      • Dimensions: 13 x 12
      Bedroom
      • Level: Basement
      • Dimensions: 15 x 15
      Bedroom
      • Level: Basement
      • Dimensions: 15 x 11
      Breakfast room nook
      • Level: Main
      • Dimensions: 15 x 14
      Dining room
      • Level: Main
      • Dimensions: 14 x 14
      Entry foyer
      • Level: Main
      • Dimensions: 12 x 11
      Exercise room
      • Level: Basement
      • Dimensions: 17 x 12
      Family room
      • Level: Basement
      • Dimensions: 26 x 24
      Great room
      • Level: Main
      • Dimensions: 24 x 22
      Kitchen
      • Level: Main
      • Dimensions: 15 x 10
      Office
      • Level: Main
      • Dimensions: 12 x 11
      Other
      • Level: Basement
      • Dimensions: 17 x 14
      Utility room
      • Level: Main
      • Dimensions: 9 x 7
      Heating
      • Forced Air, Natural Gas
      Cooling
      • Central Air
      Appliances
      • Included: Built-In Oven, Cooktop, Dishwasher, Disposal, Microwave, Refrigerator, Gas Water Heater
      Features
      • Ceiling Fan(s), High Speed Internet, Kitchen/Family Room Combo, Pantry, Solid Surface Counters, Walk-In Closet(s)
      • Windows: Insulated Windows
      • Basement: Full,Finished,Walk-Out Access
      • Number of fireplaces: 1
      • Fireplace features: One, Gas
      Interior area
      • Total structure area: 2,420
      • Total interior livable area: 2,420 sqft
      Video & virtual tour

      Property

      Parking
      • Total spaces: 2
      • Parking features: Attached, Garage, Two Car Garage, Garage Door Opener
      • Attached garage spaces: 2
      Features
      • Levels: One
      • Stories: 1
      • Patio & porch: Deck, Patio
      • Exterior features: Deck, Patio
      Lot
      • Size: 0.31 Acres
      • Dimensions: 157 x 86
      Details
      • Parcel number: 0825301009
      • Zoning: Residential
      • Zoning description: Residential

      Construction

      Type & style
      • Home type: SingleFamily
      • Architectural style: Ranch
      • Property subtype: Single Family Residence
      Materials
      • Brick
      Condition
      • Year built: 2006

      Utilities & green energy

      • Utilities for property: Cable Available

      Community & HOA

      Community
      • Security: Smoke Detector(s)
      • Subdivision: Shaker Run 1 Phb
      HOA
      • Has HOA: Yes
      • Amenities included: Trail(s)
      • Services included: Association Management, Clubhouse, Fitness Facility, Maintenance Grounds, Playground, Pool(s)
      • HOA fee: $715 annually
      • HOA name: Town Properties
      • HOA phone: 513-489-4059
      Location
      • Region: Lebanon

      Financial & listing details

      • Price per square foot: $248/sqft
      • Tax assessed value: $411,950
      • Annual tax amount: $5,566
      • Date on market: 5/21/2026

        Estimated market value

        $586,500

        $557,000 - $616,000

        $2,667/mo

        Price history

        DateEventPrice
        6/17/2026Pending sale$600,000$248/sqft
        Source: Cincy MLS #1880192 Report a problem
        5/21/2026Listed for sale$600,000+50%$248/sqft
        Source: Cincy MLS #1880192 Report a problem
        2/28/2020Sold$399,900$165/sqft
        Source: Cincy MLS #1643725 Report a problem
        12/14/2019Pending sale$399,900$165/sqft
        Source: Plum Tree Realty #1643725 Report a problem
        11/4/2019Price change$399,900-3.6%$165/sqft
        Source: Owner Report a problem
        10/20/2019Price change$414,900-3.3%$171/sqft
        Source: Owner Report a problem
        10/6/2019Listed for sale$429,000+27.3%$177/sqft
        Source: Owner Report a problem
        3/6/2009Sold$337,000-2.3%$139/sqft
        Source: Cincy MLS #1155677 Report a problem
        10/30/2008Listing removed$344,900$143/sqft
        Source: NCI Report a problem
        6/26/2008Price change$344,900-1.5%$143/sqft
        Source: NCI Report a problem
        5/6/2008Listed for sale$350,000+7.7%$145/sqft
        Source: NCI Report a problem
        3/30/2007Sold$325,000$134/sqft
        Source: Cincy MLS #1043259 Report a problem

        Public tax history

        YearProperty taxesTax assessment
        2025$5,566 -2.4%$144,180
        2024$5,701 +4.9%$144,180 +16%
        2023$5,436 +1.2%$124,240 +0%
        2022$5,372 +7.8%$124,239
        2021$4,983 -1.7%$124,239 +18%
        2020$5,070 -0.6%$105,287
        2019$5,099 +9.6%$105,287
        2018$4,652 -1.9%$105,287 +9%
        2017$4,741 -3.4%$96,597
        2016$4,907 -0.8%$96,597
        2015$4,946 +4.7%$96,597 +10%
        2014$4,723 +1%$87,820 -20.2%
        2013$4,678 +3.7%$110,050
        2012$4,510 -2.3%$110,050
        2011$4,615 +10.7%$110,050
        2010$4,168 -6.9%$110,050
        2009$4,477 +60.4%$110,050
        2008$2,791 $110,050
        Find assessor info on the county website

        Monthly payment

        Est. payment

        Payment breakdown

        Explore the cost of this home by adjusting the details. Changes won't be saved.
        All calculations are estimates and provided by Zillow, Inc. for informational purposes only. Actual amounts may vary.
        HOA fees may include property taxes on listings classified as Co-Ops. Contact the listing agent and/or owner for fee details.
        Mortgage interest rates are dependent on a number of factors, including credit score, down payment, and repayment length. Interest rate data provided by Zillow Group Marketplace, Inc. as of 1/1/1970 from various mortgage lenders with which we have lead or other similar arrangements; the Estimated Payment is an average of those rates.
        See how much you could borrow to make a competitive offer.

        Climate risks

        Neighborhood: 45036

        Getting around

        2 / 100
        Car-Dependent
        15 / 100
        Somewhat Bikeable

        Nearby schools

        GreatSchools rating
        Schools provided by the listing agent
        • District: Lebanon

        Source: DABR MLS. This data may not be complete. We recommend contacting the local school district to confirm school assignments for this home.

        A local agent can set up tours, give advice and negotiate with sellers.

        Browse local experts

        Similar homes