New construction by John Henry Homes in the heart of Blue Ash! The Willow offers approx. 4,403 finished sq ft with 5 bedrooms, 4 full baths, and thoughtfully designed living spaces throughout, including a finished lower level for added entertaining and flex space. Features include 9' ceilings on the first floor, hardwood flooring, a gourmet kitchen with quartz countertops and stainless steel appliances, private study with French doors, formal dining room plus breakfast area, and a luxurious primary suite with raised tray ceiling and walk-in shower. Step outside to a covered patio with outdoor fireplace, creating the perfect year round gathering space. Tile baths and laundry add to the upscale feel throughout. Situated on a flat, .56 acre lot on a beautiful tree-lined street. Just minutes to the Blue Ash YMCA!
New construction
$1,195,000
5000 Belleview Ave, Cincinnati, OH 45242
5beds
4,403sqft
Single Family Residence
Built in ----
0.57 Acres Lot
$-- Zestimate®
$271/sqft
$-- HOA
What's special
Beautiful tree-lined streetHardwood flooring
- 109 days
- 619
- 15
Zillow last checked:
Listing updated:
Listed by:
Robert Hines 513-260-0428,
Coldwell Banker Realty 513-321-9944,
Michael P Hines 513-260-0424,
Coldwell Banker Realty
Source: Cincy MLS,MLS#: 1878471 Originating MLS: Cincinnati Area Multiple Listing Service
Originating MLS: Cincinnati Area Multiple Listing Service
Facts & features
Interior
Bedrooms & bathrooms
- Bedrooms: 5
- Bathrooms: 5
- Full bathrooms: 4
- 1/2 bathrooms: 1
Primary bedroom
- Features: Bath Adjoins, Walk-In Closet(s), Wall-to-Wall Carpet
- Level: Second
- Area: 270
- Dimensions: 18 x 15
Bedroom 2
- Level: Second
- Area: 156
- Dimensions: 12 x 13
Bedroom 3
- Level: Second
- Area: 169
- Dimensions: 13 x 13
Bedroom 4
- Level: Second
- Area: 168
- Dimensions: 12 x 14
Bedroom 5
- Level: Lower
- Area: 180
- Dimensions: 15 x 12
Primary bathroom
- Features: Shower, Double Vanity
Bathroom 1
- Features: Full
- Level: Second
Bathroom 2
- Features: Full
- Level: Second
Bathroom 3
- Features: Full
- Level: Second
Bathroom 4
- Features: Full
- Level: Lower
Dining room
- Features: Chandelier, Wood Floor
- Level: First
- Area: 154
- Dimensions: 14 x 11
Family room
- Area: 0
- Dimensions: 0 x 0
Great room
- Features: Fireplace, Wood Floor
- Level: First
- Area: 378
- Dimensions: 21 x 18
Kitchen
- Features: Pantry, Eat-in Kitchen, Kitchen Island, Wood Floor
- Area: 176
- Dimensions: 16 x 11
Living room
- Area: 0
- Dimensions: 0 x 0
Office
- Features: French Doors, Wood Floor
- Level: First
- Area: 165
- Dimensions: 15 x 11
Heating
- Forced Air, Gas
Cooling
- Central Air
Appliances
- Included: Dishwasher, Microwave, Oven/Range, Gas Water Heater
Features
- High Ceilings, Recessed Lighting
- Doors: French Doors, Multi Panel Doors
- Windows: Double Hung
- Basement: Full,Finished
- Number of fireplaces: 1
- Fireplace features: Gas, Outside, Great Room
Interior area
- Total structure area: 4,403
- Total interior livable area: 4,403 sqft
Property
Parking
- Total spaces: 2
- Parking features: Off Street, Driveway
- Garage spaces: 2
- Has uncovered spaces: Yes
Features
- Levels: Two
- Stories: 2
- Patio & porch: Covered Deck/Patio
- Exterior features: Fireplace
Lot
- Size: 0.57 Acres
- Dimensions: 86 x 338
- Features: .5 to .9 Acres
Details
- Parcel number: NEW/UNDER CONST/TO BE BUILT
- Zoning description: Residential
Construction
Type & style
- Home type: SingleFamily
- Architectural style: Traditional
- Property subtype: Single Family Residence
Materials
- Fiber Cement
- Foundation: Concrete Perimeter
- Roof: Shingle
Condition
- New construction: Yes
Details
- Builder name: John Henry Homes
Utilities & green energy
- Gas: Natural
- Sewer: Public Sewer
- Water: Public
Community & HOA
HOA
- Has HOA: No
Location
- Region: Cincinnati
Financial & listing details
- Price per square foot: $271/sqft
- Tax assessed value: $262,670
- Annual tax amount: $3,548
- Date on market: 5/11/2026
- Listing terms: No Special Financing
Estimated market value
Not available
Estimated sales range
Not available
Not available
Price history
| Date | Event | Price |
|---|---|---|
| 5/11/2026 | Listed for sale | $1,195,000+334.5%$271/sqft |
Source:  Cincy MLS #1878471 Report a problem Cincy MLS #1878471 Report a problem | ||
| 12/3/2025 | Sold | $275,000-21.4%$62/sqft |
Source: Cincy MLS #1856127 Report a problem | ||
| 9/25/2025 | Pending sale | $350,000$79/sqft |
Source: Cincy MLS #1856127 Report a problem | ||
| 9/23/2025 | Listed for sale | $350,000+3400%$79/sqft |
Source: Cincy MLS #1856127 Report a problem | ||
| 7/23/2010 | Sold | $10,000$2/sqft |
Source: Public Record Report a problem | ||
Public tax history
| Year | Property taxes | Tax assessment |
|---|---|---|
| 2025 | $3,548 +2.4% | $91,935 |
| 2024 | $3,464 -1.5% | $91,935 |
| 2023 | $3,517 +9.4% | $91,935 +28.3% |
| 2022 | $3,215 +1.3% | $71,670 |
| 2021 | $3,173 | $71,670 |
| 2020 | $3,173 +22.5% | $71,670 +23% |
| 2019 | $2,591 +6.8% | $58,268 |
| 2018 | $2,426 | $58,268 |
| 2017 | $2,426 +10.1% | $58,268 +0.4% |
| 2016 | $2,204 | $58,017 |
| 2015 | $2,204 -0.4% | $58,017 |
| 2014 | $2,212 +0.7% | $58,017 +3% |
| 2013 | $2,198 -0.3% | $56,326 |
| 2012 | $2,205 +2.1% | $56,326 |
| 2011 | $2,159 -4.9% | $56,326 -6.8% |
| 2010 | $2,271 +4% | $60,414 |
| 2009 | $2,183 +2.6% | $60,414 |
| 2008 | $2,127 -0.2% | $60,414 +1% |
| 2007 | $2,132 -14.8% | $59,815 |
| 2006 | $2,504 +0.2% | $59,815 |
| 2005 | $2,499 +20.7% | $59,815 +19.8% |
| 2003 | $2,071 -0.9% | $49,945 |
| 2002 | $2,089 +2.7% | $49,945 +10.6% |
| 2001 | $2,033 +3.3% | $45,150 |
| 2000 | $1,967 | $45,150 |
Find assessor info on the county website
Monthly payment
Est. payment
Payment breakdown
Explore the cost of this home by adjusting the details. Changes won't be saved.Climate risks
Neighborhood: 45242
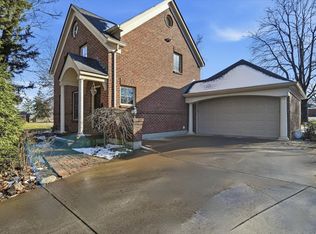
Similar homes
- $924,9005 bd5 ba3.5k sqft4722 Alpine Ave, Cincinnati, OH 45242New Construction
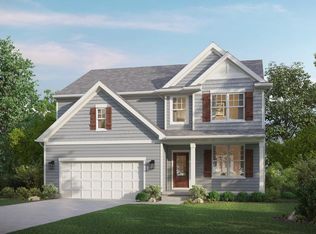
 MLS ID #1872729, Robert Hines, Coldwell Banker Realty. Cincy MLS
 - $964,9005 bd5 ba3.9k sqft9689 West Ave, Cincinnati, OH 45242New Construction
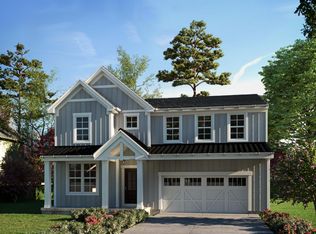 MLS ID #1890514, Robert Hines, Coldwell Banker Realty. Cincy MLS
 - $898,9005 bd5 ba2.7k sqft7327 Osceola Dr, Cincinnati, OH 45243New ConstructionMLS ID #1871930, Robert Hines, Coldwell Banker Realty. Cincy MLS
- $1,050,0004 bd5 ba4k sqft2121 Clough Chase Dr, Cincinnati, OH 45244New Construction
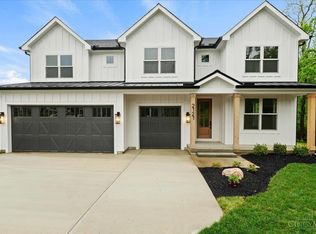 MLS ID #1888903, Patrick Gunning, Coldwell Banker Realty. Cincy MLS
 - $1,299,0004 bd5 ba3.4k sqft424 High St, Milford, OH 45150New ConstructionMLS ID #1877816, Sarah Robben, Coldwell Banker Realty. Cincy MLS
- $1,299,0004 bd5 ba3.4k sqft420 High St, Milford, OH 45150New ConstructionMLS ID #1877805, Sarah Robben, Coldwell Banker Realty. Cincy MLS
- $1,064,8704 bd3 ba3.7k sqft7184 Traditions Turn, Mason, OH 45040New ConstructionMLS ID #1880492, Theodore Hoerstmann, Traditions Building and Dev.. Cincy MLS
- $849,0004 bd5 ba4.2k sqft4824 Appaloosa Trl, Mason, OH 45040For SaleMLS ID #1889074, Reem Saleh, Plum Tree Realty. Cincy MLS
- $729,9005 bd4 ba3.7k sqft5951 Vista Verde Ln, Liberty Township, OH 45011For SaleMLS ID #1888857, Brian J Jackson, Keller Williams Seven Hills Re. Cincy MLS
- $1,589,0005 bd6 ba4.8k sqft0 Heath Ct Lot 22, Loveland, OH 45140New ConstructionMLS ID #1864311, Michael P Hines, Coldwell Banker Realty. Cincy MLS
- $747,9604 bd3 ba2.9k sqft6690 Hitching Post Ln, Cincinnati, OH 45230New ConstructionMLS ID #1883481, Alexander A. Hencheck, HMS Real Estate. Cincy MLS
- $952,2755 bd5 ba2.7k sqft5503 Cox Smith Rd Lot 4, Mason, OH 45040New ConstructionMLS ID #1868798, Michael W. Jordan, Jordan, Inc.. Cincy MLS
- $798,3003 bd3 ba3.2k sqft4325 Palomino Ln, Hamilton, OH 45011New ConstructionCincy MLS
- $715,9004 bd3 ba2.9k sqft3336 Blue Springs Dr, Monroe, OH 45050New ConstructionCincy MLS
- $649,9004 bd4 ba2.9k sqft4387 Tylers Estates Dr, West Chester, OH 45069For SaleMLS ID #1877653, Alicia Parker, RE/MAX Incompass. Cincy MLS
