Stunning new construction by custom local builder John Hill Construction, just minutes from the heart of Downtown Milford's shops, restaurants, and charm. This 4-bedroom, 4.5-bath home offers over 3,400 square feet of thoughtfully designed living space across four levels. Enjoy elevated living with a rooftop deck and bar perfect for entertaining or unwinding. Features include a 2-car garage, spacious open-concept layout, and the option to add a private elevator for ultimate convenience. A rare opportunity to own a modern, custom-built home in an unbeatable location.
New construction
$1,299,000
424 High St, Milford, OH 45150
4beds
3,412sqft
Single Family Residence
Built in ----
6,764 Square Feet Lot
$-- Zestimate®
$381/sqft
$-- HOA
What's special
Four levelsSpacious open-concept layout
- 164 days
- 128
- 4
Zillow last checked:
Listing updated:
Listed by:
Sarah Robben 513-675-2170,
Coldwell Banker Realty 513-891-8500,
Jenny Krieger 513-256-1641,
Coldwell Banker Realty
Source: Cincy MLS,MLS#: 1877816 Originating MLS: Cincinnati Area Multiple Listing Service
Originating MLS: Cincinnati Area Multiple Listing Service
Facts & features
Interior
Bedrooms & bathrooms
- Bedrooms: 4
- Bathrooms: 5
- Full bathrooms: 4
- 1/2 bathrooms: 1
Primary bedroom
- Features: Bath Adjoins, Walk-In Closet(s)
- Level: Third
- Area: 266
- Dimensions: 19 x 14
Bedroom 2
- Level: First
- Area: 144
- Dimensions: 12 x 12
Bedroom 3
- Level: Third
- Area: 120
- Dimensions: 12 x 10
Bedroom 4
- Level: 4
- Area: 169
- Dimensions: 13 x 13
Bedroom 5
- Area: 0
- Dimensions: 0 x 0
Primary bathroom
- Features: Shower, Double Vanity
Bathroom 1
- Features: Full
- Level: Third
Bathroom 2
- Features: Full
- Level: First
Bathroom 3
- Features: Partial
- Level: Second
Bathroom 4
- Features: Full
- Level: Third
Dining room
- Level: Second
- Area: 170
- Dimensions: 17 x 10
Family room
- Area: 289
- Dimensions: 17 x 17
Kitchen
- Area: 280
- Dimensions: 14 x 20
Living room
- Area: 0
- Dimensions: 0 x 0
Office
- Level: Second
- Area: 70
- Dimensions: 7 x 10
Heating
- Forced Air, Gas
Cooling
- Central Air
Appliances
- Included: Gas Water Heater
Features
- Windows: Vinyl, Wood Frames
- Basement: None
Interior area
- Total structure area: 3,412
- Total interior livable area: 3,412 sqft
Property
Parking
- Total spaces: 2
- Parking features: Garage
- Garage spaces: 2
Features
- Stories: 3
- Exterior features: Balcony
- Has view: Yes
- View description: City
Lot
- Size: 6,764 Square Feet
- Features: Less than .5 Acre
Details
- Parcel number: NEW/UNDER CONST/TO BE BUILT
Construction
Type & style
- Home type: SingleFamily
- Architectural style: Contemporary/Modern,Transitional
- Property subtype: Single Family Residence
Materials
- Brick, Fiber Cement
- Foundation: Concrete Perimeter, Slab
- Roof: Shingle
Condition
- New construction: Yes
Details
- Builder name: John Hill Construction
Utilities & green energy
- Gas: Natural
- Sewer: Public Sewer
- Water: Public
Community & HOA
HOA
- Has HOA: No
Location
- Region: Milford
Financial & listing details
- Price per square foot: $381/sqft
- Date on market: 5/4/2026
- Listing terms: No Special Financing
Estimated market value
Not available
Estimated sales range
Not available
Not available
Price history
| Date | Event | Price |
|---|---|---|
| 5/4/2026 | Listed for sale | $1,299,000$381/sqft |
Source:  Cincy MLS #1877816 Report a problem Cincy MLS #1877816 Report a problem | ||
Public tax history
Tax history is unavailable.
Monthly payment
Est. payment
Payment breakdown
Explore the cost of this home by adjusting the details. Changes won't be saved.Climate risks
Neighborhood: 45150
Similar homes
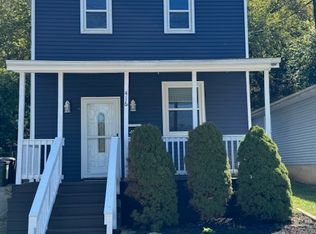
- $1,299,0004 bd5 ba3.4k sqft420 High St, Milford, OH 45150New Construction

 MLS ID #1877805, Sarah Robben, Coldwell Banker Realty. Cincy MLS
 - $1,549,0004 bd4 ba3.1k sqft6555 Rollymeade Ave, Cincinnati, OH 45243New Construction
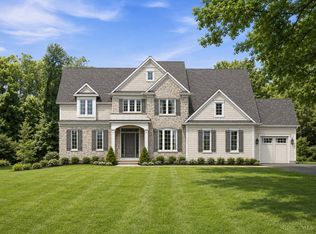 MLS ID #1892954, Michael P Hines, Coldwell Banker Realty. Cincy MLS
 - $915,0004 bd4 ba2.8k sqft7834 Laurel Ave, Cincinnati, OH 45243New Construction
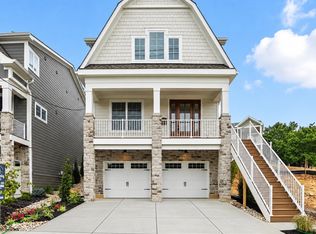 MLS ID #1893431, Gregory J Stanley, Comey & Shepherd. Cincy MLS
 - from $1,295,0005 bd4 ba3.8k sqftPiedmont Plan, Oakridge Estates, Loveland, OH 45140New Construction
 Justin Doyle Homes
 - $924,9005 bd5 ba3.5k sqft4722 Alpine Ave, Cincinnati, OH 45242New ConstructionMLS ID #1872729, Robert Hines, Coldwell Banker Realty. Cincy MLS
- $964,9005 bd5 ba3.9k sqft9689 West Ave, Cincinnati, OH 45242New ConstructionMLS ID #1890514, Robert Hines, Coldwell Banker Realty. Cincy MLS
- $1,064,8704 bd3 ba3.7k sqft7184 Traditions Turn, Mason, OH 45040New ConstructionMLS ID #1880492, Theodore Hoerstmann, Traditions Building and Dev.. Cincy MLS
- $875,0003 bd3 ba3.5k sqft265 Strader Ave, Cincinnati, OH 45226New ConstructionMLS ID #1885145, Katie A Kennard, Keller Williams Advisors. Cincy MLS
