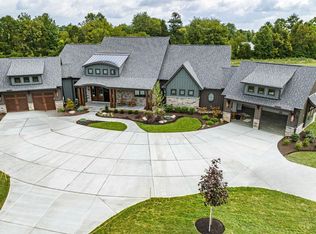
Build your dream home on a almost 2 Acre lot with deStefano Homes & Remodeling in the highly sought-after Reserves of Stone Pillars Farm! This is the last opportunity to build in this beautiful community.Choose this thoughtfully designed first-floor primary suite plan or work with deStefano Homes & Remodeling to create a custom design tailored to your lifestyle. The open floor plan features exceptional custom details, spacious living areas, and a covered rear porch perfect for relaxing or entertaining. Situated on a private corner lot, this is a rare opportunity to build a custom home in one of the area's most desirable communities. The community has 3-Miles of Bridle & walking trails!
New construction
$1,500,000
6651 Saddleback Way, Loveland, OH 45140
4beds
--sqft
Single Family Residence
Built in ----
1.6 Acres Lot
$-- Zestimate®
$--/sqft
$175/mo HOA
What's special
Open floor planExceptional custom detailsPrivate corner lot
- 55 days
- 229
- 13
Zillow last checked:
Listing updated:
Listed by:
Andrea DeStefano 513-309-3184,
Sibcy Cline, Inc. 513-793-2700,
Linda T Destefano 513-265-7747,
Sibcy Cline, Inc.
Source: Cincy MLS,MLS#: 1891790 Originating MLS: Cincinnati Area Multiple Listing Service
Originating MLS: Cincinnati Area Multiple Listing Service
Facts & features
Interior
Bedrooms & bathrooms
- Bedrooms: 4
- Bathrooms: 4
- Full bathrooms: 3
- 1/2 bathrooms: 1
Primary bedroom
- Features: Bath Adjoins, Walk-In Closet(s), Wood Floor
- Level: First
- Area: 240
- Dimensions: 16 x 15
Bedroom 2
- Level: Second
- Area: 168
- Dimensions: 14 x 12
Bedroom 3
- Level: Second
- Area: 180
- Dimensions: 15 x 12
Bedroom 4
- Level: Second
- Area: 238
- Dimensions: 17 x 14
Bedroom 5
- Area: 0
- Dimensions: 0 x 0
Primary bathroom
- Features: Shower, Tile Floor, Double Vanity, Tub
Bathroom 1
- Features: Full
- Level: First
Bathroom 2
- Features: Partial
- Level: First
Bathroom 3
- Features: Full
- Level: Second
Bathroom 4
- Features: Full
- Level: Second
Dining room
- Features: Wood Floor
- Level: First
- Area: 221
- Dimensions: 17 x 13
Family room
- Area: 340
- Dimensions: 20 x 17
Kitchen
- Features: Pantry, Quartz Counters, Counter Bar, Eat-in Kitchen, Walkout, Gourmet, Kitchen Island, Wood Cabinets, Wood Floor
- Area: 140
- Dimensions: 14 x 10
Living room
- Area: 0
- Dimensions: 0 x 0
Office
- Features: Wood Floor
- Level: First
- Area: 130
- Dimensions: 13 x 10
Heating
- Gas
Cooling
- Central Air
Appliances
- Included: Dishwasher, Double Oven, Disposal, Gas Cooktop, Oven/Range, Refrigerator, Humidifier, Gas Water Heater
Features
- High Ceilings
- Windows: Double Hung, Wood Frames
- Basement: Full,Bath Full Rough-In,Unfinished
- Number of fireplaces: 1
- Fireplace features: Ceramic, Gas
Interior area
- Total structure area: 0
Property
Parking
- Total spaces: 3
- Parking features: On Street, Driveway, Garage Door Opener
- Garage spaces: 3
- Has uncovered spaces: Yes
Features
- Levels: Two
- Stories: 2
- Has view: Yes
- View description: Trees/Woods
Lot
- Size: 1.6 Acres
- Features: Sprinklers, 1 to 4.9 Acres, Wooded
- Topography: Level
Details
- Parcel number: NEW/UNDER CONST/TO BE BUILT
- Zoning description: Residential
- Other equipment: Sump Pump
Construction
Type & style
- Home type: SingleFamily
- Architectural style: Transitional
- Property subtype: Single Family Residence
Materials
- Brick
- Foundation: Concrete Perimeter
- Roof: Shingle
Condition
- New construction: Yes
Details
- Builder name: Destefano Homes & Remodeling
Utilities & green energy
- Gas: Natural
- Sewer: Public Sewer
- Water: Public
Community & HOA
Community
- Features: Walk/Run Paths
- Subdivision: Stone Pillars Farm
HOA
- Has HOA: Yes
- HOA fee: $2,100 annually
Location
- Region: Loveland
Financial & listing details
- Tax assessed value: $163,600
- Annual tax amount: $2,603
- Date on market: 8/27/2026
- Listing terms: No Special Financing
Estimated market value
Not available
Estimated sales range
Not available
Not available
Price history
| Date | Event | Price |
|---|---|---|
| 8/27/2026 | Listed for sale | $1,500,000+8% |
Source:  Cincy MLS #1891790 Report a problem Cincy MLS #1891790 Report a problem | ||
| 1/5/2026 | Listing removed | $1,389,000 |
Source: Cincy MLS #1796079 Report a problem | ||
| 2/13/2024 | Listed for sale | $1,389,000 |
Source: Cincy MLS #1796079 Report a problem | ||
Public tax history
| Year | Property taxes | Tax assessment |
|---|---|---|
| 2025 | $2,603 -18.4% | $57,260 |
| 2024 | $3,191 | $57,260 |
Find assessor info on the county website
Monthly payment
Est. payment
Payment breakdown
Explore the cost of this home by adjusting the details. Changes won't be saved.Climate risks
Neighborhood: 45140

Similar homes
- $1,499,5924 bd4 ba-- sqft424 Trailside Woods Ct Lot 22, Loveland, OH 45140New Construction
 MLS ID #1861446, Andrea DeStefano, Sibcy Cline, Inc.. Cincy MLS
 - $1,199,9005 bd4 ba-- sqft1168 Ridgewood Dr, Loveland, OH 45140New Construction
 Cincy MLS
 - $1,495,0005 bd5 ba4.7k sqft9736 Cooper Ln, Cincinnati, OH 45242New Construction
 MLS ID #1892682, Robert Hines, Coldwell Banker Realty. Cincy MLS
 - $1,074,9004 bd5 ba-- sqft1193 Ridgewood Dr, Miami Township, OH 45140New Construction
 Cincy MLS
 - $1,549,0004 bd4 ba3.1k sqft6555 Rollymeade Ave, Cincinnati, OH 45243New ConstructionMLS ID #1892954, Michael P Hines, Coldwell Banker Realty. Cincy MLS
- $1,599,9005 bd5 ba5.3k sqft2442 Berkeley Ct, Lebanon, OH 45036For Sale
 MLS ID #970153, Nicole M Gulick, Reign Realty. DABR MLS
 - $999,0003 bd3 ba-- sqft200 Railroad Ave, Loveland, OH 45140New ConstructionMLS ID #1862330, Sarah Robben, Coldwell Banker Realty. Cincy MLS
- $1,295,0004 bd4 ba-- sqft9867 Kensington Ln, Mason, OH 45040New ConstructionMLS ID #1858567, Robert Hines, Coldwell Banker Realty. Cincy MLS
- $999,0003 bd3 ba-- sqft204 Railroad Ave, Loveland, OH 45140New ConstructionMLS ID #1862354, Sarah Robben, Coldwell Banker Realty. Cincy MLS
