Skip main navigation
Sold for $2,150,000
  • $2,150,000

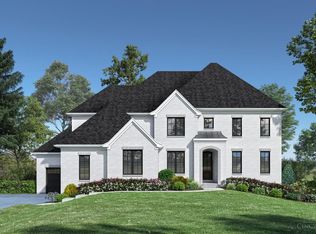
    6638 Saddleback Way, Loveland, OH 45140

    4beds
    2,001sqft
    Single Family Residence
    Built in ----
    1 Acres Lot
    $1,888,300 Zestimate®
    $1,074/sqft
    $3,152 Estimated rent

    Home value

    $1,888,300

    $1.66M - $2.13M

    $3,152/mo

    Zestimate® history
    Loading
    Loading...

    Owner options

    List your home for rent

    $3,152/mo

    Rent Zestimate®

    Find your next renter with Zillow Rental Manager. Plus, with online applications, you can quickly screen prospective tenants – for free.

    Learn more

    $3,152/mo

    Rent Zestimate®

    Refinance and save

    $12,529/mo

    Est. payment

    Refinancing to a lower rate could help reduce your monthly payments and save thousands over the life of the loan.

    See today's rates

    $12,529/mo

    Est. payment

    Explore your selling options

    Work with a Zillow partner agent

    Leverage their expertise and Zillow's premium Showcase listings to get your home seen by more buyers.

    Get started

    List with your own agent

    Get your home in front of millions of buyers by listing it on Zillow.

    Learn how to do it

    Sell it yourself

    Take full control of how buyers see your home on Zillow by listing For Sale by Owner (FSBO).

    List your home

    What's special

    Experience luxury living at its finest with the Belmont Estate plan by Andrew Arthur Homes, showcased at the prestigious 2024 Homearama® event at Stone Pillars. This home embodies historic charm infused with the best elements of modern design. This 4 bedroom, 3 full bath and 2 half bath exquisite floor plan has direct access to the laundry room from the owner's closet, ensuring seamless and efficient household management and convenience. The full-size prep kitchen is a culinary enthusiast's haven, complemented by the best in French cooking with a professional range. The master bathroom features a fireplace and a stunning copper soaking tub. The Belmont Estate offers dual 2-car garages, providing ample space for your vehicles and storage needs. Entertaining is elevated to an art form with the lower level's multiple bars and a dedicated bourbon tasting room. The Bunk Room offers a perfect retreat for the kids, ensuring every member of the family enjoys their own private sanctuary.

    Zillow last checked:

    Listing updated:

    Listed by:

    Alexander A. Hencheck 513-438-3516,

    HMS Real Estate 513-469-2424

    Bought with:

    Sheila M Kennedy, 2002005276

    Coldwell Banker Realty

    Source: Cincy MLS,MLS#: 1816940MLS LogoOriginating MLS: Cincinnati Area Multiple Listing Service

    Facts & features

    Interior

    Bedrooms & bathrooms
    • Bedrooms: 4
    • Bathrooms: 5
    • Full bathrooms: 3
    • 1/2 bathrooms: 2
    Primary bedroom
    • Features: Bath Adjoins, Walk-In Closet(s), Dressing Area, Wall-to-Wall Carpet
    • Level: First
    • Area: 324
    • Dimensions: 18 x 18
    Bedroom 2
    • Level: First
    • Area: 169
    • Dimensions: 13 x 13
    Bedroom 3
    • Level: First
    • Area: 169
    • Dimensions: 13 x 13
    Bedroom 4
    • Level: Lower
    • Area: 169
    • Dimensions: 13 x 13
    Bedroom 5
    • Area: 0
    • Dimensions: 0 x 0
    Primary bathroom
    • Features: Built-In Shower Seat, Shower, Double Shower, Tile Floor, Double Vanity, Tub, Marb/Gran/Slate
    Bathroom 1
    • Features: Full
    • Level: First
    Bathroom 2
    • Features: Full
    • Level: First
    Bathroom 3
    • Features: Full
    • Level: Lower
    Bathroom 4
    • Features: Partial
    • Level: First
    Dining room
    • Features: Window Treatment
    • Level: First
    • Area: 210
    • Dimensions: 14 x 15
    Family room
    • Area: 0
    • Dimensions: 0 x 0
    Great room
    • Features: Window Treatment
    • Level: First
    • Area: 456
    • Dimensions: 19 x 24
    Kitchen
    • Features: Butler's Pantry, Pantry, Gourmet, Kitchen Island, Wood Cabinets, Wood Floor
    • Area: 300
    • Dimensions: 15 x 20
    Living room
    • Area: 0
    • Dimensions: 0 x 0
    Office
    • Features: Wood Floor
    • Level: First
    • Area: 264
    • Dimensions: 12 x 22
    Heating
    • Gas
    Cooling
    • Central Air
    Appliances
    • Included: Dishwasher, Gas Cooktop, Microwave, Oven/Range, Refrigerator, Wine Cooler, Gas Water Heater
    Features
    • High Ceilings, Beamed Ceilings, Cathedral Ceiling(s), Natural Woodwork, Ceiling Fan(s), Recessed Lighting
    • Windows: Casement, ENERGY STAR Qualified Windows
    • Basement: Full,Finished
    • Number of fireplaces: 1
    • Fireplace features: Brick, Outside
    Interior area
    • Total structure area: 2,001
    • Total interior livable area: 2,001 sqft

    Property

    Parking
    • Total spaces: 4
    • Parking features: Concrete, Driveway
    • Attached garage spaces: 4
    • Has uncovered spaces: Yes
    Features
    • Levels: One
    • Stories: 1
    • Patio & porch: Covered Deck/Patio, Enclosed Porch, Porch
    • Exterior features: Fireplace
    • Has view: Yes
    • View description: Other
    Lot
    • Size: 1 Acres
    • Features: Sprinklers, Wooded, 1 to 4.9 Acres
    Details
    • Parcel number: 112203I290.
    • Zoning description: Residential
    • Other equipment: Sump Pump

    Construction

    Type & style
    • Home type: SingleFamily
    • Architectural style: Ranch,Contemporary/Modern
    • Property subtype: Single Family Residence
    Materials
    • Stone, Fiber Cement
    • Foundation: Concrete Perimeter
    • Roof: Shingle
    Condition
    • New construction: Yes
    Details
    • Builder name: Andrew Arthur Homes, Llc

    Utilities & green energy

    • Gas: Natural
    • Sewer: Public Sewer
    • Water: Public

    Community & HOA

    Community
    • Features: Walk/Run Paths
    • Subdivision: Stone Pillars
    HOA
    • Has HOA: Yes
    • Services included: Community Landscaping
    • HOA fee: $1,200 annually
    • HOA name: TBD
    Location
    • Region: Loveland

    Financial & listing details

    • Price per square foot: $1,074/sqft
    • Tax assessed value: $1,965,800
    • Annual tax amount: $30,590
    • Date on market: 9/5/2024
    • Listing terms: Special Financing,Cash
    • Road surface type: Paved

    Price history

    DateEventPrice
    11/22/2024Sold$2,150,000-2.3%$1,074/sqft
    Source: Cincy MLS #1816940 Report a problem
    11/4/2024Pending sale$2,200,000$1,099/sqft
    Source: Cincy MLS #1816940 Report a problem
    9/5/2024Listed for sale$2,200,000+700%$1,099/sqft
    Source: Cincy MLS #1816940 Report a problem
    10/31/2023Sold$275,000$137/sqft
    Source: Public Record Report a problem

    Public tax history

    YearProperty taxesTax assessment
    2025$30,590 +858.5%$688,030 +882.9%
    2024$3,191 $70,000
    Find assessor info on the county website

    Neighborhood: 45140

    Nearby schools

    GreatSchools rating
    Get a cash offer in 3 minutes
    Find out how much your home could sell for in as little as 3 minutes with a no-obligation cash offer.
    Estimated market value
    $1,888,300
    Get a cash offer in 3 minutes
    Find out how much your home could sell for in as little as 3 minutes with a no-obligation cash offer.
    Estimated market value
    $1,888,300