Strategically situated to maximize the joy of lakefront living this stunning home was custom designed by Cincinnati Architect, Perry Bush. His signature trey ceilings are throughout the first floor. Marble & tile entry, great room, formal dining, library, powder room, gourmet kitchen w/ pantry, owners suite, adjoining bath, exercise room, walk-in closet & laundry all on first floor. 2 Bedrooms with Jack & Jill bath on the upper mezzanine, lower level boast, 4th bedrooms, entertainment/family room, bonus room, full bath that opens to outside for the ease of life on the lake. Stamped concrete patio, firepit, grill, lower deck for when you want to retire from the crowd, step down to the dock for fun in the water. 3 car garage, underground sprinkling system, unfinished basement can handle all your lake toys. One of a kind on the lake.
For sale
$1,500,000
20283 Meercham Way, Lawrenceburg, IN 47025
4beds
5,347sqft
Single Family Residence
Built in 2000
0.55 Acres Lot
$1,433,200 Zestimate®
$281/sqft
$-- HOA
What's special
Underground sprinkling systemFormal diningBonus roomGreat roomMarble and tile entryExercise roomLower deck
- 133 days
- 321
- 11
Zillow last checked:
Listing updated:
Listed by:
Deborah Tanner,
Tanner Real Estate
Source: MLS of Southeastern Indiana,MLS#: 207003
Facts & features
Interior
Bedrooms & bathrooms
- Bedrooms: 4
- Bathrooms: 4
- Full bathrooms: 3
- 1/2 bathrooms: 1
Rooms
- Room types: Bonus Room, Exercise Room
Primary bedroom
- Features: Bath Adjoins, Dressing Area, Sitting Room, Tray Ceiling(s), Walk-In Closet(s), Window Treatment, Wood Floor
- Level: First
- Area: 205.7
- Dimensions: 17 x 12.1
Bedroom 2
- Level: Second
- Area: 204
- Dimensions: 15 x 13.6
Bedroom 3
- Level: Second
- Area: 194.3
- Dimensions: 14.5 x 13.4
Bedroom 4
- Level: Lower
- Area: 183.3
- Dimensions: 14.1 x 13
Bedroom 5
- Area: 0
- Dimensions: 0 x 0
Primary bathroom
- Features: Built-In Shower Seat, Built-in Features, Double Vanity, Shower, Tile Floor, Window Treatment
Bathroom 1
- Description: Full
- Level: First
Bathroom 2
- Description: Partial
- Level: First
Bathroom 3
- Description: Full
- Level: Second
Bathroom 4
- Description: Full
- Level: Lower
Dining room
- Features: Chandelier, Tray Ceiling(s), Window Treatment, WW Carpet
- Level: First
- Area: 209.44
- Dimensions: 15.4 x 13.6
Family room
- Features: Built-in Features, French Doors, Other, Walkout, Window Treatment, WW Carpet
- Level: Lower
- Area: 313.6
- Dimensions: 19.6 x 16
Kitchen
- Features: Built-in Features, Butler's Pantry, Counter Bar, Gourmet, Kitchen Island, Other, Planning Desk, Solid Surface Ctr, Tray Ceiling(s), Walkout, Window Treatment, Wood Cabinets, Wood Floor
- Level: First
- Area: 258.4
- Dimensions: 19 x 13.6
Living room
- Features: Built-in Features, Great Room, Tray Ceiling(s), Walkout, Wood Floor
- Level: First
- Area: 388.08
- Dimensions: 19.8 x 19.6
Office
- Features: Bookcases, Built-in Features, French Doors, Other, Tray Ceiling(s), Wood Floor
- Level: First
- Area: 158.6
- Dimensions: 13 x 12.2
Heating
- Forced Air, Natural Gas
Cooling
- Ceiling Fan(s), Central Air
Appliances
- Included: Convection Oven, Dishwasher, Double Oven, Dryer, Disposal, Gas Cooktop, Microwave, Refrigerator, Washer, Gas Water Heater
Features
- High Ceilings, Built-in Features, Tray Ceiling(s), Walk-In Closet(s)
- Doors: Multi Panel Doors
- Windows: Bay Window(s), Casement, Clerestory, Double Pane Windows, Insulated Windows, Vinyl, Wood Frames
- Basement: Full,Built-Ins,Concrete,Partially Finished,Walk-Out Access,WW Carpet
- Has fireplace: Yes
- Fireplace features: Basement, Gas, Family Room, Living Room, Fireplace (Office/Study)
Interior area
- Total structure area: 7,941
- Total interior livable area: 5,347 sqft
- Finished area below ground: 1,619
Property
Parking
- Total spaces: 3
- Parking features: Oversized, Concrete, Garage Faces Side, Attached, With Electric, Driveway, Garage Door Opener
- Attached garage spaces: 3
- Has uncovered spaces: Yes
Features
- Levels: Two
- Stories: 2
- Patio & porch: Screened Porch
- Exterior features: Barbecue, Dock, Entertain Ctr, Fire Pit, Sprinklers
- Has spa: Yes
- Spa features: Bath
- Has view: Yes
- View description: Greenbelt, Lake
- Has water view: Yes
- Water view: Lake
- Waterfront features: Lake/Pond
- Frontage length: 41.25
Lot
- Size: 0.55 Acres
- Dimensions: 132x181
- Features: Landscaped, Partially Wooded
- Topography: Sloped to the lakes edge
- Residential vegetation: Other
Details
- Parcel number: 150623301055000020150623301054001020
Construction
Type & style
- Home type: SingleFamily
- Architectural style: Contemporary,Transitional
- Property subtype: Single Family Residence
Materials
- EIFS, Stucco
- Foundation: Concrete Perimeter
- Roof: Shingle,Membrane
Condition
- New construction: No
- Year built: 2000
Utilities & green energy
- Gas: Propane Owned
- Sewer: Public Sewer
- Water: Public
Community & HOA
Community
- Features: Boating, Other, Fishing, Fitness Center, Sports-Organized, Golf, Tennis Court(s), Walk/Run Paths, Lake
- Subdivision: Hidden Valley Lake
HOA
- Amenities included: Clubhouse, Fitness Center, Golf Course, Playground, Pool, Tennis Court(s), Trail(s)
- Services included: Association Dues, Gas, Sewer, Snow Removal, Trash, Water
Location
- Region: Lawrenceburg
Financial & listing details
- Price per square foot: $281/sqft
- Tax assessed value: $1,007,900
- Annual tax amount: $9,779
- Date on market: 6/4/2026
- Road surface type: Paved
Estimated market value
$1,433,200
$1.36M - $1.50M
$4,304/mo
Price history
| Date | Event | Price |
|---|---|---|
| 6/4/2026 | Listed for sale | $1,500,000$281/sqft |
Source: MLS of Southeastern Indiana #207003 Report a problem | ||
Public tax history
| Year | Property taxes | Tax assessment |
|---|---|---|
| 2025 | $8,777 +9.4% | $1,007,900 +14.8% |
| 2024 | $8,025 -2.2% | $877,700 +9.8% |
| 2023 | $8,208 +4.7% | $799,200 -2.3% |
| 2022 | $7,840 +0% | $817,800 +4.8% |
| 2021 | $7,838 +49.4% | $780,700 |
| 2020 | $5,246 -0.9% | $780,700 +49.7% |
| 2019 | $5,296 -2.7% | $521,500 -0.9% |
| 2018 | $5,445 +1.9% | $526,500 |
| 2017 | $5,346 +1.1% | $526,500 -0.9% |
| 2016 | $5,286 +0.2% | $531,500 +1.4% |
| 2014 | $5,274 -1.8% | $524,200 -1.7% |
| 2013 | $5,371 -1.2% | $533,300 -1.2% |
| 2012 | $5,435 -17.5% | $539,900 -17.7% |
| 2011 | $6,587 +0% | $655,800 |
| 2010 | $6,584 -2.6% | $655,800 -3% |
| 2009 | $6,763 | $676,300 +7.7% |
| 2006 | -- | $627,900 |
Find assessor info on the county website
Monthly payment
Est. payment
Payment breakdown
Explore the cost of this home by adjusting the details. Changes won't be saved.Climate risks
Neighborhood: 47025
Nearby schools
Schools provided by the listing agent
- Elementary: Bright Elementary
- High: East Central High Sc
- District: Sunman Dearborn
Source: MLS of Southeastern Indiana. This data may not be complete. We recommend contacting the local school district to confirm school assignments for this home.

Similar homes
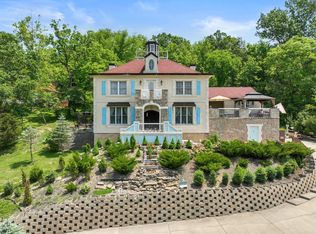
- $785,0005 bd5 ba4.6k sqft19534 Longview Dr, Lawrenceburg, IN 47025For Sale
 MLS ID #207488, Eric S. Ginder. MLS of Southeastern Indiana
 - $1,395,0004 bd5 ba3.6k sqft33 Saint Andrews Dr, North Bend, OH 45052For Sale

 MLS ID #1890677, Rakesh Ram, Coldwell Banker Realty. Cincy MLS
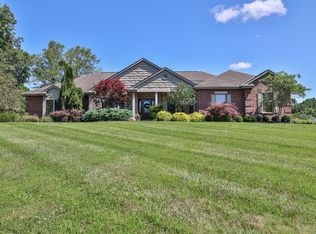
 - $1,420,0003 bd5 ba5.7k sqft11600 Long Branch Rd, Moores Hill, IN 47032For Sale
 MLS ID #1829221, Regina M. Hamilton, Sibcy Cline, Inc.. Cincy MLS
 - $1,950,0004 bd2 ba4.1k sqft20401 Platt Rd, Guilford, IN 47022For Sale
 MLS ID #1885915, Myra A. Clary, Sibcy Cline -Lawrenceburg. Cincy MLS
 - $785,0003 bd3 ba4k sqft4005 Hollin Ln, Hamilton, OH 45013For SaleMLS ID #1896985, George S Madden, RE/MAX Preferred Group. Cincy MLS
- $1,295,0005 bd5 ba4.1k sqft3914 Middleton Ct, Cincinnati, OH 45220For SaleMLS ID #1893224, Lee G. Robinson, Robinson Sotheby's Internat'l. Cincy MLS
- $750,0005 bd4 ba5k sqft7087 Bridgetown Rd, Cincinnati, OH 45248For SaleMLS ID #1883046, Daniel J. Beirne, Opendoor Brokerage LLC. Cincy MLS
- $1,390,0005 bd5 ba4.9k sqft1659 Cooper St, Cincinnati, OH 45223For SaleMLS ID #1883687, John P Payne, Keller Williams Advisors. Cincy MLS
