Stunning 5-bedroom, 4 full and 2 half-bath Tudor home situated on a picturesque 1-acre lot in desirable Country Squire Estates. Built with exceptional Toebben quality, this impeccably maintained residence offers approx 5,400 finished square feet designed for comfortable living and effortless entertaining. The open-concept floor plan seamlessly extends to an expansive bluestone patio featuring a stone fireplace, firepit, and built-in grill area. A first-floor study provides an ideal work-from-home space, while the updated kitchen showcases new stainless steel appliances and granite countertops. The spacious first-floor laundry room offers abundant storage potential.
The oversized primary suite is a luxurious retreat with a newly renovated bath featuring a frameless glass shower, separate soaking tub, granite countertops, and an enormous walk-in closet complete with new custom hardwood built-ins. The walkout lower level is filled with natural light and includes a large recreation room, entertaining bar area, theater room, and a private guest suite with a full attached bath and patio access.
Additional highlights include a 3-car garage with substantial storage space above, a large yard, and a quiet cul-de-sac location ideal for outdoor activities and family fun.
For sale
Price cut: $149K (7/14)
$950,000
906 Squire Hill Ct, Crescent Springs, KY 41017
5beds
3,480sqft
:
Get pre-qualified$6,309/mo
Single Family Residence, Residential
Built in 1988
1.09 Acres Lot
$-- Zestimate®
$273/sqft
$-- HOA
What's special
- 15 days |
- 2,165 |
- 61 |
Likely to sell faster than
Zillow last checked:
Listing updated:
Listed by:
Michael McKeown 859-653-2884,
Huff Realty - Florence
Source: NKMLS,MLS#: 644638
Facts & features
Interior
Bedrooms & bathrooms
- Bedrooms: 5
- Bathrooms: 6
- Full bathrooms: 4
- 1/2 bathrooms: 2
Primary bedroom
- Level: Second
- Area: 322
- Dimensions: 23 x 14
Bedroom 2
- Level: Second
- Area: 192
- Dimensions: 16 x 12
Bedroom 3
- Level: Second
- Area: 176
- Dimensions: 16 x 11
Bedroom 4
- Level: Second
- Area: 120
- Dimensions: 10 x 12
Bedroom 5
- Level: Lower
- Area: 169
- Dimensions: 13 x 13
Bathroom 2
- Level: Second
- Area: 55
- Dimensions: 5 x 11
Bathroom 3
- Level: Second
- Area: 49
- Dimensions: 7 x 7
Bathroom 4
- Level: Lower
- Area: 35
- Dimensions: 5 x 7
Other
- Level: First
- Area: 182
- Dimensions: 13 x 14
Breakfast room
- Level: First
- Area: 180
- Dimensions: 12 x 15
Dining room
- Level: First
- Area: 224
- Dimensions: 14 x 16
Entry
- Level: First
- Area: 176
- Dimensions: 11 x 16
Family room
- Level: First
- Area: 364
- Dimensions: 26 x 14
Game room
- Level: Lower
- Area: 992
- Dimensions: 31 x 32
Kitchen
- Level: First
- Area: 195
- Dimensions: 13 x 15
Media room
- Level: Lower
- Area: 240
- Dimensions: 20 x 12
Primary bath
- Level: Second
- Area: 143
- Dimensions: 11 x 13
Heating
- Forced Air
Cooling
- Central Air
Appliances
- Included: Stainless Steel Appliance(s), Electric Oven, Gas Cooktop, Dishwasher, Disposal, Microwave, Refrigerator
- Laundry: Electric Dryer Hookup, Main Level, Washer Hookup
Features
- Wet Bar, Walk-In Closet(s), Storage, Soaking Tub, Open Floorplan, High Speed Internet, Granite Counters, Entrance Foyer, Eat-in Kitchen, Double Vanity, Chandelier, Bookcases, Built-in Features, Ceiling Fan(s), Central Vacuum, High Ceilings, Natural Woodwork, Recessed Lighting
- Doors: Multi Panel Doors
- Windows: Bay Window(s)
- Basement: Full
- Attic: Storage
- Number of fireplaces: 1
- Fireplace features: Wood Burning
Interior area
- Total structure area: 5,400
- Total interior livable area: 3,480 sqft
Property
Parking
- Total spaces: 3
- Parking features: Driveway, Garage Door Opener, Garage Faces Side
- Garage spaces: 3
- Has uncovered spaces: Yes
Features
- Levels: Two
- Stories: 2
- Patio & porch: Patio
- Exterior features: Fire Pit, Lighting, Outdoor Grill
- Has view: Yes
- View description: Neighborhood
Lot
- Size: 1.09 Acres
- Features: Cul-De-Sac, Level, Sprinklers In Front, Sprinklers In Rear
Details
- Parcel number: 0134005008.00
- Zoning description: Residential
Construction
Type & style
- Home type: SingleFamily
- Architectural style: Tudor
- Property subtype: Single Family Residence, Residential
Materials
- Brick
- Foundation: Poured Concrete
- Roof: Composition,Shingle
Condition
- Existing Structure
- New construction: No
- Year built: 1988
Utilities & green energy
- Sewer: Public Sewer
- Water: Public
- Utilities for property: Cable Available, Natural Gas Not Available, Propane
Community & HOA
HOA
- Has HOA: No
Location
- Region: Crescent Springs
Financial & listing details
- Price per square foot: $273/sqft
- Tax assessed value: $701,600
- Annual tax amount: $7,191
- Date on market: 7/14/2026
- Cumulative days on market: 70 days
- Road surface type: Paved
Estimated market value
Not available
Estimated sales range
Not available
Not available
Price history
| Date | Event | Price |
|---|---|---|
| 7/14/2026 | Price change | $950,000-13.6%$273/sqft |
Source:  NKMLS #644638 Report a problem NKMLS #644638 Report a problem | ||
| 6/4/2026 | Price change | $1,099,000-4.4%$316/sqft |
Source: NKMLS #643270 Report a problem | ||
| 5/21/2026 | Listed for sale | $1,150,000+76.9%$330/sqft |
Source: NKMLS #642804 Report a problem | ||
| 11/21/2018 | Sold | $650,000-7%$187/sqft |
Source: Public Record Report a problem | ||
| 10/4/2018 | Pending sale | $699,000$201/sqft |
Source: Florence #515374 Report a problem | ||
| 9/5/2018 | Price change | $699,000-6.8%$201/sqft |
Source: Florence #515374 Report a problem | ||
| 6/6/2018 | Price change | $749,900-3.9%$215/sqft |
Source: Florence #515374 Report a problem | ||
| 5/8/2018 | Listed for sale | $780,000+73.3%$224/sqft |
Source: Florence #515374 Report a problem | ||
| 3/20/2001 | Sold | $450,000$129/sqft |
Source: Public Record Report a problem | ||
Public tax history
| Year | Property taxes | Tax assessment |
|---|---|---|
| 2024 | $7,191 +3.8% | $701,600 +7.9% |
| 2023 | $6,929 -2.4% | $650,000 |
| 2022 | $7,098 -2.1% | $650,000 |
| 2021 | $7,251 -17.5% | $650,000 |
| 2020 | $8,789 | $650,000 |
| 2019 | $8,789 +36% | $650,000 +35.4% |
| 2018 | $6,463 | $480,000 |
| 2017 | $6,463 +28.2% | $480,000 |
| 2015 | $5,041 | $480,000 |
| 2014 | $5,041 +1.7% | $480,000 |
| 2013 | $4,955 | $480,000 |
| 2012 | -- | $480,000 |
| 2011 | -- | $480,000 |
| 2010 | -- | $480,000 |
| 2009 | -- | $480,000 |
| 2008 | -- | $480,000 +6.7% |
| 2007 | -- | $450,000 |
| 2006 | -- | $450,000 |
| 2005 | -- | $450,000 |
| 2004 | -- | $450,000 |
| 2003 | -- | $450,000 |
| 2002 | -- | $450,000 +21.6% |
| 2001 | -- | $370,000 |
| 2000 | -- | $370,000 |
Find assessor info on the county website
Monthly payment
Est. payment
Payment breakdown
Explore the cost of this home by adjusting the details. Changes won't be saved.Climate risks
Neighborhood: 41017
Nearby schools
GreatSchools rating
- 5/10River Ridge Elementary SchoolGrades: PK-5Distance: 1.4 mi
- 6/10Turkey Foot Middle SchoolGrades: 6-8Distance: 3.1 mi
- 9/10Dixie Heights High SchoolGrades: 9-12Distance: 2.4 mi
Schools provided by the listing agent
- Elementary: River Ridge Elementary
- Middle: Turkey Foot Middle School
- High: Dixie Heights High
Source: NKMLS. This data may not be complete. We recommend contacting the local school district to confirm school assignments for this home.
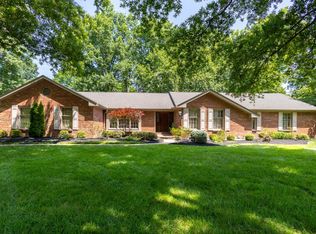
- $685,3003 bd3 ba2.1k sqft902 Squire Hill Ct, Crescent Springs, KY 41017Off Market
- $476,6004 bd2 ba2.5k sqft2467 Kremers Ln, Villa Hills, KY 41017Off Market
- $495,0004 bd3 ba2.1k sqft2465 Kremers Ln, Villa Hills, KY 41017Off Market
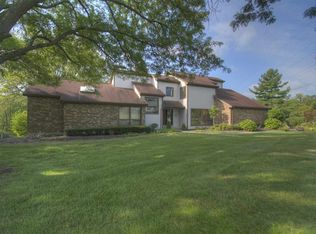
- $780,0004 bd5 ba2.6k sqft905 Squire Hill Ct, Crescent Springs, KY 41017Off Market
- $398,8004 bd2 ba1.6k sqft2469 Kremers Ln, Villa Hills, KY 41017Off Market
- $548,300-- bd-- ba2.1k sqft2463 Kremers Ln, Villa Hills, KY 41017Off Market
- $1,032,8005 bd5 ba5.4k sqft813 Squire Hill Dr, Crescent Springs, KY 41017Off Market
- $529,3004 bd2 ba2.5k sqft2461 Kremers Ln, Villa Hills, KY 41017Off Market
A local agent can set up tours, give advice and negotiate with sellers.
A local lender can help you make sure your offer is ready when you are.
Similar homes
- $1,189,0006 bd6 ba5k sqft886 Squire Oaks Dr, Villa Hills, KY 41017For Sale
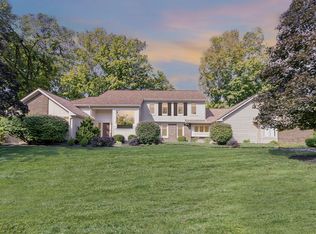 MLS ID #642979, Lindsay Heeger, eXp Realty LLC. NKMLS
 - $949,9004 bd5 ba4.2k sqft2984 Fallen Tree Ct, Edgewood, KY 41017For Sale
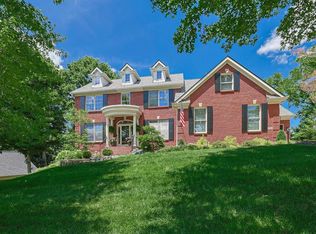 MLS ID #644085, Kathy Heimbrock, Sibcy Cline, REALTORS-Florence. NKMLS
 - $998,5003 bd4 ba4.6k sqft968 Woodchuck Dr, Villa Hills, KY 41017For Sale
 MLS ID #643451, John Vince, Hand in Hand Realty. NKMLS
 - $850,0004 bd5 ba4.5k sqft3049 Heritage Ln, Edgewood, KY 41017For Sale
 MLS ID #644047, Mike Parker, Huff Realty - Florence. NKMLS
 - $515,0004 bd3 ba2.2k sqft2064 Periwinkle Ct, Crescent Springs, KY 41017For SaleMLS ID #644569, Susan Huff, Huff Realty - Florence. NKMLS
- $985,0004 bd3 ba3.1k sqft884 Wallace Ave, Milford, OH 45150For Sale
 MLS ID #1888475, Sondra M Parker, Coldwell Banker Realty. Cincy MLS
 - $960,0005 bd4 ba4.2k sqft253 S Grand Ave, Fort Thomas, KY 41075For SaleMLS ID #643437, Matthew Mansfield, Pogue & Associates. NKMLS
- $925,0005 bd4 ba3.5k sqft3321 Morrison Ave, Cincinnati, OH 45220For SaleMLS ID #1887508, Brynn Fossett, Comey & Shepherd. Cincy MLS
- $878,0005 bd5 ba3k sqft568 Lassing Way, Walton, KY 41094For SaleMLS ID #644874, Cindy Shetterly, Keller Williams Realty Service. NKMLS
- $995,0004 bd4 ba2.7k sqft635 Sunnybrook Dr, Florence, KY 41042For SaleMLS ID #644368, Christon Belden, Huff Realty - Florence. NKMLS
- $848,5005 bd4 ba5.1k sqft1880 Whetherstone Rdg, Hebron, KY 41048For SaleMLS ID #644930, Traci Nestheide, Coldwell Banker Realty. NKMLS
- $950,0004 bd4 ba3.6k sqft7976 Ashley View Dr, Cincinnati, OH 45227For SaleMLS ID #1887634, Steven Koleno, Beycome Brokerage Realty LLC. Cincy MLS
- $899,0004 bd4 ba2.3k sqft5402 Pride Pkwy, Taylor Mill, KY 41015For SaleMLS ID #643471, Cindy Cahill, Cahill Real Estate Services. NKMLS
- $965,0003 bd3 ba4k sqft5 Linden Ln, Cincinnati, OH 45215For SaleMLS ID #1887803, Sue S Lewis, Sibcy Cline, Inc.. Cincy MLS
- $995,0004 bd4 ba3.7k sqft10667 Bridlepath Ln, Union, KY 41091For SaleMLS ID #643138, Susan Huff, Huff Realty - Florence. NKMLS
- $925,0005 bd6 ba4.9k sqft535 Rollingrock Ln, Cincinnati, OH 45255For SaleMLS ID #1874540, Cheryl A Ferry, Keller Williams Advisors. Cincy MLS
- $600,0005 bd5 ba3.2k sqft1103 Ashton Ct, Union, KY 41091For SaleMLS ID #645181, Melissa Van Treeck, Simple Fee Realty. NKMLS
- $629,0004 bd4 ba3.5k sqft2081 Blankenbecker Dr, Florence, KY 41042For SaleMLS ID #645052, Jeffrey Forlenza, Diversified Realty Services. NKMLS
- $825,0004 bd5 ba3.8k sqft3189 Manor Hl, Covington, KY 41015For SaleMLS ID #642229, Bradley Cull, RE/MAX Victory + Affiliates. NKMLS
- $599,9004 bd3 ba2.3k sqft10509 Killarney Dr, Union, KY 41091For SaleMLS ID #645124, Dawn Craven, Coldwell Banker Realty FM. NKMLS
