Experience sophisticated Urban Euro Transitional living in this extraordinary four plus story residence showcasing city and Northern Kentucky views from nearly every level - the first new construction in the exclusive Weidemann Hill development in over a decade. A dramatic three-story foyer, open hardwood staircase, 9 and 10-foot ceilings, columns and crown moldings, expansive sliding glass walls and windows, hardwood floors, luxury lighting, and high-end finishes create an impressive sense of scale throughout.
Designed for both everyday living and entertaining, the open floor plan features multiple fireplaces, a stunning kitchen with designer appliances, gas cooking, quartz/granite countertops, and a dedicated Butler's bar in the dining room. The luxurious primary suite, which extends across one full level, includes a private coffee bar, spa-like bath with oversized soaking tub and walk-in shower, plus a flexible room ideal for a home office or fourth bedroom.
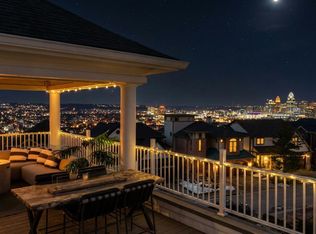
Multiple levels of indoor/outdoor living culminate in an exceptional rooftop retreat with an indoor/ outdoor bar and terrace, seamlessly connected by a dramatic sliding glass wall. With expansive glass, porcelain tile, hardwood flooring, gas lanterns, and exceptional craftsmanship throughout, this one-of-a-kind residence delivers an elevated urban lifestyle unlike any other.
Sold for $1,495,000
$1,495,000
95 Watch Hill Ln, Fort Thomas, KY 41071
3beds
--sqft
Single Family Residence, Residential
Built in 2026
4,294 Square Feet Lot
$1,467,500 Zestimate®
$--/sqft
$2,462 Estimated rent
Home value
$1,467,500
$1.39M - $1.54M
$2,462/mo
Zestimate® history
Owner options
List your home for rent
$2,462/mo
Rent Zestimate®
Find your next renter with Zillow Rental Manager. Plus, with online applications, you can quickly screen prospective tenants – for free.
$2,462/mo
Rent Zestimate®
Refinance and save
$8,079/mo
Est. payment
Refinancing to a lower rate could help reduce your monthly payments and save thousands over the life of the loan.
$8,079/mo
Est. payment
Explore your selling options
Work with a Zillow partner agent
Leverage their expertise and Zillow's premium Showcase listings to get your home seen by more buyers.
Get startedList with your own agent
Get your home in front of millions of buyers by listing it on Zillow.
Learn how to do itSell it yourself
Take full control of how buyers see your home on Zillow by listing For Sale by Owner (FSBO).
List your homeWhat's special
Columns and crown moldingsMultiple fireplacesOpen hardwood staircaseGas cookingExpansive glassGas lanternsDramatic three-story foyer
Zillow last checked:
Listing updated:
Listed by:
Charles Pond 513-508-1844,
Tree Ridge Realty, LLC
Bought with:
Jody Connett, 205802
Huff Realty - CC
Source: NKMLS,MLS#: 647040
Facts & features
Interior
Bedrooms & bathrooms
- Bedrooms: 3
- Bathrooms: 4
- Full bathrooms: 2
- 1/2 bathrooms: 2
Primary bedroom
- Features: Bath Adjoins, Ceiling Fan(s), Sitting Room, Wood Flooring, Walk-In Closet(s)
- Level: Third
- Area: 285
- Dimensions: 19 x 15
Bedroom 2
- Features: Ceiling Fan(s), Carpet Flooring
- Level: First
- Area: 132
- Dimensions: 12 x 11
Bedroom 3
- Features: Ceiling Fan(s), Carpet Flooring
- Level: First
- Area: 140
- Dimensions: 14 x 10
Bathroom 2
- Description: Full
- Features: Double Vanity, Full Finished Bath, Tile Flooring, Tub With Shower
- Level: First
- Area: 45
- Dimensions: 9 x 5
Bathroom 3
- Description: Partial
- Features: Full Finished Half Bath, Wood Flooring
- Level: Second
- Area: 18
- Dimensions: 3 x 6
Bathroom 4
- Features: Full Finished Half Bath, Wood Flooring
- Level: Third
- Area: 35
- Dimensions: 7 x 5
Bonus room
- Features: Built-in Features, Ceiling Fan(s), Fireplace(s), Recessed Lighting, Wood Cabinets, Wood Flooring
- Level: Third
- Area: 169
- Dimensions: 13 x 13
Dining room
- Features: Chandelier, Wood Flooring
- Level: Second
- Area: 143
- Dimensions: 13 x 11
Entry
- Features: Entrance Foyer, Tile Flooring, Transom
- Level: First
- Area: 99
- Dimensions: 11 x 9
Great room
- Features: Wood Flooring, Built-in Features, Fireplace(s), Plank Flooring, Recessed Lighting
- Level: Second
- Area: 342
- Dimensions: 19 x 18
Kitchen
- Features: Breakfast Bar, Eat-in Kitchen, Kitchen Island, Pantry, Recessed Lighting, Tile Flooring, Wood Cabinets
- Level: Second
- Area: 306
- Dimensions: 18 x 17
Laundry
- Features: Luxury Vinyl Flooring
- Level: Third
- Area: 36
- Dimensions: 6 x 6
Office
- Features: Carpet Flooring
- Level: Third
- Area: 120
- Dimensions: 12 x 10
Primary bath
- Description: Full
- Features: Double Vanity, Soaking Tub, Shower, Tile Flooring
- Level: Third
- Area: 180
- Dimensions: 20 x 9
Heating
- Forced Air
Cooling
- Multi Units, Central Air
Appliances
- Included: Stainless Steel Appliance(s), Gas Range, Dishwasher, Disposal, Microwave, Refrigerator
- Laundry: Electric Dryer Hookup, Upper Level, Washer Hookup
Features
- Kitchen Island, Wet Bar, Walk-In Closet(s), Track Lighting, Sound System, Soaking Tub, Smart Thermostat, Pantry, Open Floorplan, High Speed Internet, Granite Counters, Entrance Foyer, Eat-in Kitchen, Double Vanity, Crown Molding, Chandelier, Built-in Features, Ceiling Fan(s), High Ceilings, Recess Ceiling(s), Recessed Lighting, Vaulted Ceiling(s)
- Doors: Multi Panel Doors
- Windows: Casement
- Number of fireplaces: 2
- Fireplace features: Electric, Gas
Property
Parking
- Total spaces: 4
- Parking features: Driveway, Garage, Garage Door Opener, Garage Faces Front, Off Street
- Garage spaces: 2
- Has uncovered spaces: Yes
Features
- Levels: Three Or More
- Stories: 3
- Patio & porch: Covered, Deck, Patio
- Exterior features: Balcony, Lighting
- Has view: Yes
- View description: City, Neighborhood, Skyline
Lot
- Size: 4,294 Square Feet
- Dimensions: 38 x 113
- Features: Sloped, Wooded
- Residential vegetation: Partially Wooded
Details
- Parcel number: 999990158514
- Zoning description: Residential
Construction
Type & style
- Home type: SingleFamily
- Architectural style: Transitional
- Property subtype: Single Family Residence, Residential
Materials
- HardiPlank Type, Brick Veneer, Fiber Cement
- Foundation: Poured Concrete
- Roof: Asphalt,Membrane,Shingle
Condition
- To Be Built
- New construction: Yes
- Year built: 2026
Utilities & green energy
- Sewer: At Street, Public Sewer
- Water: Public
- Utilities for property: Natural Gas Available, Sewer Available, Underground Utilities, Water Available
Community & HOA
Community
- Security: Closed Circuit Camera(s), Security System, Smoke Detector(s)
- Subdivision: Wiedemann Hill
HOA
- Has HOA: Yes
- HOA fee: $500 annually
Location
- Region: Fort Thomas
Financial & listing details
- Tax assessed value: $80,000
- Annual tax amount: $295
- Date on market: 9/28/2026
- Road surface type: Paved
Price history
| Date | Event | Price |
|---|---|---|
| 10/6/2026 | Sold | $1,495,000 |
Source:  NKMLS #647040 Report a problem | ||
| 9/28/2026 | Pending sale | $1,495,000 |
Source: NKMLS #647040 Report a problem | ||
| 9/28/2026 | Listed for sale | $1,495,000+1410.1% |
Source: NKMLS #647040 Report a problem | ||
| 8/23/2022 | Listing removed | -- |
Source: NKMLS #601524 Report a problem | ||
| 2/22/2022 | Listed for sale | $99,000 |
Source: NKMLS #601524 Report a problem | ||
Public tax history
| Year | Property taxes | Tax assessment |
|---|---|---|
| 2025 | $295 -4.2% | $80,000 |
| 2024 | $308 -2.5% | $80,000 |
| 2023 | $316 -12.4% | $80,000 -10.2% |
| 2022 | $361 -2.9% | $89,100 |
| 2021 | $372 -1.4% | $89,100 |
| 2018 | $377 | $89,100 |
| 2017 | $377 -75.2% | $89,100 |
| 2016 | $1,521 | $89,100 |
| 2015 | $1,521 +316.5% | $89,100 |
| 2014 | $365 | $89,100 |
| 2013 | -- | $89,100 |
| 2012 | -- | $89,100 -15.1% |
| 2011 | -- | $105,000 |
| 2010 | -- | $105,000 |
| 2009 | -- | $105,000 |
| 2008 | -- | $105,000 +7.6% |
| 2007 | -- | $97,600 |
| 2006 | -- | $97,600 |
| 2005 | -- | $97,600 |
| 2004 | -- | $97,600 +25.9% |
| 2003 | -- | $77,500 |
Find assessor info on the county website
Neighborhood: 41071
Nearby homes
- $80,000-- bd-- ba-- sqft97 Watch Hill Ln, Fort Thomas, KY 41071Off Market
- $80,000-- bd-- ba-- sqft93 Watch Hill Ln, Fort Thomas, KY 41071Off Market
- $1,250,0004 bd5 ba3.6k sqft101 Watch Hill Ln, Newport, KY 41071For Sale
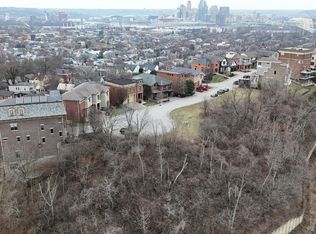
- $100,0005,662 sqft91 Watch Hill Ln, Fort Thomas, KY 41071Lot/Land
- $2,500-- bd-- ba-- sqftWatch Hill Ln, Newport, KY 41071Off Market
- $145,0005,662 sqft103 Watch Hill Ln, Fort Thomas, KY 41071Lot/Land
- $1,271,000-- bd-- ba2.6k sqft96 Watch Hill Ln, Newport, KY 41071Off Market
- $1,457,5003 bd4 ba3.4k sqft94 Watch Hill Ln, Newport, KY 41071Sold
Nearby schools
GreatSchools rating
- NANewport Primary SchoolGrades: PK-2Distance: 0.7 mi
- 4/10Newport High SchoolGrades: 7-12Distance: 0.5 mi
- 3/10Newport Intermediate SchoolGrades: 3-6Distance: 0.8 mi
Schools provided by the listing agent
- Elementary: Newport Elementary
- Middle: Newport Intermediate
- High: Newport High
Source: NKMLS. This data may not be complete. We recommend contacting the local school district to confirm school assignments for this home.
Get a cash offer in 3 minutes
Find out how much your home could sell for in as little as 3 minutes with a no-obligation cash offer.
Estimated market value
$1,467,500
Get a cash offer in 3 minutes
Find out how much your home could sell for in as little as 3 minutes with a no-obligation cash offer.
Estimated market value
$1,467,500
- Kentucky
- Campbell County
- Newport
- 41071
- 95 Watch Hill Ln
