Tucked on a level cul-de-sac lot backing to woods in prestigious Country Squire Estates, this brickhome offers three levels of living space and a resort-style backyard built for entertaining. Special features include: Sparkling inground pool with pebblestone decking * Pool room with full bar, sitting area, and retractable privacy shades opening to the pool * 1st-floor primary suite with tray ceiling, dressing area, sitting room & walk-in closet * Remodeled primary bathroom with jetted soaker tub, built-in cabinetry, oversized shower & double granite vanity * Eat-in kitchen with granite, breakfast bar, planning desk & hardwood * Study with French doors and stone-mantle fireplace * 3 fireplaces * Dining room with tray ceiling, crown molding, fluted jambs & rosettes * Two staircases * Finished walkout lower level with 9-ft ceilings, family room with wet bar & stone fireplace, and full bath * Massive storage/workout room plus huge cedar closet * Rinnai tankless water heater * 3-car oversized side-entry garage * Wrought iron fencing. Come see why this Country Squire Estates classic is the ultimate blend of space, privacy, and backyard resort living.
Pending
$1,290,000
808 Squire Lake Dr, Villa Hills, KY 41017
5beds
3,642sqft
Single Family Residence, Residential
Built in 1989
0.62 Acres Lot
$-- Zestimate®
$354/sqft
$-- HOA
What's special
Wrought iron fencingLevel cul-de-sac lotTwo staircases
- 22 days |
- 961 |
- 49 |
Likely to sell faster than
Zillow last checked:
Listing updated:
Listed by:
Jason Asch 859-653-9286,
eXp Realty LLC,
Teresa Gillum 859-802-1742,
eXp Realty, LLC
Source: NKMLS,MLS#: 645092
Facts & features
Interior
Bedrooms & bathrooms
- Bedrooms: 5
- Bathrooms: 6
- Full bathrooms: 4
- 1/2 bathrooms: 2
Primary bedroom
- Features: Bath Adjoins, Carpet Flooring, Dressing Area, Walk-Out Access, See Remarks, Walk-In Closet(s)
- Level: First
- Area: 272
- Dimensions: 17 x 16
Bedroom 2
- Features: Bath Adjoins, Carpet Flooring, Walk-In Closet(s)
- Level: Second
- Area: 297
- Dimensions: 27 x 11
Bedroom 3
- Features: Carpet Flooring
- Level: Second
- Area: 143
- Dimensions: 13 x 11
Bedroom 4
- Features: Bath Adjoins, Carpet Flooring
- Level: Second
- Area: 130
- Dimensions: 13 x 10
Bedroom 5
- Features: Ceiling Fan(s), Carpet Flooring, Walk-In Closet(s)
- Level: Second
- Area: 143
- Dimensions: 13 x 11
Bathroom 2
- Features: Tub With Shower
- Level: Second
- Area: 30
- Dimensions: 6 x 5
Bathroom 3
- Features: Full Finished Half Bath, Tile Flooring, Tub With Shower
- Level: Basement
- Area: 96
- Dimensions: 12 x 8
Bathroom 5
- Features: Full Finished Half Bath, Tile Flooring
- Level: First
- Area: 24
- Dimensions: 6 x 4
Other
- Features: Built-in Features, Closet(s), Recessed Lighting, Wood Cabinets, Walk-Out Access
- Level: Basement
- Area: 361
- Dimensions: 19 x 19
Other
- Features: Ceiling Fan(s), French Doors, Hardwood Floors, See Remarks, Wood Flooring
- Level: First
- Area: 238
- Dimensions: 14 x 17
Bonus room
- Features: Bookcases, Carpet Flooring, French Doors, Recessed Lighting, Wood Cabinets
- Level: First
- Area: 130
- Dimensions: 13 x 10
Breakfast room
- Features: Tile Flooring, Walk-Out Access
- Level: First
- Area: 160
- Dimensions: 16 x 10
Dining room
- Features: Chandelier, See Remarks, Wood Flooring, Built-in Features
- Level: First
- Area: 195
- Dimensions: 15 x 13
Entry
- Features: Tile Flooring, Closet(s), Entrance Foyer, Slate Flooring
- Level: First
- Area: 140
- Dimensions: 14 x 10
Family room
- Features: Fireplace(s), Recessed Lighting, See Remarks, Wet Bar, Walk-Out Access, Bookcases, Carpet Flooring
- Level: Basement
- Area: 330
- Dimensions: 22 x 15
Great room
- Features: Ceiling Fan(s), Walk-Out Access
- Level: First
- Area: 368
- Dimensions: 23 x 16
Kitchen
- Features: Breakfast Bar, Eat-in Kitchen, Hardwood Floors, Wood Cabinets, Kitchen Island, Planning Desk, Recessed Lighting
- Level: First
- Area: 208
- Dimensions: 16 x 13
Laundry
- Features: Built-in Features, Tile Flooring
- Level: First
- Area: 54
- Dimensions: 9 x 6
Other
- Features: Ceiling Fan(s), Ceramic Tile Flooring, See Remarks
- Level: Basement
- Area: 260
- Dimensions: 20 x 13
Primary bath
- Features: Ceramic Tile Flooring, Double Vanity, Jetted Tub, Shower
- Level: First
- Area: 156
- Dimensions: 13 x 12
Heating
- Forced Air
Cooling
- Multi Units, Central Air
Appliances
- Included: Electric Range, Dishwasher, Disposal, Double Oven, Dryer, Microwave, Refrigerator, Tankless Water Heater, Washer
- Laundry: Laundry Room, Main Level
Features
- Kitchen Island, Wet Bar, Walk-In Closet(s), Tray Ceiling(s), Sound System, Pantry, Open Floorplan, High Speed Internet, Granite Counters, Entrance Foyer, Crown Molding, Built-in Features, Cathedral Ceiling(s), Ceiling Fan(s), High Ceilings, Natural Woodwork, Recessed Lighting, Vaulted Ceiling(s), Wired for Data, Master Downstairs
- Windows: Wood Frames
- Has basement: Yes
- Number of fireplaces: 3
- Fireplace features: Stone, Gas, Wood Burning
Interior area
- Total structure area: 3,642
- Total interior livable area: 3,642 sqft
Property
Parking
- Total spaces: 3
- Parking features: Driveway, Garage Door Opener, Garage Faces Side, Oversized
- Garage spaces: 3
- Has uncovered spaces: Yes
Features
- Levels: Two
- Stories: 2
- Patio & porch: Deck
- Fencing: Wrought Iron
- Has view: Yes
- View description: Trees/Woods
Lot
- Size: 0.62 Acres
- Dimensions: 175 x 172 x 158 x 153
- Features: Cul-De-Sac, Level
Details
- Parcel number: 0134014004.00
Construction
Type & style
- Home type: SingleFamily
- Architectural style: Traditional
- Property subtype: Single Family Residence, Residential
Materials
- Brick, Cedar, Stone
- Foundation: Poured Concrete
- Roof: Composition
Condition
- New construction: No
- Year built: 1989
Utilities & green energy
- Sewer: Public Sewer
- Water: Public
- Utilities for property: Cable Available, Natural Gas Available
Community & HOA
Community
- Subdivision: Country Squire Estates
HOA
- Has HOA: No
Location
- Region: Villa Hills
Financial & listing details
- Price per square foot: $354/sqft
- Tax assessed value: $759,000
- Annual tax amount: $7,522
- Date on market: 7/29/2026
- Cumulative days on market: 22 days
Estimated market value
Not available
Estimated sales range
Not available
Not available
Price history
| Date | Event | Price |
|---|---|---|
| 8/3/2026 | Pending sale | $1,290,000$354/sqft |
Source:  NKMLS #645092 Report a problem NKMLS #645092 Report a problem | ||
| 7/28/2026 | Listed for sale | $1,290,000+70%$354/sqft |
Source: NKMLS #645092 Report a problem | ||
| 2/13/2023 | Sold | $759,000+24.4%$208/sqft |
Source: Public Record Report a problem | ||
| 11/28/1994 | Sold | $610,000$167/sqft |
Source: Public Record Report a problem | ||
Public tax history
| Year | Property taxes | Tax assessment |
|---|---|---|
| 2025 | $7,522 -3.3% | $759,000 |
| 2024 | $7,780 -3.8% | $759,000 |
| 2023 | $8,091 -2.4% | $759,000 |
| 2022 | $8,288 -2.1% | $759,000 |
| 2021 | $8,467 +7.8% | $759,000 +10% |
| 2020 | $7,855 | $690,000 |
| 2019 | $7,855 +1.4% | $690,000 |
| 2018 | $7,747 | $690,000 |
| 2017 | $7,747 +6% | $690,000 |
| 2015 | $7,307 | $690,000 |
| 2014 | $7,307 +1.7% | $690,000 |
| 2013 | $7,183 | $690,000 |
| 2012 | -- | $690,000 |
| 2011 | -- | $690,000 |
| 2010 | -- | $690,000 |
| 2009 | -- | $690,000 |
| 2008 | -- | $690,000 +11.3% |
| 2007 | -- | $620,000 |
| 2006 | -- | $620,000 |
| 2005 | -- | $620,000 |
| 2004 | -- | $620,000 +0.5% |
| 2003 | -- | $617,000 |
| 2002 | -- | $617,000 |
| 2001 | -- | $617,000 |
| 2000 | -- | $617,000 |
Find assessor info on the county website
Monthly payment
Est. payment
Payment breakdown
Explore the cost of this home by adjusting the details. Changes won't be saved.Climate risks
Neighborhood: 41017
Nearby schools
GreatSchools rating
- 5/10River Ridge Elementary SchoolGrades: PK-5Distance: 1.4 mi
- 6/10Turkey Foot Middle SchoolGrades: 6-8Distance: 3.5 mi
- 9/10Dixie Heights High SchoolGrades: 9-12Distance: 2.8 mi
Schools provided by the listing agent
- Elementary: River Ridge Elementary
- Middle: Turkey Foot Middle School
- High: Dixie Heights High
Source: NKMLS. This data may not be complete. We recommend contacting the local school district to confirm school assignments for this home.
- $801,5004 bd2 ba3k sqft804 Squire Lake Dr, Villa Hills, KY 41017Off Market
- $991,3004 bd4 ba3.2k sqft805 Windgate, Villa Hills, KY 41017Off Market
- $1,093,3004 bd5 ba3.2k sqft874 Squire Lake Ct, Villa Hills, KY 41017Off Market
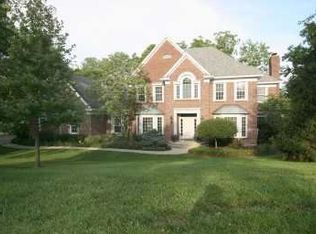
- $1,291,0004 bd5 ba3k sqft813 Squire Lake Dr, Villa Hills, KY 41017Off Market
- $2,154,4005 bd5 ba10k sqft812 Squire Lake Dr, Villa Hills, KY 41017Off Market
- $1,649,4005 bd6 ba4.6k sqft809 Windgate, Villa Hills, KY 41017Off Market
- $1,085,5004 bd4 ba3.7k sqft800 Squire Lake Dr, Villa Hills, KY 41017Off Market
- $915,4004 bd3 ba3.3k sqft805 Squire Lake Dr, Villa Hills, KY 41017Off Market
A local agent can set up tours, give advice and negotiate with sellers.
A local lender can help you make sure your offer is ready when you are.
Similar homes
- $1,100,0005 bd6 ba4.1k sqft804 Windgate, Villa Hills, KY 41017For Sale
 MLS ID #645294, Krista Crone, Coldwell Banker Realty FM. NKMLS
 - $1,189,0006 bd6 ba5k sqft886 Squire Oaks Dr, Villa Hills, KY 41017For Sale
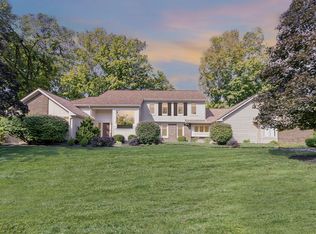 MLS ID #642979, Lindsay Heeger, eXp Realty LLC. NKMLS
 - $1,224,9504 bd3 ba3.7k sqft2612 Amsterdam Rd, Villa Hills, KY 41017For Sale
 MLS ID #643903, Joseph Lockaby, ERA Real Solutions Realty. NKMLS
 - $1,299,9004 bd5 ba3.6k sqft101 Watch Hill Ln, Newport, KY 41071For Sale
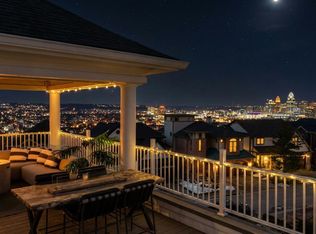 MLS ID #645389, The Berens Team, Keller Williams Realty Service. NKMLS
 - $1,195,0006 bd5 ba3.4k sqft29 Meadow Ln, Fort Thomas, KY 41075For SaleMLS ID #645688, Susan Huff, Huff Realty - Florence. NKMLS
- $895,0004 bd5 ba4.2k sqft2984 Fallen Tree Ct, Edgewood, KY 41017For SaleMLS ID #644085, Kathy Heimbrock, Sibcy Cline, REALTORS-Florence. NKMLS
- $1,260,0004 bd4 ba4k sqft1450 Topaz Trace Ct, Hebron, KY 41048New ConstructionMLS ID #641520, Catherine Kennard, Keller Williams Advisors. NKMLS
- $1,349,9003 bd3 ba3.2k sqft1126 Fuller St, Cincinnati, OH 45202For Sale
 MLS ID #1890222, Chris Henkaline, Coldwell Banker Realty. Cincy MLS
 - $999,9954 bd3 ba3.5k sqft1 Colonel Pointe Dr, Wilder, KY 41076For SaleMLS ID #640848, Teresa Kraft, Coldwell Banker Realty FM. NKMLS
- $995,0004 bd4 ba2.7k sqft635 Sunnybrook Dr, Florence, KY 41042For SaleMLS ID #644368, Christon Belden, Huff Realty - Florence. NKMLS
- $890,0004 bd5 ba4.2k sqft338 Compton Hills Dr, Cincinnati, OH 45215For SaleMLS ID #1890963, Courtney Ram, Real of Ohio. Cincy MLS
- $973,5664 bd4 ba2.1k sqft786 Fairbanks Ln, Southgate, KY 41071New ConstructionMLS ID #645554, Sheila Leighty, Huff Realty - CC. NKMLS
- $1,375,0003 bd3 ba3.9k sqft92 Watch Hill Ln, Newport, KY 41071For SaleMLS ID #641928, Michael Costantini, 3CRE Advisors. NKMLS
- $724,9004 bd5 ba4k sqft1550 Neeb Rd, Cincinnati, OH 45233For SaleMLS ID #1884932, Adam Sanregret, Keller Williams Advisors. Cincy MLS
- $1,299,0003 bd4 ba3.2k sqft1498 Riverside Dr, Cincinnati, OH 45202For SaleMLS ID #1887701, Michele A. Boggs, Robinson Sotheby's Internat'l. Cincy MLS
- $949,9994 bd5 ba4.5k sqft6311 Mercers Pointe Dr, Cincinnati, OH 45244For SaleMLS ID #1890071, Tessa J. Casey, Keller Williams Distinctive RE. Cincy MLS
- $1,250,0003 bd4 ba3.2k sqft1430 Riverside Dr, Cincinnati, OH 45202For SaleMLS ID #1875868, Tim Hinde, Coldwell Banker Realty. Cincy MLS
- $1,175,0004 bd3 ba2.7k sqft429 Elm Ave, Terrace Park, OH 45174For SaleMLS ID #1889427, Yvonne E. Scheiderer, Huff Realty. Cincy MLS
- $1,195,0004 bd5 ba5.1k sqft8925 Kenwood Rd, Cincinnati, OH 45242For SaleMLS ID #1888601, Jane E. Haupt, Berkshire Hathaway HomeService. Cincy MLS
- $1,100,0004 bd4 ba3.6k sqft497 Harmony Ln, Alexandria, KY 41001For SaleMLS ID #644969, Ben Neltner, Neltner Realty. NKMLS
