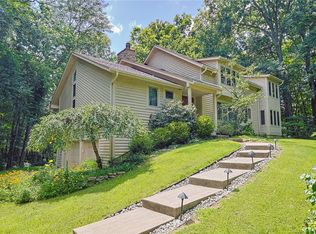
Custom-built, one-owner brick home in desirable Cedar Hill Estates offering over 4,000 square feet of finished living space on over 2 private acres. This 5 bedroom, 4.5 bath home is ideal for multi-generational living, featuring a fully private mother-in-law suite complete with its own kitchen, living room, bedroom, and full bath. This home showcases beautiful cherry cabinetry and woodwork throughout, adding warmth and character. Spacious primary suite includes a walk-in closet and attached bath. The finished basement provides additional living space with a kitchenette, bedroom, full bath, living area, and washer/dryer hookup, perfect for guests or extended stays. Enjoy the peaceful outdoor setting with a courtyard-style rear patio and mature landscaping. Additional features include a 2-car attached garage and concrete driveway. A unique opportunity offering space, flexibility, and privacy in a sought-after location. Seller is offering a $5,000 paint allowance!
For sale
Price cut: $20K (6/13)
$859,900
4513 Cedar Hill Dr, Batavia, OH 45103
5beds
3,652sqft
:
Get pre-qualified$5,801/mo
Single Family Residence
Built in 2003
2.24 Acres Lot
$-- Zestimate®
$235/sqft
$23/mo HOA
What's special
Courtyard-style rear patioCustom-built one-owner brick homeMature landscaping
- 97 days |
- 417 |
- 13 |
Zillow last checked:
Listing updated:
Listed by:
Cody Colwell 937-515-8549,
Ring Real Estate Co., Georgeto 937-378-3800
Source: Cincy MLS,MLS#: 1877982 Originating MLS: Cincinnati Area Multiple Listing Service
Originating MLS: Cincinnati Area Multiple Listing Service
Facts & features
Interior
Bedrooms & bathrooms
- Bedrooms: 5
- Bathrooms: 5
- Full bathrooms: 4
- 1/2 bathrooms: 1
Primary bedroom
- Features: Bath Adjoins, Walk-In Closet(s), Wall-to-Wall Carpet
- Level: Second
- Area: 312
- Dimensions: 24 x 13
Bedroom 2
- Level: Second
- Area: 143
- Dimensions: 11 x 13
Bedroom 3
- Level: Second
- Area: 130
- Dimensions: 10 x 13
Bedroom 4
- Level: First
- Area: 121
- Dimensions: 11 x 11
Bedroom 5
- Level: Basement
- Area: 169
- Dimensions: 13 x 13
Primary bathroom
- Features: Shower, Tile Floor, Double Vanity, Tub
Bathroom 1
- Features: Full
- Level: Second
Bathroom 2
- Features: Full
- Level: Second
Bathroom 3
- Features: Partial
- Level: First
Bathroom 4
- Features: Full
- Level: First
Dining room
- Features: Chair Rail, Formal
- Level: First
- Area: 120
- Dimensions: 10 x 12
Family room
- Features: Walkout, Wall-to-Wall Carpet
- Area: 264
- Dimensions: 22 x 12
Kitchen
- Area: 0
- Dimensions: 0 x 0
Living room
- Features: Bookcases, Wall-to-Wall Carpet, Fireplace
- Area: 338
- Dimensions: 26 x 13
Office
- Area: 0
- Dimensions: 0 x 0
Heating
- Electric, Forced Air
Cooling
- Central Air
Appliances
- Included: Double Oven, Dryer, Electric Cooktop, Disposal, Oven/Range, Refrigerator, Washer, Electric Water Heater
Features
- Central Vacuum
- Windows: Vinyl
- Basement: Partial,Finished
- Fireplace features: Living Room
Interior area
- Total structure area: 3,652
- Total interior livable area: 3,652 sqft
Property
Parking
- Total spaces: 2
- Parking features: Concrete, Driveway
- Attached garage spaces: 2
- Has uncovered spaces: Yes
Features
- Levels: Two
- Stories: 2
- Patio & porch: Patio, Porch
- Exterior features: Fire Pit
Lot
- Size: 2.24 Acres
- Features: 1 to 4.9 Acres
Details
- Parcel number: 022004D113
Construction
Type & style
- Home type: SingleFamily
- Architectural style: Traditional
- Property subtype: Single Family Residence
Materials
- Brick
- Foundation: Concrete Perimeter
- Roof: Shingle
Condition
- New construction: No
- Year built: 2003
Utilities & green energy
- Gas: Propane
- Sewer: Public Sewer
- Water: Public
Community & HOA
HOA
- Has HOA: Yes
- HOA fee: $275 annually
Location
- Region: Batavia
Financial & listing details
- Price per square foot: $235/sqft
- Tax assessed value: $545,900
- Annual tax amount: $6,068
- Date on market: 5/5/2026
- Listing terms: No Special Financing
Estimated market value
Not available
Estimated sales range
Not available
Not available
Price history
| Date | Event | Price |
|---|---|---|
| 6/13/2026 | Price change | $859,900-2.3%$235/sqft |
Source:  Cincy MLS #1877982 Report a problem Cincy MLS #1877982 Report a problem | ||
| 5/5/2026 | Listed for sale | $879,900+135.3%$241/sqft |
Source: Cincy MLS #1877982 Report a problem | ||
| 9/30/2003 | Sold | $374,000+416.8%$102/sqft |
Source: Public Record Report a problem | ||
| 2/11/2003 | Sold | $72,375$20/sqft |
Source: Public Record Report a problem | ||
Public tax history
| Year | Property taxes | Tax assessment |
|---|---|---|
| 2025 | $6,068 -0.6% | $191,070 |
| 2024 | $6,103 -0.9% | $191,070 |
| 2023 | $6,158 +26.2% | $191,070 +33.5% |
| 2022 | $4,879 -0.2% | $143,150 |
| 2021 | $4,890 -0.1% | $143,150 |
| 2020 | $4,893 +12.4% | $143,150 +13.9% |
| 2019 | $4,352 0% | $125,650 |
| 2018 | $4,354 -2.3% | $125,650 |
| 2017 | $4,458 | $125,650 +10% |
| 2016 | $4,458 +6.9% | $114,240 |
| 2015 | $4,170 +0% | $114,240 |
| 2014 | $4,169 | $114,240 |
Find assessor info on the county website
Monthly payment
Est. payment
Payment breakdown
Explore the cost of this home by adjusting the details. Changes won't be saved.Climate risks
Neighborhood: 45103
Nearby schools
GreatSchools rating
- 6/10Clermont Northeastern Elementary SchoolGrades: K-5Distance: 4 mi
- 4/10Clermont Northeastern Middle SchoolGrades: 6-8Distance: 4 mi
- 4/10Clermont Northeastern High SchoolGrades: 9-12Distance: 3.9 mi
- $616,3004 bd2 ba3k sqft4517 Cedar Hill Dr, Batavia, OH 45103Off Market

- $600,8004 bd3 ba3k sqft4509 Cedar Hill Dr, Batavia, OH 45103Off Market
- $539,2004 bd2 ba2.5k sqft4510 Cedar Hill Dr, Batavia, OH 45103Off Market
- $751,3003 bd3 ba2.5k sqft4505 Cedar Hill Dr, Batavia, OH 45103Off Market
- $1,974,1004 bd2 ba5.3k sqft4525 Cedar Hill Dr, Batavia, OH 45103Off Market
- $730,600-- bd-- ba-- sqft4525 Cedar Hill Dr, Batavia, OH 45103Off Market
- $400,8004 bd2 ba2.4k sqft4558 State Route 132, Batavia, OH 45103Off Market
- $480,1003 bd3 ba2.1k sqft4500 Cedar Hill Dr, Batavia, OH 45103Off Market
A local agent can set up tours, give advice and negotiate with sellers.
A local lender can help you make sure your offer is ready when you are.
Similar homes
- $650,0004 bd3 ba3.3k sqft2181 Carriage Station Rd, Batavia, OH 45103For Sale
 MLS ID #965390, Jill R Fritz, Sibcy Cline Inc.. DABR MLS
 - $700,0003 bd4 ba2.4k sqft2713 Christopher Dr, Batavia, OH 45103For Sale

 MLS ID #1887597, Lindsey M Holland, Weichert, REALTORS - R.E. 1790. Cincy MLS
 - $620,0004 bd4 ba3k sqft5200 Angel Dr, Batavia, OH 45103For Sale
 MLS ID #1886715, TJ J Gausman, eXp Realty. Cincy MLS
 - $570,0004 bd2 ba2k sqft2278 Snyder Rd, Batavia, OH 45103For Sale
 MLS ID #1884275, Nicole Sebastian, Sibcy Cline, Inc.. Cincy MLS
 - $1,199,0004 bd4 ba3.3k sqft2242 Us Rt 50, Batavia, OH 45103For SaleMLS ID #1874688, Douglas R. Doherty, Coldwell Banker Realty. Cincy MLS
- $522,2006 bd3 ba3.2k sqft5525 Brushy Fork Rd, Batavia, OH 45103For SaleMLS ID #1881232, Jay Anderson, Plum Tree Realty. Cincy MLS
- $499,9004 bd4 ba3.9k sqft1204 Traditions Turn, Batavia, OH 45103For SaleMLS ID #1888703, Hunter Bray, Keller Williams Advisors. Cincy MLS
- $549,9004 bd4 ba3.2k sqft4615 Stablehand Dr, Batavia, OH 45103For SaleMLS ID #1881448, Shanna J Pope, eXp Realty. Cincy MLS
- $437,5004 bd4 ba2.4k sqft2140 Crossridge Dr, Batavia, OH 45103For SaleMLS ID #1873260, Rachel Newkirk, Keller Williams Seven Hills Re. Cincy MLS
- $445,9003 bd2 ba2k sqft4992 Pederson Rd, Batavia, OH 45103For SaleMLS ID #964925, Amy Smith, Coldwell Banker Heritage. DABR MLS
- $739,9004 bd4 ba2.5k sqft7 Laurelwood Dr, Milford, OH 45150For SaleMLS ID #1885594, Jeffrey L. Jordan, Jordan, Inc.. Cincy MLS
- $499,9004 bd4 ba3k sqft4770 Beechwood Farms Dr, Cincinnati, OH 45244For SaleMLS ID #1889772, Kimberly K. Mansfield, Keller Williams Advisors. Cincy MLS
- $885,0004 bd4 ba5k sqft431 Trailview Ct, Cincinnati, OH 45244For SaleMLS ID #1880159, Sondra M Parker, Coldwell Banker Realty. Cincy MLS
- $635,0003 bd2 ba2.1k sqft4792 Roses Run, Batavia, OH 45103For SaleMLS ID #1864300, Gina A Dubell-Smith, eXp Realty. Cincy MLS
- $448,7756 bd5 ba3.6k sqft2364 Springarden Way, Batavia, OH 45103New ConstructionRyan Homes
- $650,0005 bd4 ba2.4k sqft339 Lucy Run Rd, Amelia, OH 45102For SaleMLS ID #1887711, Eleanor D Kowalchik, Keller Williams Pinnacle Group. Cincy MLS
- $649,9993 bd4 ba3.4k sqft1028 Westchester Way, Cincinnati, OH 45244For SaleMLS ID #1889597, Debra A. Ayers, RE/MAX United Associates. Cincy MLS
- $798,0004 bd3 ba2.5k sqft4480 Ravenwood Ct, Cincinnati, OH 45244For SaleMLS ID #1886615, Pam Steiner, Comey & Shepherd. Cincy MLS
- $750,0004 bd3 ba2.7k sqft3782 Fulton Grove Rd, Cincinnati, OH 45245New ConstructionMLS ID #1888281, Sarah Rickert, OwnerLand Realty, Inc.. Cincy MLS
- $465,9004 bd3 ba2.4k sqft1317 Granite Dr, Union Township, OH 45103New ConstructionCincy MLS
